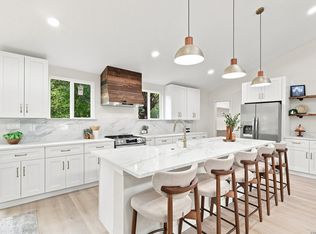
Welcome to this stunning, fully renovated home nestled in the gated community of Bluffcreek, where luxury finishes, privacy, and unbeatable convenience come together. Situated on a cul-de-sac with no rear neighbors, this move-in ready masterpiece backs directly to a serene greenbelt, offering a rare sense of seclusion right in the heart of the city. The chef's kitchen is a showstopper featuring custom forest green cabinetry, a natural white oak island, quartz countertops, brand new appliances, and brushed gold fixtures, all flowing into a sun-drenched eat-in breakfast nook. A large formal dining room sets the stage for elegant entertaining, while the electric fireplace adds warmth and ambiance with zero maintenance. Hardwood floors run throughout the entire home with porcelain tile in all bathrooms: not a single inch of carpet. Retreat to the expansive primary suite, complete with a private second-story balcony overlooking mature trees, a spa-inspired bathroom boasting an oversized shower, dual sinks with generous vanity space, and his-and-hers walk-in closets. Every bedroom features its own walk-in closet, and all bathrooms mirror the same white oak cabinetry and quartz countertop finishes found throughout. The brand new oversized deck is the perfect backdrop for outdoor living, framed by lush greenery with total privacy. Additional highlights include a two-car garage, a new HVAC system, and mature trees front and back lending incredible curb appeal and natural shade. Located just 7 minutes from the airport, 3 minutes to Hwy 281, and 5 minutes to McAllister Park. Everything you need is within reach without sacrificing the quiet, controlled-access lifestyle Bluffcreek delivers. This one checks every box. Schedule your private showing today before it's gone.
For sale
$420,000
38 MORGANS BLF, San Antonio, TX 78216
3beds
2,116sqft
:
Get pre-qualified$3,109/mo
Single Family Residence
Built in 1995
6,011 Square Feet Lot
$408,400 Zestimate®
$198/sqft
$87/mo HOA
What's special
Electric fireplaceTwo-car garageLuxury finishesSun-drenched eat-in breakfast nookLarge formal dining roomBrand new appliancesBrand new oversized deck
- 15 days |
- 447 |
- 51 |
Zillow last checked:
Listing updated:
Listed by:
Yarisel Rosa TREC #828418 (210) 895-4116,
JPAR San Antonio
Source: LERA MLS,MLS#: 2002565
Facts & features
Interior
Bedrooms & bathrooms
- Bedrooms: 3
- Bathrooms: 3
- Full bathrooms: 2
- 1/2 bathrooms: 1
Primary bedroom
- Level: Upper
- Area: 300
- Dimensions: 20 x 15
Bedroom 2
- Area: 130
- Dimensions: 10 x 13
Bedroom 3
- Area: 140
- Dimensions: 10 x 14
Primary bathroom
- Features: Shower Only, Double Vanity
- Area: 140
- Dimensions: 14 x 10
Dining room
- Area: 132
- Dimensions: 11 x 12
Kitchen
- Area: 192
- Dimensions: 12 x 16
Living room
- Area: 306
- Dimensions: 18 x 17
Heating
- Central, Heat Pump, Electric
Cooling
- Central Air
Appliances
- Included: Microwave, Range, Disposal, Dishwasher, Electric Water Heater, Electric Cooktop
- Laundry: Main Level, Laundry Room, Washer Hookup, Dryer Connection
Features
- Two Living Area, Separate Dining Room, Eat-in Kitchen, Two Eating Areas, Kitchen Island, Breakfast Bar, Loft, Utility Room Inside, All Bedrooms Upstairs, High Ceilings, Walk-In Closet(s), Ceiling Fan(s), Chandelier, Solid Counter Tops, Custom Cabinets
- Flooring: Ceramic Tile, Wood
- Has basement: No
- Attic: Access Only
- Number of fireplaces: 1
- Fireplace features: One, Living Room, Other
Interior area
- Total interior livable area: 2,116 sqft
Video & virtual tour
Property
Parking
- Total spaces: 2
- Parking features: Two Car Garage, Garage Door Opener
- Garage spaces: 2
Features
- Levels: Two
- Stories: 2
- Patio & porch: Deck
- Exterior features: Sprinkler System
- Pool features: None
- Fencing: Privacy
Lot
- Size: 6,011 Square Feet
- Dimensions: 50X120
- Features: Cul-De-Sac, Greenbelt, Rolling Slope, Curbs, Sidewalks, Streetlights
- Residential vegetation: Mature Trees, Mature Trees (ext feat)
Details
- Parcel number: 191610010150
Construction
Type & style
- Home type: SingleFamily
- Property subtype: Single Family Residence
Materials
- Brick, Siding
- Foundation: Slab
- Roof: Wood Shingle/Shake
Condition
- As-Is,Pre-Owned
- New construction: No
- Year built: 1995
Utilities & green energy
- Electric: CPS Energy
- Gas: CPS Energy
- Sewer: SAWS
- Water: SAWS
- Utilities for property: City Garbage service
Community & HOA
Community
- Security: Smoke Detector(s), Controlled Access
- Subdivision: Bluffcreek
HOA
- Has HOA: Yes
- HOA fee: $260 quarterly
- HOA name: BLUFF CREEK HOMEOWNERS ASSOCIATION
Location
- Region: San Antonio
Financial & listing details
- Price per square foot: $198/sqft
- Tax assessed value: $308,940
- Annual tax amount: $6,350
- Price range: $420K - $420K
- Date on market: 7/23/2026
- Cumulative days on market: 16 days
- Listing terms: Conventional,FHA,VA Loan,TX Vet,Cash,Investors OK
- Road surface type: Paved
Estimated market value
$408,400
$388,000 - $429,000
$2,300/mo
Price history
| Date | Event | Price |
|---|---|---|
| 7/23/2026 | Listed for sale | $420,000+23.5%$198/sqft |
Source:  LERA MLS #2002565 Report a problem LERA MLS #2002565 Report a problem | ||
| 6/3/2025 | Listing removed | $340,200$161/sqft |
Source: LERA MLS #1843360 Report a problem | ||
| 3/10/2025 | Contingent | $340,200$161/sqft |
Source: LERA MLS #1843360 Report a problem | ||
| 2/19/2025 | Listed for sale | $340,200$161/sqft |
Source: LERA MLS #1843360 Report a problem | ||
| 12/24/2019 | Listing removed | -- |
Source: Auction.com Report a problem | ||
| 12/17/2019 | Listed for sale | -- |
Source: Auction.com Report a problem | ||
| 4/13/2004 | Sold | -- |
Source: LERA MLS #480694 Report a problem | ||
Public tax history
| Year | Property taxes | Tax assessment |
|---|---|---|
| 2025 | $2,077 -4.7% | $308,940 |
| 2024 | $2,180 -5.9% | $308,940 +1% |
| 2023 | $2,317 -38.3% | $305,855 +10% |
| 2022 | $3,754 +1.3% | $278,050 +4% |
| 2021 | $3,708 | $267,300 +3.4% |
| 2020 | $3,708 +0.6% | $258,500 +10% |
| 2019 | $3,684 | $235,000 +9.5% |
| 2018 | $3,684 +3.1% | $214,622 +10% |
| 2017 | $3,573 +1.4% | $195,111 +10% |
| 2016 | $3,524 -1.5% | $177,374 +10% |
| 2015 | $3,576 | $161,249 +10% |
| 2014 | $3,576 | $146,590 +0.6% |
| 2013 | -- | $145,710 -0.3% |
| 2012 | -- | $146,130 -0.9% |
| 2011 | -- | $147,480 -5.2% |
| 2010 | -- | $155,490 +2.6% |
| 2009 | -- | $151,510 -10.1% |
| 2008 | -- | $168,553 +10% |
| 2007 | -- | $153,230 +8% |
| 2006 | -- | $141,910 -1.2% |
| 2005 | -- | $143,670 |
| 2004 | -- | -- |
| 2003 | -- | -- |
| 2002 | -- | -- |
| 2001 | -- | -- |
| 2000 | -- | -- |
Find assessor info on the county website
Monthly payment
Est. payment
Payment breakdown
Explore the cost of this home by adjusting the details. Changes won't be saved.Climate risks
Neighborhood: Bluff Creek
Nearby schools
GreatSchools rating
- 7/10Coker Elementary SchoolGrades: PK-5Distance: 1 mi
- 7/10Bradley Middle SchoolGrades: 6-8Distance: 1.9 mi
- 5/10Churchill High SchoolGrades: 9-12Distance: 2.4 mi
Schools provided by the listing agent
- Elementary: Coker
- Middle: Bradley
- High: Churchill
- District: North East I.S.D.
Source: LERA MLS. This data may not be complete. We recommend contacting the local school district to confirm school assignments for this home.
- $353,4003 bd2 ba2.2k sqft34 Morgans Blf, San Antonio, TX 78216Off Market
- $346,8003 bd2 ba2.2k sqft42 Morgans Blf, San Antonio, TX 78216Off Market
- $395,9003 bd3 ba2.2k sqft30 Morgans Blf, San Antonio, TX 78216Off Market
- $341,9003 bd2 ba2.1k sqft46 Morgans Blf, San Antonio, TX 78216Off Market
- $100-- bd-- ba-- sqftMorgans Blf, San Antonio, TX 78216Off Market
- $100-- bd-- ba-- sqft53 Morgans Blf, San Antonio, TX 78216Off Market
- $406,9004 bd2 ba2.9k sqft26 Morgans Blf, San Antonio, TX 78216Off Market
- $370,9004 bd3 ba2k sqft39 Morgans Blf, San Antonio, TX 78216Off Market
A local agent can set up tours, give advice and negotiate with sellers.
A local lender can help you make sure your offer is ready when you are.
Similar homes
- $450,0004 bd3 ba2.8k sqft214 SHADYWOOD LN, San Antonio, TX 78216For Sale
 MLS ID #2004396, Stephanie Jewett TREC #614017, Phyllis Browning Company. LERA MLS
 - $409,9994 bd3 ba2.2k sqft3402 Butterleigh, San Antonio, TX 78247For Sale
 MLS ID #2004733, Richard Rodriguez TREC #700216, Real Broker, LLC. LERA MLS
 - $424,9004 bd2 ba2k sqft15310 DELACHAISE ST, San Antonio, TX 78232For Sale
 MLS ID #2003973, Derrell Skillman TREC #639690, Redfin Corporation. LERA MLS
 - $359,0003 bd3 ba1.9k sqft834 Magnolia Mist, San Antonio, TX 78216For Sale
 MLS ID #1967891, Matthew Resnick TREC #561533, Kuper Sotheby's Int'l Realty. LERA MLS
 - $420,0003 bd2 ba1.9k sqft2803 Deer Ledge Street, San Antonio, TX 78230For SaleMLS ID #1993668, Sonia Perez-Olivares TREC #512880, Kuper Sotheby's Int'l Realty. LERA MLS
- $489,0004 bd3 ba2.7k sqft13707 Oak Cabin, San Antonio, TX 78232For SaleMLS ID #2005190, Jody Carrillo TREC #787480, LPT Realty, LLC. LERA MLS
- $439,0004 bd2 ba1.9k sqft10806 Dreamland, San Antonio, TX 78230For SaleMLS ID #1912777, Robert Hernandez TREC #584485, Keller Williams City-View. LERA MLS
- $400,0004 bd3 ba2.3k sqft2316 Newoak Park, San Antonio, TX 78230For SaleMLS ID #2004653, Tiffany Stevens TREC #544138, Real Broker, LLC. LERA MLS
- $395,0004 bd2 ba1.8k sqft4714 Shady Breeze, San Antonio, TX 78217For SaleMLS ID #2003153, Nathan Calvert TREC #847823, Rider Realty. LERA MLS
- $515,0003 bd3 ba2.2k sqft13402 VISTA DEL REY, San Antonio, TX 78216For SaleMLS ID #1973622, Shana Kounse TREC #635872, Keller Williams Heritage. LERA MLS
- $319,9993 bd2 ba1.3k sqft415 REDCLIFF DR, San Antonio, TX 78216For SaleMLS ID #2004237, Tony Ruiz TREC #724287, All City San Antonio Registered Series. LERA MLS
- $439,0003 bd2 ba2.2k sqft11514 WHISPER BLUFF ST, San Antonio, TX 78230For SaleMLS ID #1994349, Daniel Murphy TREC #521233, Home Team of America. LERA MLS
- $445,0004 bd4 ba2.7k sqft2023 Flint Oak, San Antonio, TX 78248For SaleMLS ID #1963248, Richard Todd TREC #700317, Keller Williams Heritage. LERA MLS
- $525,0004 bd3 ba2.9k sqft1007 VERDE VISTA DR, San Antonio, TX 78216For SaleMLS ID #1970727, Brayson Verzella TREC #538286, Real Broker, LLC. LERA MLS
- $339,7003 bd2 ba1.7k sqft8615 Norwich Drive, San Antonio, TX 78217For SaleMLS ID #2005177, Jesus Meave TREC #701123, M Effect Realty. LERA MLS
- $370,0005 bd2 ba1.9k sqft910 Mount Kisco, San Antonio, TX 78213For SaleMLS ID #1875627, Ahimelech Doring TREC #829903, Realty One Group Emerald. LERA MLS
- $450,0004 bd3 ba2.6k sqft13123 HUNTERS SPRING ST, San Antonio, TX 78230For SaleMLS ID #1973293, Aric Garza TREC #785121, Keller Williams City-View. LERA MLS
- $269,9003 bd2 ba1.4k sqft1330 Oblate, San Antonio, TX 78216For SaleMLS ID #2004835, Steve Metarelis TREC #484514, Offerpad Brokerage, LLC. LERA MLS
- $399,9994 bd2 ba2.4k sqft407 Cushing, San Antonio, TX 78258For SaleMLS ID #1971768, Andrea Barton TREC #810920, Keeping It Realty. LERA MLS
- $439,9993 bd3 ba1.6k sqft719 Eleanor Ave #102, San Antonio, TX 78209For SaleMLS ID #2006740, Christina Herrera TREC #721760, eXp Realty. LERA MLS
