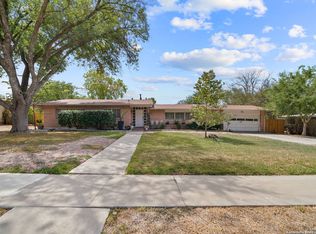
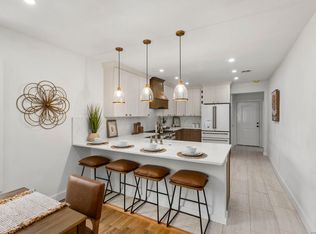
*Open House this Saturday (8/8) from 12-2PM!* Thoughtfully renovated with timeless style and quality craftsmanship, this beautifully updated home offers a modern, open layout designed for today's lifestyle. Extensive improvements include a new roof, new electrical and plumbing systems, updated HVAC, brand-new kitchen with custom cabinetry, beautifully renovated bathrooms, new tile, new flooring in the addition, and professionally refinished original hardwood floors. The addition also features new siding and exterior paint, creating a seamless blend of character and contemporary design. Move-in ready with quality finishes throughout, this home offers the perfect balance of comfort, functionality, and lasting value. The large backyard room for storage shed. Situated just minutes from the airport, the Quarry, Trader Joe's, Whole Foods, the Pearl, downtown, and countless shops and restaurants, the location couldn't be more convenient.
Pending
$450,000
214 Shadywood Ln, San Antonio, TX 78216
4beds
2,802sqft
Single Family Residence
Built in 1956
0.3 Acres Lot
$-- Zestimate®
$161/sqft
$-- HOA
What's special
Updated hvacLarge backyardBeautifully renovated bathroomsBeautifully updated homeNew tileNew roof
- 32 days
- 1,616
- 144
Likely to sell faster than
Zillow last checked:
Listing updated:
Listed by:
Stephanie Jewett TREC #614017 (210) 325-9595,
Phyllis Browning Company
Source: LERA MLS,MLS#: 2004396
Facts & features
Interior
Bedrooms & bathrooms
- Bedrooms: 4
- Bathrooms: 3
- Full bathrooms: 2
- 1/2 bathrooms: 1
Primary bedroom
- Features: Walk-In Closet(s), Ceiling Fan(s), Full Bath
- Area: 255
- Dimensions: 15 x 17
Bedroom 2
- Area: 168
- Dimensions: 12 x 14
Bedroom 3
- Area: 143
- Dimensions: 11 x 13
Bedroom 4
- Area: 72
- Dimensions: 9 x 8
Primary bathroom
- Features: Tub/Shower Separate, Separate Vanity, Soaking Tub
- Area: 99
- Dimensions: 11 x 9
Dining room
- Area: 120
- Dimensions: 12 x 10
Kitchen
- Area: 153
- Dimensions: 17 x 9
Living room
- Area: 360
- Dimensions: 30 x 12
Office
- Area: 80
- Dimensions: 8 x 10
Heating
- Central, Natural Gas
Cooling
- Central Air
Appliances
- Included: Self Cleaning Oven, Gas Cooktop, Refrigerator, Disposal, Dishwasher, Electric Water Heater, Electric Cooktop
- Laundry: Main Level, Laundry Room, Washer Hookup, Dryer Connection
Features
- One Living Area, Eat-in Kitchen, Two Eating Areas, Kitchen Island, Breakfast Bar, Study/Library, Utility Room Inside, 1st Floor Lvl/No Steps, High Ceilings, Open Floorplan, All Bedrooms Downstairs, Master Downstairs, Ceiling Fan(s), Solid Counter Tops, Custom Cabinets
- Flooring: Wood, Laminate
- Has basement: No
- Has fireplace: No
- Fireplace features: Not Applicable
Interior area
- Total interior livable area: 2,802 sqft
Property
Parking
- Total spaces: 2
- Parking features: Two Car Garage, Attached
- Attached garage spaces: 2
Accessibility
- Accessibility features: Level Lot, No Stairs, First Floor Bath, Full Bath/Bed on 1st Flr, First Floor Bedroom
Features
- Levels: One
- Stories: 1
- Pool features: None
Lot
- Size: 0.3 Acres
Details
- Parcel number: 110180040100
Construction
Type & style
- Home type: SingleFamily
- Property subtype: Single Family Residence
Materials
- Stone, Siding
- Foundation: Slab
- Roof: Composition
Condition
- Pre-Owned
- New construction: No
- Year built: 1956
Details
- Builder name: DAN JOHNSON
Utilities & green energy
- Sewer: Sewer System
- Water: Water System
- Utilities for property: City Garbage service
Community & HOA
Community
- Features: None
- Subdivision: East Shearer Hills
Location
- Region: San Antonio
Financial & listing details
- Price per square foot: $161/sqft
- Tax assessed value: $349,870
- Annual tax amount: $7,665
- Price range: $450K - $450K
- Date on market: 7/30/2026
- Cumulative days on market: 33 days
- Listing terms: Conventional,FHA,VA Loan,Cash
Foreclosure details
Estimated market value
Not available
Estimated sales range
Not available
$2,552/mo
Price history
| Date | Event | Price |
|---|---|---|
| 8/20/2026 | Pending sale | $450,000$161/sqft |
Source:  LERA MLS #2004396 Report a problem LERA MLS #2004396 Report a problem | ||
| 8/19/2026 | Contingent | $450,000$161/sqft |
Source: LERA MLS #2004396 Report a problem | ||
| 8/14/2026 | Listed for sale | $450,000$161/sqft |
Source: LERA MLS #2004396 Report a problem | ||
| 8/12/2026 | Contingent | $450,000$161/sqft |
Source: LERA MLS #2004396 Report a problem | ||
| 7/30/2026 | Listed for sale | $450,000+87.6%$161/sqft |
Source: LERA MLS #2004396 Report a problem | ||
| 6/18/2024 | Sold | -- |
Source: LERA MLS #1711774 Report a problem | ||
| 5/30/2024 | Pending sale | $239,900$86/sqft |
Source: LERA MLS #1711774 Report a problem | ||
| 5/30/2024 | Contingent | $239,900$86/sqft |
Source: LERA MLS #1711774 Report a problem | ||
| 5/24/2024 | Price change | $239,900-4%$86/sqft |
Source: LERA MLS #1711774 Report a problem | ||
| 4/8/2024 | Listed for sale | $249,900$89/sqft |
Source: LERA MLS #1711774 Report a problem | ||
| 3/25/2024 | Contingent | $249,900$89/sqft |
Source: LERA MLS #1711774 Report a problem | ||
| 3/19/2024 | Price change | $249,900-3.8%$89/sqft |
Source: LERA MLS #1711774 Report a problem | ||
| 2/23/2024 | Price change | $259,900-3.7%$93/sqft |
Source: LERA MLS #1711774 Report a problem | ||
| 2/3/2024 | Listed for sale | $269,900$96/sqft |
Source: LERA MLS #1711774 Report a problem | ||
| 1/23/2024 | Contingent | $269,900$96/sqft |
Source: LERA MLS #1711774 Report a problem | ||
| 1/11/2024 | Price change | $269,900-3.6%$96/sqft |
Source: LERA MLS #1711774 Report a problem | ||
| 12/8/2023 | Price change | $279,900-3.4%$100/sqft |
Source: LERA MLS #1711774 Report a problem | ||
| 10/24/2023 | Listed for sale | $289,900$103/sqft |
Source: LERA MLS #1711774 Report a problem | ||
| 10/18/2023 | Contingent | $289,900$103/sqft |
Source: LERA MLS #1711774 Report a problem | ||
| 10/3/2023 | Price change | $289,900-3.3%$103/sqft |
Source: LERA MLS #1711774 Report a problem | ||
| 8/16/2023 | Listed for sale | $299,900$107/sqft |
Source: LERA MLS #1711774 Report a problem | ||
| 8/2/2023 | Listing removed | -- |
Source: Zillow Rentals Report a problem | ||
| 7/18/2023 | Price change | $2,030-3.1%$1/sqft |
Source: Zillow Rentals Report a problem | ||
| 7/10/2023 | Listed for rent | $2,095+55.2%$1/sqft |
Source: Zillow Rentals Report a problem | ||
| 11/14/2017 | Listing removed | $1,350 |
Source: American Homes 4 Rent Report a problem | ||
| 10/20/2017 | Listed for rent | $1,350 |
Source: American Homes 4 Rent Report a problem | ||
| 6/26/2013 | Sold | -- |
Source: LERA MLS #44006_998582 Report a problem | ||
Public tax history
| Year | Property taxes | Tax assessment |
|---|---|---|
| 2025 | $6,236 -21.6% | $349,870 +0.5% |
| 2024 | $7,954 -0.1% | $348,000 +0.3% |
| 2023 | $7,965 +4.1% | $347,000 +11.9% |
| 2022 | $7,649 +26.6% | $310,000 +31.9% |
| 2021 | $6,044 | $235,000 |
| 2020 | $6,044 +11% | $235,000 +11.9% |
| 2019 | $5,446 | $210,000 +13.5% |
| 2018 | $5,446 +6.2% | $185,000 -3.6% |
| 2017 | $5,126 +1.2% | $192,000 +2.1% |
| 2016 | $5,067 +48.2% | $188,020 +15.3% |
| 2015 | $3,420 | $163,000 +31.7% |
| 2014 | $3,420 | $123,750 -9.2% |
| 2013 | -- | $136,290 -1% |
| 2012 | -- | $137,710 -2% |
| 2011 | -- | $140,570 -1% |
| 2010 | -- | $141,980 -2.4% |
| 2009 | -- | $145,480 +5.8% |
| 2008 | -- | $137,492 +8.7% |
| 2007 | -- | $126,480 +1.7% |
| 2006 | -- | $124,340 +20.4% |
| 2005 | -- | $103,300 |
| 2004 | -- | -- |
| 2003 | -- | -- |
| 2002 | -- | -- |
| 2001 | -- | -- |
| 2000 | -- | -- |
Find assessor info on the county website
Monthly payment
Est. payment
Payment breakdown
Explore the cost of this home by adjusting the details. Changes won't be saved.Climate risks
Neighborhood: Shearer Hills - Ridgeview
Nearby schools
Schools provided by the listing agent
- Elementary: Ridgeview
- Middle: Nimitz
- High: Lee
- District: North East I.S.D.
Source: LERA MLS. This data may not be complete. We recommend contacting the local school district to confirm school assignments for this home.
Similar homes
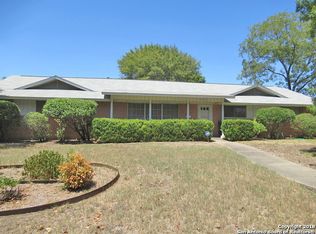
- $375,0003 bd2 ba1.9k sqft225 HARRIETT DR, San Antonio, TX 78216For Sale
 MLS ID #2006067, Stephanie Farias TREC #693950, Texas Edge Realty. LERA MLS
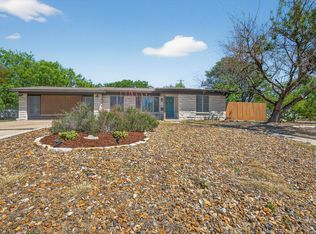
 - $475,0003 bd2 ba1.6k sqft219 THORAIN BLVD, San Antonio, TX 78212For Sale
 MLS ID #2012187, Robert Elder TREC #436622, Phyllis Browning Company. LERA MLS
 - $325,0003 bd2 ba1.4k sqft315 Stockton Dr, San Antonio, TX 78216For Sale
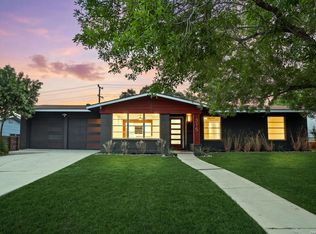 MLS ID #2012061, Mario Espinosa TREC #711473, Keller Williams City-View. LERA MLS
 - $352,9004 bd2 ba1.7k sqft447 Senova Dr, San Antonio, TX 78216For Sale
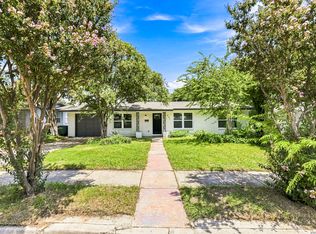 MLS ID #2006299, Bryce Hahn TREC #791596, Real Broker, LLC. LERA MLS
 - $419,0004 bd2 ba1.7k sqft1022 GREY OAK DR, San Antonio, TX 78213For SaleMLS ID #1997062, Mariana Campos TREC #694402, Vortex Realty. LERA MLS
- $410,0003 bd3 ba2.1k sqft38 MORGANS BLF, San Antonio, TX 78216For SaleMLS ID #2002565, Yarisel Rosa TREC #828418, JPAR San Antonio. LERA MLS
- $417,0004 bd2 ba1.9k sqft10806 Dreamland, San Antonio, TX 78230For SaleMLS ID #1912777, Robert Hernandez TREC #584485, Keller Williams City-View. LERA MLS
- $529,7774 bd3 ba2.2k sqft119 Blakeley Dr, San Antonio, TX 78209For SaleMLS ID #2004126, Isabel Owen TREC #700221, Keller Williams Heritage. LERA MLS
- $445,0004 bd4 ba2.7k sqft2023 Flint Oak, San Antonio, TX 78248For SaleMLS ID #1963248, Richard Todd TREC #700317, Keller Williams Heritage. LERA MLS
- $450,0004 bd3 ba1.8k sqft225 Arvin Dr, Terrell Hills, TX 78209For SaleMLS ID #1996109, Nathan Calvert TREC #847823, Rider Realty. LERA MLS
- $370,0005 bd2 ba1.9k sqft910 Mount Kisco, San Antonio, TX 78213For SaleMLS ID #1875627, Ahimelech Doring TREC #829903, Realty One Group Emerald. LERA MLS
- $429,9004 bd4 ba2.8k sqft706 Arch Stone, San Antonio, TX 78258For SaleMLS ID #2011503, Vanessa Lopez TREC #725930, White Line Realty LLC. LERA MLS
- $535,0005 bd4 ba2.8k sqft9207 Old Homestead, San Antonio, TX 78230For SaleMLS ID #1999484, Craig Browning TREC #606186, Phyllis Browning Company. LERA MLS
- $488,0004 bd3 ba2.7k sqft13707 Oak Cabin, San Antonio, TX 78232For SaleMLS ID #2005190, Jody Carrillo TREC #787480, LPT Realty, LLC. LERA MLS
- $478,5006 bd3 ba3.2k sqft322 Westwind Cir, Windcrest, TX 78239For SaleMLS ID #1998683, Caitlin Stubblefield TREC #811921, DWELLVERSE LLC. LERA MLS
- $400,0004 bd3 ba2.6k sqft929 Morningside, Terrell Hills, TX 78209For SaleMLS ID #1887993, Robert Elder TREC #436622, Phyllis Browning Company. LERA MLS
- $425,0004 bd2 ba1.8k sqft1153 GARRATY RD, Terrell Hills, TX 78209For SaleMLS ID #1957478, Sebastiano Formica TREC #693859, eXp Realty. LERA MLS
- $445,0004 bd3 ba2.3k sqft114 San Antonio Blvd, San Antonio, TX 78201New ConstructionMLS ID #1966549, Shane Neal TREC #608871, eXp Realty. LERA MLS
- $499,0003 bd2 ba1.9k sqft338 BREES BLVD, San Antonio, TX 78209For SaleMLS ID #1965700, Travis Amaro TREC #598694, Kuper Sotheby's Int'l Realty. LERA MLS
- $400,0004 bd3 ba2.3k sqft2316 Newoak Park, San Antonio, TX 78230For SaleMLS ID #2004653, Tiffany Stevens TREC #544138, Real Broker, LLC. LERA MLS
