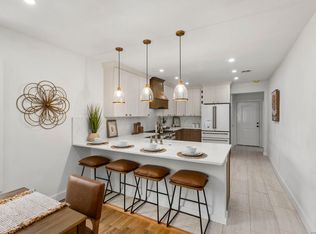
Corner lot. Central location. Elevated finishes. 225 Harriett Drive delivers the kind of opportunity buyers are always looking for-a beautifully updated, move-in ready home on a generously sized corner lot in the heart of San Antonio. Thoughtfully finished with elevated details throughout, this home offers both style and comfort from the moment you walk in-no projects, no waiting, just unpack and enjoy. A centrally located lifestyle with boutique shopping, cultural experiences, and outdoor escapes-all wi
For sale
$375,000
225 HARRIETT DR, San Antonio, TX 78216
3beds
1,945sqft
Single Family Residence
Built in 1953
0.34 Acres Lot
$361,600 Zestimate®
$193/sqft
$-- HOA
What's special
Style and comfortGenerously sized corner lotElevated details throughout
- 27 days
- 721
- 80
Likely to sell faster than
Zillow last checked:
Listing updated:
Listed by:
Stephanie Farias TREC #693950 (210) 381-0096,
Texas Edge Realty
Source: LERA MLS,MLS#: 2006067
Facts & features
Interior
Bedrooms & bathrooms
- Bedrooms: 3
- Bathrooms: 2
- Full bathrooms: 2
Primary bedroom
- Features: Walk-In Closet(s), Ceiling Fan(s), Full Bath
- Area: 247
- Dimensions: 19 x 13
Bedroom 2
- Area: 240
- Dimensions: 15 x 16
Bedroom 3
- Area: 196
- Dimensions: 14 x 14
Primary bathroom
- Features: Shower Only, Double Vanity
- Area: 100
- Dimensions: 10 x 10
Dining room
- Area: 168
- Dimensions: 12 x 14
Family room
- Area: 168
- Dimensions: 12 x 14
Kitchen
- Area: 168
- Dimensions: 12 x 14
Living room
- Area: 345
- Dimensions: 23 x 15
Heating
- Central, Electric
Cooling
- Central Air
Appliances
- Included: Range, Gas Cooktop, Plumbed For Ice Maker
- Laundry: Main Level, Washer Hookup, Dryer Connection
Features
- Liv/Din Combo, Eat-in Kitchen, Two Eating Areas, Kitchen Island, Breakfast Bar, Open Floorplan, Ceiling Fan(s)
- Flooring: Marble, Wood
- Windows: Window Coverings
- Has basement: No
- Has fireplace: No
- Fireplace features: Not Applicable
Interior area
- Total interior livable area: 1,945 sqft
Video & virtual tour
Property
Parking
- Parking features: None, Pad Only (Off Street)
Features
- Levels: One
- Stories: 1
- Patio & porch: Covered
- Exterior features: Rain Gutters
- Pool features: None
- Fencing: Privacy,Stone/Masonry Fence
Lot
- Size: 0.34 Acres
- Features: Corner Lot, Level
- Residential vegetation: Mature Trees, Mature Trees (ext feat)
Details
- Parcel number: 100690220160
Construction
Type & style
- Home type: SingleFamily
- Property subtype: Single Family Residence
Materials
- Stone
- Foundation: Slab
- Roof: Composition
Condition
- Pre-Owned
- New construction: No
- Year built: 1953
Utilities & green energy
- Water: Water System
- Utilities for property: City Garbage service
Community & HOA
Community
- Features: None
- Subdivision: East Shearer Hill
Location
- Region: San Antonio
Financial & listing details
- Price per square foot: $193/sqft
- Annual tax amount: $7,934
- Price range: $375K - $375K
- Date on market: 8/5/2026
- Cumulative days on market: 28 days
- Listing terms: Conventional,FHA,VA Loan,Cash
- Road surface type: Paved
Estimated market value
$361,600
$344,000 - $380,000
$1,946/mo
Price history
| Date | Event | Price |
|---|---|---|
| 8/5/2026 | Listed for sale | $375,000-6%$193/sqft |
Source:  LERA MLS #2006067 Report a problem LERA MLS #2006067 Report a problem | ||
| 4/30/2026 | Listing removed | $399,000$205/sqft |
Source: LERA MLS #1954037 Report a problem | ||
| 4/9/2026 | Listed for sale | $399,000-3.7%$205/sqft |
Source: LERA MLS #1954037 Report a problem | ||
| 4/3/2024 | Sold | -- |
Source: LERA MLS #1713705 Report a problem | ||
| 3/19/2024 | Pending sale | $414,499$213/sqft |
Source: LERA MLS #1713705 Report a problem | ||
| 3/8/2024 | Contingent | $414,499$213/sqft |
Source: LERA MLS #1713705 Report a problem | ||
| 3/1/2024 | Listed for sale | $414,499+1.1%$213/sqft |
Source: LERA MLS #1713705 Report a problem | ||
| 1/25/2024 | Listing removed | -- |
Source: LERA MLS #1713705 Report a problem | ||
| 11/7/2023 | Price change | $410,000-3.5%$211/sqft |
Source: LERA MLS #1713705 Report a problem | ||
| 11/3/2023 | Price change | $425,000-2.3%$219/sqft |
Source: LERA MLS #1713705 Report a problem | ||
| 10/11/2023 | Price change | $435,000-1.1%$224/sqft |
Source: LERA MLS #1713705 Report a problem | ||
| 9/29/2023 | Price change | $440,000-2.2%$226/sqft |
Source: LERA MLS #1713705 Report a problem | ||
| 9/13/2023 | Price change | $450,000-3.2%$231/sqft |
Source: LERA MLS #1713705 Report a problem | ||
| 9/11/2023 | Listed for sale | $465,000$239/sqft |
Source: LERA MLS #1713705 Report a problem | ||
| 9/5/2023 | Contingent | $465,000$239/sqft |
Source: LERA MLS #1713705 Report a problem | ||
| 8/29/2023 | Listed for sale | $465,000$239/sqft |
Source: LERA MLS #1713705 Report a problem | ||
| 8/28/2023 | Contingent | $465,000$239/sqft |
Source: LERA MLS #1713705 Report a problem | ||
| 8/24/2023 | Listed for sale | $465,000+86.1%$239/sqft |
Source: LERA MLS #1713705 Report a problem | ||
| 2/13/2023 | Sold | -- |
Source: LERA MLS #1657576 Report a problem | ||
| 8/5/2022 | Listing removed | -- |
Source: LERA MLS #1605658 Report a problem | ||
| 7/24/2022 | Listed for sale | $249,900$128/sqft |
Source: LERA MLS #1605658 Report a problem | ||
| 7/19/2022 | Contingent | $249,900$128/sqft |
Source: LERA MLS #1605658 Report a problem | ||
| 7/13/2022 | Listed for sale | $249,900$128/sqft |
Source: LERA MLS #1605658 Report a problem | ||
Public tax history
Tax history is unavailable.
Monthly payment
Est. payment
Payment breakdown
Explore the cost of this home by adjusting the details. Changes won't be saved.Climate risks
Neighborhood: Shearer Hills - Ridgeview
Nearby schools
Schools provided by the listing agent
- District: North East I.S.D.
Source: LERA MLS. This data may not be complete. We recommend contacting the local school district to confirm school assignments for this home.
Similar homes
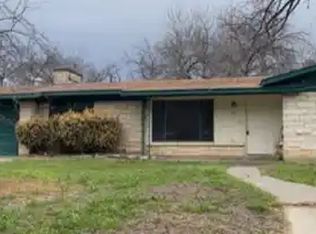
- $315,0003 bd2 ba1.6k sqft519 Sandalwood, San Antonio, TX 78216For Sale
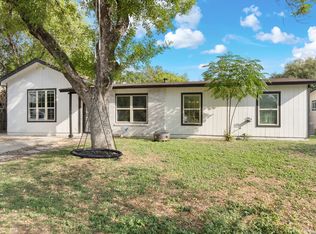
 MLS ID #1968322, Victoria Obregon TREC #797087, Premier Realty Group Platinum. LERA MLS
 - $--4 bd3 ba2.3k sqft421 Candleglo, Windcrest, TX 78239Auction
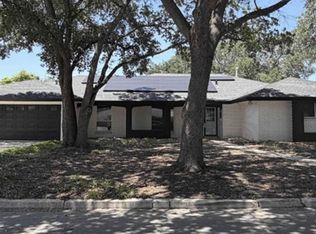 Xome
Xome - $370,0005 bd2 ba1.9k sqft910 Mount Kisco, San Antonio, TX 78213For Sale
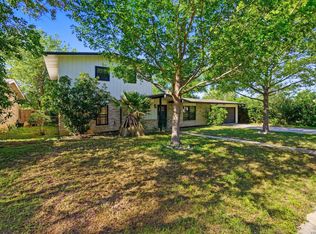 MLS ID #1875627, Ahimelech Doring TREC #829903, Realty One Group Emerald. LERA MLS
 - $475,0003 bd2 ba1.6k sqft219 THORAIN BLVD, San Antonio, TX 78212For Sale
 MLS ID #2012187, Robert Elder TREC #436622, Phyllis Browning Company. LERA MLS
 - $369,0003 bd2 ba2.2k sqft13830 BROOK HOLLOW BLVD, San Antonio, TX 78232For SaleMLS ID #2011343, Diana Martinez TREC #785768, Keller Williams Heritage. LERA MLS
- $339,7003 bd2 ba1.7k sqft8615 Norwich Drive, San Antonio, TX 78217For SaleMLS ID #2005177, Jesus Meave TREC #701123, M Effect Realty. LERA MLS
- $419,0004 bd2 ba1.7k sqft1022 GREY OAK DR, San Antonio, TX 78213For SaleMLS ID #1997062, Mariana Campos TREC #694402, Vortex Realty. LERA MLS
- $339,0004 bd2 ba1.9k sqft1722 W Mistletoe, San Antonio, TX 78201For SaleMLS ID #2009034, Aaron Jistel TREC #548216, ListingSpark. LERA MLS
- $369,9005 bd3 ba2.4k sqft5311 CHANCELLOR ST, San Antonio, TX 78229For SaleMLS ID #1996787, Vanessa Lopez TREC #725930, White Line Realty LLC. LERA MLS
- $379,9903 bd2 ba1.8k sqft9823 John Rolfe Dr, San Antonio, TX 78230For SaleMLS ID #1961630, Scott Malouff TREC #658231, Keller Williams Heritage. LERA MLS
- $429,9903 bd2 ba2.1k sqft138 Greenlawn, San Antonio, TX 78201For SaleMLS ID #1953587, Dayton Schrader TREC #312921, eXp Realty. LERA MLS
- $364,9994 bd2 ba2.1k sqft2326 Shadow Cliff St, San Antonio, TX 78232For SaleMLS ID #1993517, Rebecca Chan TREC #714790, Real Broker, LLC. LERA MLS
- $350,0004 bd2 ba1.7k sqft334 Karen Ln, San Antonio, TX 78209For SaleMLS ID #1971055, Sandra Rangel TREC #579513, Real Broker, LLC. LERA MLS
- $320,0003 bd2 ba1.5k sqft5606 Ponderosa Dr, San Antonio, TX 78240For SaleMLS ID #2012114, Samantha Vandenheuvel TREC #789547, Exquisite Properties, LLC. LERA MLS
- $399,9004 bd2 ba1.8k sqft1153 GARRATY RD, Terrell Hills, TX 78209For SaleMLS ID #1957478, Sebastiano Formica TREC #693859, eXp Realty. LERA MLS
- $395,0003 bd2 ba1.4k sqft230 Oelkers, San Antonio, TX 78204For SaleMLS ID #1997711, Guy Rubio TREC #452625, The Ortiz Firm. LERA MLS
- $369,0004 bd3 ba2.4k sqft5902 Northgap St, Windcrest, TX 78239For SaleMLS ID #2008301, David Jones TREC #504178, Keller Williams Heritage. LERA MLS
- $399,0004 bd3 ba2.1k sqft16707 Parkstone Blvd, San Antonio, TX 78232For SaleMLS ID #1956762, Annette Power TREC #824475, Keller Williams Heritage. LERA MLS
- $375,0004 bd3 ba2k sqft123 FAIRVIEW AVE, San Antonio, TX 78223For SaleMLS ID #1967212, R.J. Reyes TREC #550413, Keller Williams Heritage. LERA MLS
- $374,0003 bd2 ba1.4k sqft6519 CASINA TER, San Antonio, TX 78249For SaleMLS ID #2006579, Rama Joolukuntla TREC #584326, Texas Premier Realty. LERA MLS
