Located in the highly desirable Oak Hollow Estates community, this beautifully updated 4-bedroom, 2-bathroom home offers the perfect combination of elegance, comfort, and functionality. Thoughtfully refreshed throughout, the home features fresh interior paint, newly refinished cabinetry, upgraded kitchen, upgraded bathrooms, brand new carpet on the second floor, a new water softener, a new sliding glass door, and numerous additional improvements, making it truly move in ready. Designed for both everyday living and entertaining, the well appointed floor plan includes a formal dining room, a delightful breakfast bar, and a dedicated office space that easily accommodates today's lifestyle. The private primary suite is conveniently located on the main level, while the secondary bedrooms are situated upstairs, creating a comfortable separation of space. The true centerpiece of this home is the expansive backyard. Offering endless possibilities for outdoor entertaining, weekend gatherings, gardening, or creating your own private retreat, this outdoor space is a rare find. With ample street parking and easy access to Highway 281 and Loop 1604, this home provides both convenience and a desirable location close to shopping, dining, and everyday amenities. Beautifully updated and impeccably maintained, this Oak Hollow Estates residence is ready to welcome its next owner. Schedule your showing today!
For sale
$364,999
2326 Shadow Cliff St, San Antonio, TX 78232
4beds
2,148sqft
Single Family Residence
Built in 1977
0.29 Acres Lot
$352,200 Zestimate®
$170/sqft
$-- HOA
What's special
Dedicated office spaceFresh interior paintNew water softenerFormal dining roomWell appointed floor planNew sliding glass doorUpgraded bathrooms
- 81 days
- 624
- 68
Likely to sell faster than
Zillow last checked:
Listing updated:
Listed by:
Rebecca Chan TREC #714790 (651) 528-2694,
Real Broker, LLC
Source: LERA MLS,MLS#: 1993517
Facts & features
Interior
Bedrooms & bathrooms
- Bedrooms: 4
- Bathrooms: 2
- Full bathrooms: 2
Primary bedroom
- Features: Walk-In Closet(s)
- Area: 176
- Dimensions: 11 x 16
Bedroom 2
- Area: 143
- Dimensions: 11 x 13
Bedroom 3
- Area: 143
- Dimensions: 11 x 13
Bedroom 4
- Area: 121
- Dimensions: 11 x 11
Primary bathroom
- Features: Shower Only, Single Vanity
- Area: 77
- Dimensions: 11 x 7
Dining room
- Area: 99
- Dimensions: 11 x 9
Family room
- Area: 256
- Dimensions: 16 x 16
Kitchen
- Area: 88
- Dimensions: 8 x 11
Living room
- Area: 165
- Dimensions: 11 x 15
Heating
- Central, Electric
Cooling
- Central Air
Appliances
- Included: Cooktop, Built-In Oven, Refrigerator, Disposal, Dishwasher, Water Softener Owned
- Laundry: Laundry Room, Washer Hookup, Dryer Connection
Features
- One Living Area, Separate Dining Room, Study/Library, Loft, Utility Room Inside, High Ceilings, Open Floorplan, High Speed Internet, Telephone, Walk-In Closet(s), Master Downstairs, Ceiling Fan(s)
- Flooring: Carpet, Ceramic Tile, Laminate
- Windows: Skylight(s)
- Has basement: No
- Number of fireplaces: 1
- Fireplace features: One, Living Room, Wood Burning
Interior area
- Total interior livable area: 2,148 sqft
Property
Parking
- Total spaces: 2
- Parking features: Two Car Garage, Street Parking Only
- Garage spaces: 2
- Has uncovered spaces: Yes
Features
- Levels: Two
- Stories: 2
- Pool features: None
- Fencing: Privacy
Lot
- Size: 0.29 Acres
- Features: Sidewalks
- Residential vegetation: Mature Trees
Details
- Parcel number: 162960400080
Construction
Type & style
- Home type: SingleFamily
- Property subtype: Single Family Residence
Materials
- Brick, Siding
- Foundation: Slab
- Roof: Composition
Condition
- Pre-Owned
- New construction: No
- Year built: 1977
Utilities & green energy
- Electric: CPS
- Sewer: SAWS
- Water: SAWS
- Utilities for property: Cable Available
Community & HOA
Community
- Features: None
- Subdivision: Oak Hollow Estates
Location
- Region: San Antonio
Financial & listing details
- Price per square foot: $170/sqft
- Tax assessed value: $333,580
- Annual tax amount: $7,940
- Price range: $365K - $365K
- Date on market: 6/19/2026
- Cumulative days on market: 82 days
- Listing terms: Conventional,FHA,VA Loan,Cash
- Road surface type: Paved
Estimated market value
$352,200
$335,000 - $370,000
$2,270/mo
Price history
| Date | Event | Price |
|---|---|---|
| 6/19/2026 | Listed for sale | $364,999+52.1%$170/sqft |
Source:  LERA MLS #1993517 Report a problem LERA MLS #1993517 Report a problem | ||
| 6/2/2017 | Listing removed | $239,900$112/sqft |
Source: Ultimate Real Estate #1217704 Report a problem | ||
| 3/9/2017 | Price change | $239,900-2%$112/sqft |
Source: Ultimate Real Estate #1217704 Report a problem | ||
| 1/3/2017 | Listed for sale | $244,900$114/sqft |
Source: Ultimate Real Estate #1217704 Report a problem | ||
| 12/15/2003 | Sold | -- |
Source: LERA MLS #457986 Report a problem | ||
Public tax history
| Year | Property taxes | Tax assessment |
|---|---|---|
| 2025 | $5,432 -17.1% | $333,580 -9.1% |
| 2024 | $6,553 +8.6% | $366,850 +9.1% |
| 2023 | $6,035 -9.7% | $336,332 +10% |
| 2022 | $6,684 +8.4% | $305,756 +10% |
| 2021 | $6,168 | $277,960 +9.7% |
| 2020 | $6,168 +3.2% | $253,310 +3.8% |
| 2019 | $5,976 | $244,000 +2% |
| 2018 | $5,976 +3% | $239,270 +4% |
| 2017 | $5,803 +8.5% | $230,170 +8.9% |
| 2016 | $5,350 +9.9% | $211,410 +9.8% |
| 2015 | $4,867 | $192,500 +4.6% |
| 2014 | $4,867 | $184,008 +10% |
| 2013 | -- | $167,280 +8.2% |
| 2012 | -- | $154,620 -1% |
| 2011 | -- | $156,130 -1.9% |
| 2010 | -- | $159,180 +0.3% |
| 2009 | -- | $158,690 -1.6% |
| 2008 | -- | $161,280 +1.5% |
| 2007 | -- | $158,860 +7.9% |
| 2006 | -- | $147,210 +11.5% |
| 2005 | -- | $132,010 |
| 2004 | -- | -- |
| 2003 | -- | -- |
| 2002 | -- | -- |
| 2001 | -- | -- |
| 2000 | -- | -- |
Find assessor info on the county website
Monthly payment
Est. payment
Payment breakdown
Explore the cost of this home by adjusting the details. Changes won't be saved.Climate risks
Neighborhood: North Central Thousand Oaks
Nearby schools
Schools provided by the listing agent
- Elementary: Thousand Oaks
- Middle: Bradley
- High: Macarthur
- District: North East I.S.D.
Source: LERA MLS. This data may not be complete. We recommend contacting the local school district to confirm school assignments for this home.
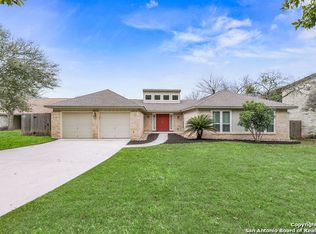
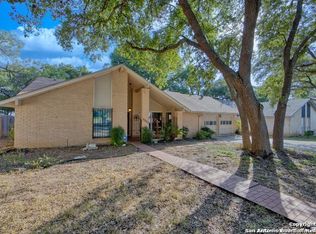

Similar homes
- $378,0004 bd3 ba2k sqft15106 Circle Oak, San Antonio, TX 78232For Sale

 MLS ID #1999111, Melissa Ramos TREC #599912, Real Team Realty. LERA MLS
 - $349,9004 bd2 ba1.9k sqft2019 Crooked Creek St, San Antonio, TX 78232For Sale
 MLS ID #1950527, Shane Hamilton TREC #558379, Keller Williams Heritage. LERA MLS
 - $320,0003 bd2 ba1.6k sqft2630 Pebble Dawn, San Antonio, TX 78232For Sale
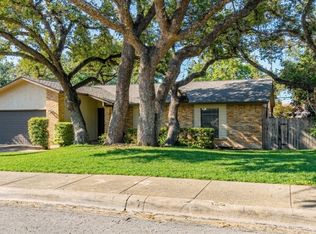 MLS ID #2012110, Heather Elizondo TREC #680541, Keller Williams City-View. LERA MLS
 - $399,0004 bd3 ba2.1k sqft16707 Parkstone Blvd, San Antonio, TX 78232For Sale
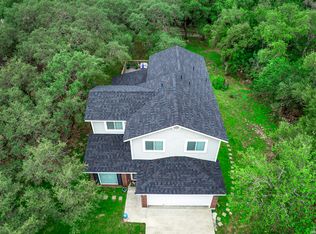 MLS ID #1956762, Annette Power TREC #824475, Keller Williams Heritage. LERA MLS
 - $339,9003 bd2 ba1.8k sqft17022 TURKEY POINT ST, San Antonio, TX 78232For SaleMLS ID #1965795, Stephen Galvan TREC #700027, Keller Williams Heritage. LERA MLS
- $319,9003 bd2 ba1.6k sqft2331 Wild Turkey W, San Antonio, TX 78232For SaleMLS ID #2004238, Reynaldo Vasquez TREC #634488, Keller Williams Legacy. LERA MLS
- $355,0004 bd3 ba2.5k sqft67 CROSS CYN, San Antonio, TX 78247For SaleMLS ID #1969643, Ronnie Trevino TREC #588899, Resi Realty, LLC. LERA MLS
- $348,5004 bd3 ba2.4k sqft4630 Barhill, San Antonio, TX 78217For SaleMLS ID #1995438, Sylvia Yvonne Garza TREC #796142, Redbird Realty LLC. LERA MLS
- $349,0004 bd3 ba2.4k sqft2839 Redland Trail, San Antonio, TX 78259For SaleMLS ID #1991425, Jessica Magder TREC #660386, Homestead Realty. LERA MLS
- $390,0004 bd3 ba2k sqft1931 Creek Hollow, San Antonio, TX 78259For SaleMLS ID #1995636, Shelby Kaupert TREC #760099, Keller Williams Heritage. LERA MLS
- $359,0004 bd3 ba2.4k sqft5902 Northgap St, Windcrest, TX 78239For SaleMLS ID #2008301, David Jones TREC #504178, Keller Williams Heritage. LERA MLS
- $310,0004 bd3 ba2k sqft3306 ROSETTI DR, San Antonio, TX 78247For SaleMLS ID #2008695, Alberto Murillo TREC #615881, Exquisite Properties, LLC. LERA MLS
- $339,7003 bd2 ba1.7k sqft8615 Norwich Drive, San Antonio, TX 78217For SaleMLS ID #2005177, Jesus Meave TREC #701123, M Effect Realty. LERA MLS
- $370,0005 bd2 ba1.9k sqft910 Mount Kisco, San Antonio, TX 78213For SaleMLS ID #1875627, Ahimelech Doring TREC #829903, Realty One Group Emerald. LERA MLS
- $305,0004 bd3 ba2.5k sqft3519 MISTIC GRV, San Antonio, TX 78247For SaleMLS ID #1992178, Catherine Sandifer-Robertson TREC #745583, Coldwell Banker D'Ann Harper. LERA MLS
- $419,9004 bd2 ba1.8k sqft2839 WHISPER PATH ST, San Antonio, TX 78230For SaleMLS ID #2012205, Jason Martin TREC #609037, Keller Williams Heritage. LERA MLS
- $375,0003 bd2 ba2.1k sqft421 Windcrest Dr., Windcrest, TX 78239For SaleMLS ID #1994758, Annette Skalomenos TREC #534989, Coldwell Banker D'Ann Harper. LERA MLS
- $360,0003 bd3 ba2.2k sqft23610 Calico Chase, San Antonio, TX 78260For SaleMLS ID #2006801, Lauren Seely TREC #707489, Redfin Corporation. LERA MLS
- $416,0004 bd3 ba2.2k sqft311 WARING DR, San Antonio, TX 78216For SaleMLS ID #1993194, Kathleen Quinn TREC #560341, JB Goodwin, REALTORS. LERA MLS
- $374,9004 bd2 ba2.3k sqft7626 Tippit Trl, San Antonio, TX 78240For SaleMLS ID #1993367, Quin Kruger TREC #734017, RE/MAX North-San Antonio. LERA MLS
