Welcome to 2322 Shadow Cliff, a remarkable single-story home nestled in the sought-after Oak Hollow Estates. This spacious 3-bedroom, 2-bath haven boasts not one, but two inviting living areas. The second living space features lofty ceilings and a charming fireplace, ideal for both relaxation and cherished family moments. Delight in the well-appointed eat-in kitchen and a separate dining room for elegant gatherings. The grand Texas-sized master bedroom exudes comfort and luxury. Bedrooms 2 and 3 offer versatile living areas with ample closet space. Revel in the absence of carpet throughout the home. Step outside to a vast backyard adorned with mature trees and a delightful pergola, offering the perfect balance of shade and sunlight. This outdoor oasis sets the stage for entertaining, barbecues, and unwinding after a fulfilling day. The option to include the washer, dryer, and refrigerator adds further convenience to your lifestyle. Benefit from easy access to major highways including 281 and 1604, enhancing your daily commute. Top-tier schools, the YMCA, HEB, a movie theater, an array of restaurants, coffee shops, and shopping destinations are all mere minutes away. Seize the opportunity to experience your dream home - schedule a showing today. Act swiftly, as this gem is poised to be quickly claimed by its fortunate new owner!
Sold
Price Unknown
2322 Shadow Cliff St, San Antonio, TX 78232
3beds
1,778sqft
Single Family Residence
Built in 1976
0.27 Acres Lot
$354,300 Zestimate®
$--/sqft
$1,990 Estimated rent
Home value
$354,300
$337,000 - $372,000
$1,990/mo
Zestimate® history
Owner options
List your home for rent
$1,990/mo
Rent Zestimate®
Find your next renter with Zillow Rental Manager. Plus, with online applications, you can quickly screen prospective tenants – for free.
$1,990/mo
Rent Zestimate®
Refinance and save
Refinancing to a lower rate could help reduce your monthly payments and save thousands over the life of the loan.
Explore your selling options
Work with a Zillow partner agent
Leverage their expertise and Zillow's premium Showcase listings to get your home seen by more buyers.
Get startedList with your own agent
Get your home in front of millions of buyers by listing it on Zillow.
Learn how to do itSell it yourself
Take full control of how buyers see your home on Zillow by listing For Sale by Owner (FSBO).
List your homeWhat's special
Vast backyardMovie theaterCoffee shopsMature treesCharming fireplaceSeparate dining roomLofty ceilings
Zillow last checked:
Listing updated:
Listed by:
Amanda Carey TREC #668042 (877) 366-2213,
eXp Realty
Source: LERA MLS,MLS#: 1749357
Facts & features
Interior
Bedrooms & bathrooms
- Bedrooms: 3
- Bathrooms: 2
- Full bathrooms: 2
Primary bedroom
- Features: Walk-In Closet(s), Ceiling Fan(s), Full Bath
- Area: 180
- Dimensions: 15 x 12
Bedroom 2
- Area: 121
- Dimensions: 11 x 11
Bedroom 3
- Area: 165
- Dimensions: 15 x 11
Primary bathroom
- Features: Tub/Shower Combo
- Area: 66
- Dimensions: 11 x 6
Dining room
- Area: 121
- Dimensions: 11 x 11
Family room
- Area: 273
- Dimensions: 21 x 13
Kitchen
- Area: 80
- Dimensions: 10 x 8
Living room
- Area: 143
- Dimensions: 13 x 11
Heating
- Other, Natural Gas
Cooling
- Central Air
Appliances
- Included: Washer, Dryer, Refrigerator
- Laundry: Washer Hookup, Dryer Connection
Features
- Two Living Area, Liv/Din Combo, Eat-in Kitchen, Two Eating Areas, Utility Room Inside, 1st Floor Lvl/No Steps, High Ceilings, All Bedrooms Downstairs, Walk-In Closet(s), Master Downstairs, Ceiling Fan(s)
- Flooring: Saltillo Tile, Linoleum, Parquet
- Windows: Window Coverings
- Has basement: No
- Attic: Pull Down Stairs
- Number of fireplaces: 1
- Fireplace features: One
Interior area
- Total interior livable area: 1,778 sqft
Property
Parking
- Total spaces: 2
- Parking features: Two Car Garage
- Garage spaces: 2
Features
- Levels: One
- Stories: 1
- Patio & porch: Covered
- Pool features: None, Community
- Fencing: Privacy,Wrought Iron
Lot
- Size: 0.27 Acres
- Residential vegetation: Mature Trees
Details
- Parcel number: 162960400070
Construction
Type & style
- Home type: SingleFamily
- Property subtype: Single Family Residence
Materials
- Brick, Siding
- Foundation: Slab
- Roof: Composition
Condition
- Pre-Owned
- New construction: No
- Year built: 1976
Community & HOA
Community
- Features: Tennis Court(s)
- Subdivision: North Central Thousand Oaks
Location
- Region: San Antonio
Financial & listing details
- Tax assessed value: $327,680
- Annual tax amount: $8,178
- Date on market: 9/11/2025
- Cumulative days on market: 165 days
- Listing terms: Conventional,FHA,VA Loan,Cash
Price history
| Date | Event | Price |
|---|---|---|
| 3/18/2024 | Sold | -- |
Source:  LERA MLS #1749357 Report a problem LERA MLS #1749357 Report a problem | ||
| 3/4/2024 | Pending sale | $339,000$191/sqft |
Source: LERA MLS #1749357 Report a problem | ||
| 2/25/2024 | Contingent | $339,000$191/sqft |
Source: LERA MLS #1749357 Report a problem | ||
| 2/23/2024 | Listing removed | -- |
Source: Zillow Rentals Report a problem | ||
| 2/19/2024 | Price change | $339,000-4%$191/sqft |
Source: LERA MLS #1749357 Report a problem | ||
| 2/4/2024 | Listed for sale | $353,000$199/sqft |
Source: LERA MLS #1749357 Report a problem | ||
| 1/21/2024 | Price change | $1,850-2.6%$1/sqft |
Source: Zillow Rentals Report a problem | ||
| 1/3/2024 | Listed for rent | $1,900+11.8%$1/sqft |
Source: Zillow Rentals Report a problem | ||
| 1/3/2024 | Listing removed | -- |
Source: LERA MLS #1712355 Report a problem | ||
| 12/19/2023 | Price change | $353,000-1.1%$199/sqft |
Source: LERA MLS #1712355 Report a problem | ||
| 11/20/2023 | Price change | $357,000-0.8%$201/sqft |
Source: LERA MLS #1712355 Report a problem | ||
| 9/27/2023 | Price change | $360,000-0.8%$202/sqft |
Source: LERA MLS #1712355 Report a problem | ||
| 8/28/2023 | Price change | $363,000-3.2%$204/sqft |
Source: LERA MLS #1712355 Report a problem | ||
| 8/18/2023 | Listed for sale | $375,000+84.7%$211/sqft |
Source: LERA MLS #1712355 Report a problem | ||
| 2/6/2021 | Listing removed | -- |
Source: Zillow Rental Manager Report a problem | ||
| 2/5/2021 | Listed for rent | $1,700+3%$1/sqft |
Source: Zillow Rental Manager Report a problem | ||
| 9/8/2019 | Listing removed | $1,650$1/sqft |
Source: Owner Report a problem | ||
| 8/20/2019 | Listed for rent | $1,650+3.1%$1/sqft |
Source: Owner Report a problem | ||
| 5/11/2018 | Listing removed | $1,600$1/sqft |
Source: Owner Report a problem | ||
| 4/4/2018 | Listed for rent | $1,600+3.2%$1/sqft |
Source: Owner Report a problem | ||
| 4/29/2017 | Listing removed | $1,550$1/sqft |
Source: Owner Report a problem | ||
| 4/28/2017 | Listed for rent | $1,550$1/sqft |
Source: Owner Report a problem | ||
| 5/4/2016 | Sold | -- |
Source: LERA MLS #44006_1159845 Report a problem | ||
| 4/5/2016 | Pending sale | $203,000$114/sqft |
Source: ERA Troy Realtors #1159845 Report a problem | ||
| 2/26/2016 | Price change | $203,000-2.4%$114/sqft |
Source: ERA Troy Realtors #1159845 Report a problem | ||
| 2/10/2016 | Listed for sale | $208,000$117/sqft |
Source: ERA Troy Realtors - Serving San Antonio Since 1982 #1159845 Report a problem | ||
Public tax history
| Year | Property taxes | Tax assessment |
|---|---|---|
| 2025 | $5,312 -22.9% | $327,680 -9.1% |
| 2024 | $6,892 -16.3% | $360,630 +0.6% |
| 2023 | $8,231 +0.9% | $358,580 +8.4% |
| 2022 | $8,161 +28% | $330,730 +21.4% |
| 2021 | $6,378 | $272,450 +9.9% |
| 2020 | $6,378 +2.4% | $248,000 +3.2% |
| 2019 | $6,231 | $240,260 +2% |
| 2018 | $6,231 +5.3% | $235,480 +6.2% |
| 2017 | $5,918 +8.6% | $221,630 +3% |
| 2016 | $5,450 +12.1% | $215,140 +8.3% |
| 2015 | $4,863 | $198,680 +8.1% |
| 2014 | $4,863 | $183,843 +10% |
| 2013 | -- | $167,130 +7.9% |
| 2012 | -- | $154,930 -0.9% |
| 2011 | -- | $156,300 -0.6% |
| 2010 | -- | $157,300 +1.4% |
| 2009 | -- | $155,200 -1.6% |
| 2008 | -- | $157,650 +1.4% |
| 2007 | -- | $155,460 +7.8% |
| 2006 | -- | $144,210 +12.7% |
| 2005 | -- | $128,010 |
| 2004 | -- | -- |
| 2003 | -- | -- |
| 2002 | -- | -- |
| 2001 | -- | -- |
| 2000 | -- | -- |
Find assessor info on the county website
Neighborhood: North Central Thousand Oaks
Nearby homes
- $364,9994 bd2 ba2.1k sqft2326 Shadow Cliff St, San Antonio, TX 78232For Sale

- $351,6004 bd2 ba2k sqft2318 Shadow Cliff St, San Antonio, TX 78232Off Market
- $427,7004 bd2 ba2k sqft2402 Crow Valley, San Antonio, TX 78232Off Market
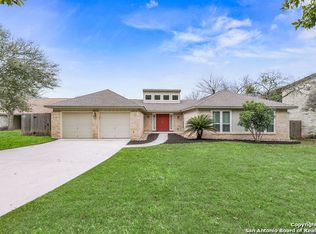
- $--4 bd2 ba2.2k sqft2323 Shadow Cliff St, San Antonio, TX 78232Sold
- $593,2004 bd2 ba4.3k sqft15134 Mission Oaks St, San Antonio, TX 78232Off Market
- $334,4004 bd2 ba2k sqft2316 Shadow Cliff St, San Antonio, TX 78232Off Market
- $340,1003 bd2 ba1.9k sqft2327 Shadow Cliff St, San Antonio, TX 78232Off Market
- $502,6005 bd4 ba2.5k sqft15127 Oakmere St, San Antonio, TX 78232Off Market
Nearby schools
GreatSchools rating
- 6/10Thousand Oaks Elementary SchoolGrades: PK-5Distance: 0.7 mi
- 7/10Bradley Middle SchoolGrades: 6-8Distance: 0.7 mi
- 4/10MacArthur High SchoolGrades: 9-12Distance: 3.5 mi
Schools provided by the listing agent
- Elementary: Thousand Oaks
- Middle: Bradley
- High: Macarthur
- District: North East I.S.D.
Source: LERA MLS. This data may not be complete. We recommend contacting the local school district to confirm school assignments for this home.
Get a cash offer in 3 minutes
Find out how much your home could sell for in as little as 3 minutes with a no-obligation cash offer.
Estimated market value
$354,300
Get a cash offer in 3 minutes
Find out how much your home could sell for in as little as 3 minutes with a no-obligation cash offer.
Estimated market value
$354,300
- Texas
- Bexar County
- San Antonio
- 78232
- North Central Thousand Oaks
- 2322 Shadow Cliff St
Nearby cities
Nearby neighborhoods
Nearby zip codes
Other San Antonio Topics
