Nestled on a quiet cul-de-sac, this beautifully maintained split-level home offers 4 bedrooms, 2.5 baths, and 2,099 square feet of comfortable living space. Built in 1974, the home features a functional layout with spacious living areas, a bright sunroom, and energy-efficient double-pane windows throughout. The kitchen is equipped with stainless steel appliances, double ovens, a huge pantry, and abundant storage, plus an additional storage room for all your organizational needs. Step outside to a peaceful backyard retreat featuring a deck overlooking a scenic greenbelt-perfect for relaxing or entertaining. Additional highlights include a two-car garage and a private setting with minimal traffic. Located in the highly desirable North East ISD (NEISD), you'll enjoy easy access to walking trails, parks, playgrounds, shopping, dining, and major highways. Currently operating as a successful Airbnb with steady bookings, this home offers an excellent opportunity for investors or buyers seeking a primary residence with proven income potential. Showings are by appointment only due to active Airbnb reservations. Showing availability is limited.
For sale
Price cut: $20K (7/25)
$378,000
15106 Circle Oak, San Antonio, TX 78232
4beds
2,099sqft
:
Get pre-qualified$2,719/mo
Single Family Residence
Built in 1974
9,191 Square Feet Lot
$369,500 Zestimate®
$180/sqft
$-- HOA
What's special
Two-car garageBeautifully maintained split-level homeBright sunroomQuiet cul-de-sacAbundant storageEnergy-efficient double-pane windows throughoutDouble ovens
- 26 days |
- 791 |
- 87 |
Likely to sell faster than
Zillow last checked:
Listing updated:
Listed by:
Melissa Ramos TREC #599912 (210) 413-7151,
Real Team Realty
Source: LERA MLS,MLS#: 1999111
Facts & features
Interior
Bedrooms & bathrooms
- Bedrooms: 4
- Bathrooms: 3
- Full bathrooms: 2
- 1/2 bathrooms: 1
Primary bedroom
- Level: Upper
- Area: 225
- Dimensions: 15 x 15
Bedroom 2
- Area: 121
- Dimensions: 11 x 11
Bedroom 3
- Area: 121
- Dimensions: 11 x 11
Bedroom 4
- Area: 110
- Dimensions: 10 x 11
Primary bathroom
- Features: Tub/Shower Combo
- Area: 100
- Dimensions: 10 x 10
Dining room
- Area: 80
- Dimensions: 8 x 10
Kitchen
- Area: 168
- Dimensions: 8 x 21
Living room
- Area: 285
- Dimensions: 15 x 19
Heating
- Central, Electric
Cooling
- Central Air
Appliances
- Included: Built-In Oven, Microwave, Range, Refrigerator, Disposal, Dishwasher
- Laundry: In Garage, Washer Hookup, Dryer Connection
Features
- One Living Area, Separate Dining Room, Breakfast Bar, Pantry, Study/Library, All Bedrooms Upstairs, Walk-In Closet(s), Ceiling Fan(s), Chandelier, 2nd Floor Utility Room
- Flooring: Ceramic Tile, Wood
- Windows: Window Coverings
- Has basement: No
- Attic: Pull Down Stairs
- Has fireplace: No
- Fireplace features: Not Applicable
Interior area
- Total interior livable area: 2,099 sqft
Property
Parking
- Total spaces: 2
- Parking features: Two Car Garage, Garage Door Opener, RV/Boat Parking
- Garage spaces: 2
Features
- Levels: Two,Multi/Split
- Stories: 2
- Pool features: None
Lot
- Size: 9,191 Square Feet
- Features: Cul-De-Sac, Greenbelt, Sloped
- Residential vegetation: Mature Trees (ext feat)
Details
- Parcel number: 150990300110
Construction
Type & style
- Home type: SingleFamily
- Property subtype: Single Family Residence
Materials
- Brick, 4 Sides Masonry, Stucco, Fiber Cement
- Foundation: Slab
- Roof: Composition
Condition
- Pre-Owned
- New construction: No
- Year built: 1974
Utilities & green energy
- Utilities for property: City Garbage service
Community & HOA
Community
- Features: Tennis Court(s), Playground, BBQ/Grill, Basketball Court
- Security: Carbon Monoxide Detector(s)
- Subdivision: San Pedro Hills
Location
- Region: San Antonio
Financial & listing details
- Price per square foot: $180/sqft
- Tax assessed value: $347,020
- Annual tax amount: $7,868
- Price range: $378K - $378K
- Date on market: 7/10/2026
- Cumulative days on market: 28 days
- Listing terms: Conventional,FHA,VA Loan,Cash
Estimated market value
$369,500
$351,000 - $388,000
$2,459/mo
Price history
| Date | Event | Price |
|---|---|---|
| 7/25/2026 | Price change | $378,000-5%$180/sqft |
Source:  LERA MLS #1999111 Report a problem LERA MLS #1999111 Report a problem | ||
| 7/10/2026 | Listed for sale | $398,000+26.3%$190/sqft |
Source: LERA MLS #1999111 Report a problem | ||
| 9/17/2021 | Sold | -- |
Source: LERA MLS #1551005 Report a problem | ||
| 9/6/2021 | Pending sale | $314,999$150/sqft |
Source: LERA MLS #1551005 Report a problem | ||
| 8/17/2021 | Contingent | $314,999$150/sqft |
Source: LERA MLS #1551005 Report a problem | ||
| 8/13/2021 | Listed for sale | $314,999$150/sqft |
Source: LERA MLS #1551005 Report a problem | ||
| 10/15/2015 | Sold | -- |
Source: LERA MLS #1128544 Report a problem | ||
| 3/10/2004 | Sold | -- |
Source: LERA MLS #44006_462676 Report a problem | ||
Public tax history
| Year | Property taxes | Tax assessment |
|---|---|---|
| 2025 | $7,869 +0.5% | $347,020 +1.3% |
| 2024 | $7,831 -0.4% | $342,630 |
| 2023 | $7,865 +1.1% | $342,630 +8.7% |
| 2022 | $7,781 +37.2% | $315,320 +23.5% |
| 2021 | $5,671 | $255,350 +9.1% |
| 2020 | $5,671 +1.4% | $234,000 +2.1% |
| 2019 | $5,591 | $229,170 +7% |
| 2018 | $5,591 +15.1% | $214,170 +10% |
| 2017 | $4,856 +4.7% | $194,700 +5.2% |
| 2016 | $4,639 +6.3% | $185,050 +3.1% |
| 2015 | $4,363 | $179,540 +8.3% |
| 2014 | $4,363 | $165,760 +5.3% |
| 2013 | -- | $157,360 +7.7% |
| 2012 | -- | $146,090 -1.1% |
| 2011 | -- | $147,660 -1.1% |
| 2010 | -- | $149,230 -2% |
| 2009 | -- | $152,250 +1.5% |
| 2008 | -- | $149,960 +2.8% |
| 2007 | -- | $145,860 +7.1% |
| 2006 | -- | $136,180 +10.6% |
| 2005 | -- | $123,100 |
| 2004 | -- | -- |
| 2003 | -- | -- |
| 2002 | -- | -- |
| 2001 | -- | -- |
| 2000 | -- | -- |
Find assessor info on the county website
Monthly payment
Est. payment
Payment breakdown
Explore the cost of this home by adjusting the details. Changes won't be saved.Climate risks
Neighborhood: Lorrence Creek
Nearby schools
GreatSchools rating
- 7/10Coker Elementary SchoolGrades: PK-5Distance: 1.2 mi
- 7/10Bradley Middle SchoolGrades: 6-8Distance: 0.3 mi
- 5/10Churchill High SchoolGrades: 9-12Distance: 3.7 mi
Schools provided by the listing agent
- Elementary: Coker
- Middle: Bradley
- High: Churchill
- District: North East I.S.D.
Source: LERA MLS. This data may not be complete. We recommend contacting the local school district to confirm school assignments for this home.
- $317,0003 bd2 ba1.6k sqft15110 Circle Oak St, San Antonio, TX 78232Off Market
- $330,8003 bd2 ba1.7k sqft15102 Circle Oak St, San Antonio, TX 78232Off Market
- $360,0004 bd3 ba2.1k sqft15114 Circle Oak St, San Antonio, TX 78232Off Market
- $351,9003 bd2 ba1.5k sqft15100 Circle Oak St, San Antonio, TX 78232Off Market
- $354,7003 bd2 ba1.8k sqft15103 Circle Oak St, San Antonio, TX 78232Off Market
- $346,3003 bd2 ba1.8k sqft15107 Circle Oak St, San Antonio, TX 78232Off Market
- $--3 bd2 ba1.7k sqft15118 Circle Oak St, San Antonio, TX 78232Sold
- $330,6003 bd2 ba1.6k sqft15111 Circle Oak St, San Antonio, TX 78232Off Market
A local agent can set up tours, give advice and negotiate with sellers.
Similar homes
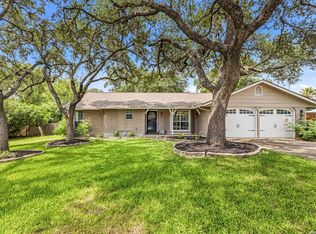
- $364,9994 bd2 ba2.1k sqft2326 Shadow Cliff St, San Antonio, TX 78232For Sale

 MLS ID #1993517, Rebecca Chan TREC #714790, Real Broker, LLC. LERA MLS
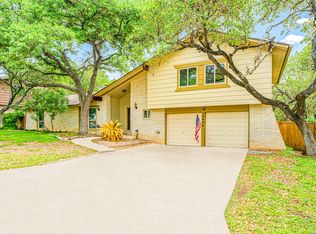
 - $350,0003 bd2 ba1.8k sqft14414 CHADBOURNE ST, San Antonio, TX 78232For Sale
 MLS ID #2003202, Dean Aitken TREC #633339, Keller Williams Heritage. LERA MLS
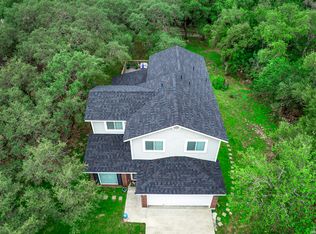
 - $414,9004 bd3 ba2.1k sqft16406 Ledge Rock, San Antonio, TX 78232For Sale
 MLS ID #1992940, Eldridge Scott TREC #787147, eXp Realty. LERA MLS
 - $399,0004 bd3 ba2.1k sqft16707 Parkstone Blvd, San Antonio, TX 78232For Sale
 MLS ID #1956762, Annette Power TREC #824475, Keller Williams Heritage. LERA MLS
 - $299,5003 bd3 ba1.4k sqft15019 MORNING TREE ST, San Antonio, TX 78232For SaleMLS ID #2002702, Vivienne Bathie TREC #708132, Phyllis Browning Company. LERA MLS
- $339,9003 bd2 ba1.8k sqft17022 TURKEY POINT ST, San Antonio, TX 78232For SaleMLS ID #1965795, Stephen Galvan TREC #700027, Keller Williams Heritage. LERA MLS
- $379,0004 bd3 ba2.4k sqft2839 Redland Trail, San Antonio, TX 78259For SaleMLS ID #1991425, Jessica Magder TREC #660386, Homestead Realty. LERA MLS
- $449,0005 bd3 ba2.7k sqft15910 LOFTY HTS, San Antonio, TX 78232For SaleMLS ID #2002867, Jeffrey Everett TREC #635156, BHHS Don Johnson Realtors - SA. LERA MLS
- $365,0004 bd3 ba2.5k sqft67 CROSS CYN, San Antonio, TX 78247For SaleMLS ID #1969643, Ronnie Trevino TREC #588899, Resi Realty, LLC. LERA MLS
- $419,0003 bd2 ba1.8k sqft14948 FORWARD PASS, San Antonio, TX 78248For SaleMLS ID #2005974, Janeene Edwards TREC #531910, Keller Williams Legacy. LERA MLS
- $345,0004 bd3 ba2k sqft4903 LA POSADA ST, San Antonio, TX 78233For SaleMLS ID #1965615, David Bowman TREC #342217, Morningstar Realty. LERA MLS
- $418,0003 bd2 ba2k sqft834 Firefly, San Antonio, TX 78216For SaleMLS ID #2003902, Lisa Vaughn TREC #721726, Coldwell Banker D'Ann Harper. LERA MLS
- $325,0004 bd2 ba2.1k sqft13527 BELTWAY ST, San Antonio, TX 78217For SaleMLS ID #2002749, Candice Clark TREC #694620, Real Broker, LLC. LERA MLS
- $350,0003 bd2 ba1.7k sqft1025 River Park, San Antonio, TX 78216For SaleMLS ID #1998105, Cathleen Heshmat TREC #516709, Keller Williams Heritage. LERA MLS
- $310,0004 bd3 ba2k sqft3306 ROSETTI DR, San Antonio, TX 78247For SaleMLS ID #1962639, Alberto Murillo TREC #615881, Keller Williams Heritage. LERA MLS
- $375,0003 bd2 ba2.1k sqft421 Windcrest Dr., Windcrest, TX 78239For SaleMLS ID #1994758, Annette Skalomenos TREC #534989, Coldwell Banker D'Ann Harper. LERA MLS
- $421,0004 bd3 ba2.2k sqft311 WARING DR, San Antonio, TX 78216For SaleMLS ID #1993194, Kathleen Quinn TREC #560341, JB Goodwin, REALTORS. LERA MLS
- $460,0004 bd3 ba2.5k sqft2414 WILDERNESS HL, San Antonio, TX 78231For SaleMLS ID #1998422, Susanne Gentry TREC #425548, Realty Advantage. LERA MLS
- $462,0004 bd3 ba2.6k sqft3318 Carnaby Creek Dr, San Antonio, TX 78247For SaleMLS ID #1973117, Michael Acosta TREC #630901, RE/MAX Associates Boerne. LERA MLS
- $450,0004 bd3 ba2.6k sqft13123 HUNTERS SPRING ST, San Antonio, TX 78230For SaleMLS ID #1973293, Aric Garza TREC #785121, Keller Williams City-View. LERA MLS
