Nestled beneath a canopy of majestic mature oak trees on a beautifully landscaped lot, this thoughtfully updated single-story home offers timeless charm, modern upgrades, and exceptional indoor-outdoor living. From the inviting curb appeal to the peaceful, tree-filled setting, this home creates a warm first impression and continues to impress inside with abundant natural light streaming through new windows throughout the property. Inside, warm hardwood floors flow through the formal living and dining areas, while the beautifully remodeled chef's kitchen features custom cabinetry, quartz countertops, a farmhouse sink, premium stainless-steel appliances, generous workspace, and a seamless connection to the spacious family room. The family room is a standout gathering space with soaring vaulted ceilings, exposed beams, custom built-ins, and a stunning brick fireplace. The private primary suite offers generous space, hardwood flooring, plantation shutters, a private en-suite bath, and tranquil backyard views, while the secondary bedrooms provide flexibility for guests, family, or a home office. Step outside to your own backyard retreat featuring a sparkling pool, expansive patio, mature shade trees, raised garden beds, and multiple spaces for relaxing or entertaining. The built-in smoker adds even more appeal for outdoor cooking and gatherings, creating an ideal setting for weekend barbecues, poolside afternoons, or quiet evenings under the oaks. Located in an established neighborhood with convenient access to shopping, dining, parks, and major highways, this move-in-ready home offers the perfect combination of comfort, character, and everyday functionality.
Under contract
$418,000
834 Firefly, San Antonio, TX 78216
3beds
2,046sqft
Single Family Residence
Built in 1966
0.29 Acres Lot
$415,000 Zestimate®
$204/sqft
$-- HOA
What's special
Stunning brick fireplaceWarm hardwood floorsExpansive patioTranquil backyard viewsCustom built-insGenerous workspaceRaised garden beds
- 19 days |
- 1,459 |
- 144 |
Likely to sell faster than
Zillow last checked:
Listing updated:
Listed by:
Lisa Vaughn TREC #721726 (210) 789-9291,
Coldwell Banker D'Ann Harper
Source: LERA MLS,MLS#: 2003902
Facts & features
Interior
Bedrooms & bathrooms
- Bedrooms: 3
- Bathrooms: 2
- Full bathrooms: 2
Primary bedroom
- Features: Walk-In Closet(s), Ceiling Fan(s), Full Bath
- Area: 225
- Dimensions: 15 x 15
Bedroom 2
- Area: 121
- Dimensions: 11 x 11
Bedroom 3
- Area: 144
- Dimensions: 12 x 12
Primary bathroom
- Features: Shower Only, Single Vanity
- Area: 98
- Dimensions: 14 x 7
Dining room
- Area: 110
- Dimensions: 11 x 10
Family room
- Area: 224
- Dimensions: 16 x 14
Kitchen
- Area: 130
- Dimensions: 13 x 10
Living room
- Area: 168
- Dimensions: 14 x 12
Heating
- Central, Natural Gas
Cooling
- Central Air
Appliances
- Included: Built-In Oven, Self Cleaning Oven, Range, Gas Cooktop, Disposal, Dishwasher, Plumbed For Ice Maker, Water Softener Owned, Gas Water Heater, Double Oven
- Laundry: Main Level, Laundry Room, Washer Hookup, Dryer Connection
Features
- Two Living Area, Liv/Din Combo, Eat-in Kitchen, Two Eating Areas, Utility Room Inside, 1st Floor Lvl/No Steps, High Ceilings, Open Floorplan, High Speed Internet, Walk-In Closet(s), Master Downstairs, Ceiling Fan(s), Chandelier, Solid Counter Tops, Custom Cabinets
- Flooring: Ceramic Tile, Wood
- Windows: Double Pane Windows
- Has basement: No
- Attic: Partially Floored,Pull Down Stairs
- Number of fireplaces: 1
- Fireplace features: Family Room, Gas
Interior area
- Total interior livable area: 2,046 sqft
Video & virtual tour
Property
Parking
- Total spaces: 2
- Parking features: Two Car Garage, Garage Door Opener, Open
- Garage spaces: 2
Features
- Levels: One
- Stories: 1
- Patio & porch: Patio
- Exterior features: Barbecue
- Has private pool: Yes
- Pool features: In Ground
- Fencing: Privacy
Lot
- Size: 0.29 Acres
- Features: Cul-De-Sac, 1/4 - 1/2 Acre, Level, Curbs, Sidewalks, Streetlights
- Residential vegetation: Mature Trees, Mature Trees (ext feat)
Details
- Parcel number: 134900340590
Construction
Type & style
- Home type: SingleFamily
- Architectural style: Ranch
- Property subtype: Single Family Residence
Materials
- Brick, Wood Siding, Siding
- Foundation: Slab
- Roof: Composition
Condition
- Pre-Owned
- New construction: No
- Year built: 1966
Utilities & green energy
- Electric: CPS
- Gas: CPS
- Sewer: SAWS
- Water: SAWS
- Utilities for property: Cable Available, City Garbage service
Community & HOA
Community
- Features: Other, City Bus, School Bus
- Security: Smoke Detector(s), Security System Leased, Prewired
- Subdivision: Enchanted Forest
Location
- Region: San Antonio
Financial & listing details
- Price per square foot: $204/sqft
- Tax assessed value: $400,000
- Annual tax amount: $9,069
- Price range: $418K - $418K
- Date on market: 7/31/2026
- Cumulative days on market: 20 days
- Listing terms: Conventional,FHA,VA Loan,Cash
- Road surface type: Paved
Estimated market value
$415,000
$394,000 - $436,000
$2,635/mo
Price history
| Date | Event | Price |
|---|---|---|
| 8/11/2026 | Contingent | $418,000$204/sqft |
Source:  LERA MLS #2003902 Report a problem LERA MLS #2003902 Report a problem | ||
| 7/31/2026 | Listed for sale | $418,000+14.5%$204/sqft |
Source: LERA MLS #2003902 Report a problem | ||
| 11/24/2021 | Listing removed | -- |
Source: LERA MLS #1571624 Report a problem | ||
| 11/12/2021 | Listed for sale | $365,000+40.4%$178/sqft |
Source: LERA MLS #1571624 Report a problem | ||
| 8/31/2017 | Sold | -- |
Source: LERA MLS #1261187 Report a problem | ||
| 8/5/2017 | Listed for sale | $259,900$127/sqft |
Source: Simple Real Estate Ventures #1261187 Report a problem | ||
| 5/5/2008 | Sold | -- |
Source: LERA MLS #687669 Report a problem | ||
Public tax history
| Year | Property taxes | Tax assessment |
|---|---|---|
| 2025 | $6,789 -2.3% | $400,000 +2.9% |
| 2024 | $6,948 +9.2% | $388,652 +10% |
| 2023 | $6,365 | $353,320 +10% |
| 2022 | -- | $321,200 +4.9% |
| 2021 | $6,813 | $306,251 +1.2% |
| 2020 | $6,813 -0.8% | $302,700 +8.8% |
| 2019 | $6,865 | $278,300 +10% |
| 2018 | $6,865 +7.4% | $253,000 +0.3% |
| 2017 | $6,393 +5.9% | $252,270 +6.5% |
| 2016 | $6,034 +9.9% | $236,820 +5.5% |
| 2015 | $5,492 | $224,470 +8.6% |
| 2014 | -- | $206,620 +8.2% |
| 2013 | -- | $190,960 -2.6% |
| 2012 | -- | $196,110 -0.9% |
| 2011 | -- | $197,980 -1% |
| 2010 | -- | $199,890 -0.9% |
| 2009 | -- | $201,790 -0.9% |
| 2008 | -- | $203,540 +3.4% |
| 2007 | -- | $196,930 +12.2% |
| 2006 | -- | $175,540 +5.3% |
| 2005 | -- | $166,730 |
| 2004 | -- | -- |
| 2003 | -- | -- |
| 2002 | -- | -- |
| 2001 | -- | -- |
| 2000 | -- | -- |
Find assessor info on the county website
Monthly payment
Est. payment
Payment breakdown
Explore the cost of this home by adjusting the details. Changes won't be saved.Climate risks
Neighborhood: Greater Harmony Hills
Nearby schools
GreatSchools rating
- 8/10Harmony Hills Elementary SchoolGrades: PK-5Distance: 0.5 mi
- 4/10Eisenhower Middle SchoolGrades: 6-8Distance: 0.3 mi
- 5/10Churchill High SchoolGrades: 9-12Distance: 0.6 mi
Schools provided by the listing agent
- Elementary: Harmony Hills
- Middle: Eisenhower
- High: Churchill
- District: North East I.S.D.
Source: LERA MLS. This data may not be complete. We recommend contacting the local school district to confirm school assignments for this home.
- $541,7004 bd3 ba3k sqft830 Firefly Dr, San Antonio, TX 78216Off Market
- $321,4004 bd2 ba2.1k sqft835 Firefly Dr, San Antonio, TX 78216Off Market
- $314,7003 bd1 ba1.6k sqft815 Patricia, San Antonio, TX 78216Off Market
- $300,1003 bd2 ba1.8k sqft811 Patricia, San Antonio, TX 78216Off Market
- $357,3004 bd2 ba2.2k sqft819 Patricia, San Antonio, TX 78216Off Market
- $417,3004 bd2 ba2.6k sqft826 Firefly Dr, San Antonio, TX 78216Off Market
- $--3 bd2 ba2k sqft742 Susie Ct, San Antonio, TX 78216Sold
- $--5 bd3 ba2.8k sqft831 Firefly Dr, San Antonio, TX 78216Sold
A local agent can set up tours, give advice and negotiate with sellers.
A local lender can help you make sure your offer is ready when you are.
Similar homes
- $419,0004 bd2 ba1.7k sqft1022 GREY OAK DR, San Antonio, TX 78213For Sale
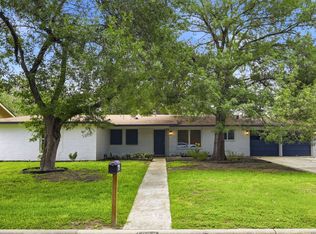
 MLS ID #1997062, Mariana Campos TREC #694402, Vortex Realty. LERA MLS
 - $421,0004 bd3 ba2.2k sqft311 WARING DR, San Antonio, TX 78216For Sale
 MLS ID #1993194, Kathleen Quinn TREC #560341, JB Goodwin, REALTORS. LERA MLS
 - $375,0003 bd2 ba1.9k sqft225 HARRIETT DR, San Antonio, TX 78216For Sale
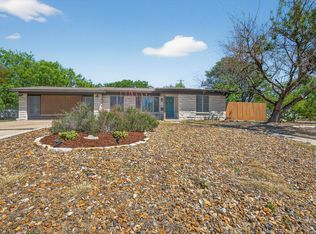 MLS ID #2006067, Stephanie Farias TREC #693950, Texas Edge Realty. LERA MLS
 - $385,0003 bd3 ba1.8k sqft11902 TARRAGON CV, San Antonio, TX 78213For Sale
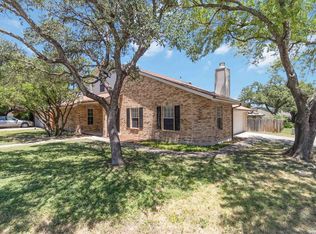 MLS ID #2008471, Andrew MCCRAY TREC #635795, 5th Stream Realty. LERA MLS
 - $425,0003 bd2 ba2.1k sqft3415 Hopecrest Street, San Antonio, TX 78230For SaleMLS ID #2007735, Trinie Johnson TREC #632922, Phyllis Browning Company. LERA MLS
- $439,0003 bd2 ba2.2k sqft11514 WHISPER BLUFF ST, San Antonio, TX 78230For SaleMLS ID #1994349, Daniel Murphy TREC #521233, Home Team of America. LERA MLS
- $419,0003 bd2 ba1.8k sqft14948 FORWARD PASS, San Antonio, TX 78248For SaleMLS ID #2005974, Janeene Edwards TREC #531910, Keller Williams Legacy. LERA MLS
- $350,0003 bd2 ba1.7k sqft1025 River Park, San Antonio, TX 78216For SaleMLS ID #1998105, Cathleen Heshmat TREC #516709, Keller Williams Heritage. LERA MLS
- $499,5004 bd4 ba2.9k sqft1102 Country Pike, San Antonio, TX 78216For SaleMLS ID #1955582, Susan Looger TREC #789742, Keller Williams Heritage. LERA MLS
- $480,0004 bd3 ba2.3k sqft3 Greens Whisper, San Antonio, TX 78216For SaleMLS ID #1994923, Jason Mazzurana TREC #501384, Affinity Real Estate Brokerage. LERA MLS
- $510,0004 bd3 ba2.8k sqft1111 Venado Vista, San Antonio, TX 78216For SaleMLS ID #1923259, Diana Rosenberger TREC #443758, Trinidad Realty Partners, Inc. LERA MLS
- $450,0003 bd3 ba2.4k sqft13102 N HUNTERS CIR, San Antonio, TX 78230For SaleMLS ID #1970451, Jeremy Wells TREC #580289, Wellstone Properties. LERA MLS
- $515,0003 bd3 ba2.2k sqft13402 VISTA DEL REY, San Antonio, TX 78216For SaleMLS ID #1973622, Shana Kounse TREC #635872, Keller Williams Heritage. LERA MLS
- $425,0003 bd3 ba2.5k sqft16507 Pembranch, San Antonio, TX 78240For SaleMLS ID #1998984, Amanda Villarreal TREC #683546, Keller Williams City-View. LERA MLS
- $449,7005 bd4 ba2.4k sqft3047 Nantucket, San Antonio, TX 78230For SaleMLS ID #1999101, Phillip Moreno TREC #677581, Real Broker, LLC. LERA MLS
- $429,9903 bd2 ba2.1k sqft138 Greenlawn, San Antonio, TX 78201For SaleMLS ID #1953587, Dayton Schrader TREC #312921, eXp Realty. LERA MLS
- $450,0004 bd3 ba2.6k sqft13123 HUNTERS SPRING ST, San Antonio, TX 78230For SaleMLS ID #1973293, Aric Garza TREC #785121, Keller Williams City-View. LERA MLS
- $339,7003 bd2 ba1.7k sqft8615 Norwich Drive, San Antonio, TX 78217For SaleMLS ID #2005177, Jesus Meave TREC #701123, M Effect Realty. LERA MLS
- $420,0003 bd3 ba2.6k sqft2210 CARDIGAN HL, San Antonio, TX 78232For SaleMLS ID #1991448, Joel Garza TREC #612514, Texas Edge Realty. LERA MLS
- $499,9004 bd2 ba2.3k sqft100 Northcrest Dr, Castle Hills, TX 78213For SaleMLS ID #1960573, Paula Maldonado-Shikman TREC #675948, Vortex Realty. LERA MLS
