Enjoy tons of natural lighting and comfortable living in this beautifully updated home backing to a peaceful greenbelt. Features include luxury-vinyl flooring throughout, fabulous updated baths and chef's kitchen with gas cooking, a versatile flex room perfect for a study, exercise room, additional bedroom or large storage room. Step outside to enjoy the above-ground pool, pool house with half bath and sprinkler system all creating the ideal space for relaxation and entertaining. This move-in-ready home offers both style and functionality in a desirable location. Conveniently located near San Antonio International Airport, The Quarry, premier dining, shopping, and major highways. Please Note: Property is currently operating with a City of San Antonio Short-term Rental (STR) permit. Buyer may have the opportunity to continue STR use, subject to City approval.
For sale
Price cut: $8K (7/21)
$421,000
311 WARING DR, San Antonio, TX 78216
4beds
2,214sqft
Single Family Residence
Built in 1956
10,149 Square Feet Lot
$-- Zestimate®
$190/sqft
$-- HOA
What's special
Fabulous updated bathsAbove-ground poolLuxury-vinyl flooring throughoutNatural lightingSprinkler system
- 63 days |
- 713 |
- 46 |
Zillow last checked:
Listing updated:
Listed by:
Kathleen Quinn TREC #560341 (210) 535-8791,
JB Goodwin, REALTORS
Source: LERA MLS,MLS#: 1993194
Facts & features
Interior
Bedrooms & bathrooms
- Bedrooms: 4
- Bathrooms: 3
- Full bathrooms: 2
- 1/2 bathrooms: 1
Primary bedroom
- Features: Full Bath
- Area: 210
- Dimensions: 15 x 14
Bedroom 2
- Area: 216
- Dimensions: 12 x 18
Bedroom 3
- Area: 156
- Dimensions: 12 x 13
Bedroom 4
- Area: 240
- Dimensions: 20 x 12
Primary bathroom
- Features: Tub/Shower Combo, Single Vanity
- Area: 54
- Dimensions: 6 x 9
Dining room
- Area: 260
- Dimensions: 13 x 20
Family room
- Area: 260
- Dimensions: 13 x 20
Kitchen
- Area: 187
- Dimensions: 11 x 17
Living room
- Area: 225
- Dimensions: 15 x 15
Office
- Area: 216
- Dimensions: 12 x 18
Heating
- Other
Cooling
- Zoned
Appliances
- Included: Self Cleaning Oven, Microwave, Range, Gas Cooktop, Refrigerator, Disposal, Dishwasher
- Laundry: Main Level, Washer Hookup, Dryer Connection
Features
- Two Living Area, Liv/Din Combo, Breakfast Bar, Study/Library, Utility Room Inside, 1st Floor Lvl/No Steps, High Ceilings, Open Floorplan, High Speed Internet, Solid Counter Tops
- Flooring: Vinyl
- Windows: Window Coverings
- Has basement: No
- Attic: Access Only
- Number of fireplaces: 1
- Fireplace features: One, Family Room, Glass Doors
Interior area
- Total interior livable area: 2,214 sqft
Video & virtual tour
Property
Parking
- Parking features: Converted Garage
- Has garage: Yes
Accessibility
- Accessibility features: No Stairs, First Floor Bath
Features
- Levels: One
- Stories: 1
- Has private pool: Yes
- Pool features: Above Ground
- Fencing: Privacy
- Has view: Yes
- View description: City
Lot
- Size: 10,149 Square Feet
- Features: Greenbelt, Curbs, Street Gutters, Sidewalks, Streetlights
Details
- Parcel number: 119360050120
Construction
Type & style
- Home type: SingleFamily
- Property subtype: Single Family Residence
Materials
- 4 Sides Masonry, Stone
- Foundation: Slab
- Roof: Composition
Condition
- Pre-Owned
- New construction: No
- Year built: 1956
Utilities & green energy
- Electric: CPS
- Water: SAWS, Water System
- Utilities for property: Cable Available, City Garbage service
Community & HOA
Community
- Features: None
- Security: Smoke Detector(s)
- Subdivision: Ridgeview
Location
- Region: San Antonio
Financial & listing details
- Price per square foot: $190/sqft
- Tax assessed value: $350,910
- Annual tax amount: $7,956
- Price range: $421K - $421K
- Date on market: 6/18/2026
- Cumulative days on market: 64 days
- Listing terms: Conventional,FHA,VA Loan,Cash
- Road surface type: Paved
Estimated market value
Not available
Estimated sales range
Not available
Not available
Price history
| Date | Event | Price |
|---|---|---|
| 7/21/2026 | Price change | $421,000-1.9%$190/sqft |
Source:  LERA MLS #1993194 Report a problem LERA MLS #1993194 Report a problem | ||
| 6/18/2026 | Listed for sale | $429,000+7.3%$194/sqft |
Source: LERA MLS #1993194 Report a problem | ||
| 3/25/2025 | Sold | -- |
Source: LERA MLS #1811919 Report a problem | ||
| 3/3/2025 | Pending sale | $399,900$181/sqft |
Source: LERA MLS #1811919 Report a problem | ||
| 2/20/2025 | Contingent | $399,900$181/sqft |
Source: LERA MLS #1811919 Report a problem | ||
| 10/21/2024 | Price change | $399,900-1.3%$181/sqft |
Source: LERA MLS #1811919 Report a problem | ||
| 9/26/2024 | Listed for sale | $405,000+55.8%$183/sqft |
Source: LERA MLS #1811919 Report a problem | ||
| 5/1/2019 | Sold | -- |
Source: LERA MLS #44006_1346151 Report a problem | ||
| 4/22/2019 | Pending sale | $259,900$117/sqft |
Source: New Covenant Real Estate #1346151 Report a problem | ||
| 3/3/2019 | Price change | $259,9000%$117/sqft |
Source: New Covenant Real Estate #1346151 Report a problem | ||
| 2/15/2019 | Price change | $260,000+1.7%$117/sqft |
Source: New Covenant Real Estate #1346151 Report a problem | ||
| 1/28/2019 | Pending sale | $255,590$115/sqft |
Source: New Covenant Real Estate #1346151 Report a problem | ||
| 10/26/2018 | Price change | $255,590-0.5%$115/sqft |
Source: New Covenant Real Estate #1346151 Report a problem | ||
| 9/22/2018 | Price change | $256,900-1.9%$116/sqft |
Source: New Covenant Real Estate #1313852 Report a problem | ||
| 8/20/2018 | Price change | $261,950-1.1%$118/sqft |
Source: New Covenant Real Estate #1313852 Report a problem | ||
| 5/25/2018 | Listed for sale | $264,900+23.8%$120/sqft |
Source: New Covenant Real Estate #1313852 Report a problem | ||
| 1/22/2016 | Sold | -- |
Source: LERA MLS #1134857 Report a problem | ||
| 9/25/2015 | Price change | $214,000-4.8%$97/sqft |
Source: Owner Report a problem | ||
| 8/26/2015 | Price change | $224,900+5.1%$102/sqft |
Source: Realty Executives Broker of Record #1134857 Report a problem | ||
| 8/11/2015 | Listed for sale | $214,000+39.1%$97/sqft |
Source: Owner Report a problem | ||
| 12/12/2014 | Listing removed | $153,900$70/sqft |
Source: Icon Realty #1088284 Report a problem | ||
| 11/20/2014 | Listed for sale | $153,900$70/sqft |
Source: Icon Realty #1088284 Report a problem | ||
Public tax history
| Year | Property taxes | Tax assessment |
|---|---|---|
| 2025 | $7,957 +20.8% | $350,910 -4.8% |
| 2024 | $6,588 +5.6% | $368,560 +6.7% |
| 2023 | $6,239 -9.5% | $345,541 +10% |
| 2022 | $6,894 +8.9% | $314,128 +10% |
| 2021 | $6,330 | $285,571 +10% |
| 2020 | $6,330 +1.9% | $259,610 +8.3% |
| 2019 | $6,215 | $239,640 +7.6% |
| 2018 | $6,215 +122.7% | $222,730 +6.3% |
| 2017 | $2,790 -34.5% | $209,627 +10% |
| 2016 | $4,257 +3.2% | $190,570 +6.8% |
| 2015 | $4,125 | $178,370 +19.5% |
| 2014 | $4,125 | $149,270 +7.3% |
| 2013 | -- | $139,130 -1.9% |
| 2012 | -- | $141,810 -1% |
| 2011 | -- | $143,240 +2.4% |
| 2010 | -- | $139,900 +10% |
| 2009 | -- | $127,182 +10% |
| 2008 | -- | $115,620 +2.7% |
| 2007 | -- | $112,600 +26.5% |
| 2005 | -- | $89,000 |
| 2004 | -- | -- |
| 2003 | -- | -- |
| 2002 | -- | -- |
| 2001 | -- | -- |
| 2000 | -- | -- |
Find assessor info on the county website
Monthly payment
Est. payment
Payment breakdown
Explore the cost of this home by adjusting the details. Changes won't be saved.Climate risks
Neighborhood: Shearer Hills - Ridgeview
Nearby schools
GreatSchools rating
- 6/10Ridgeview Elementary SchoolGrades: PK-5Distance: 0.4 mi
- 4/10Nimitz Middle SchoolGrades: 6-8Distance: 1 mi
- 3/10Legacy of Educational Excellence High SchoolGrades: 9-12Distance: 1.5 mi
Schools provided by the listing agent
- Elementary: Ridgeview
- Middle: Nimitz
- High: Lee
- District: North East I.S.D.
Source: LERA MLS. This data may not be complete. We recommend contacting the local school district to confirm school assignments for this home.
- $242,7003 bd2 ba1.2k sqft403 Waring Dr, San Antonio, TX 78216Off Market
- $276,0003 bd2 ba1.7k sqft307 Waring Dr, San Antonio, TX 78216Off Market
- $249,3003 bd2 ba1.4k sqft407 Waring Dr, San Antonio, TX 78216Off Market
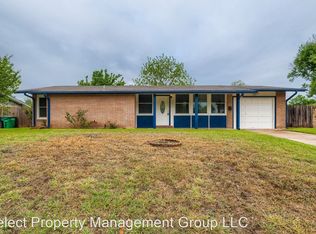
- $239,0003 bd1 ba2k sqft303 Waring Dr, San Antonio, TX 78216Off Market
- $224,1003 bd2 ba1.4k sqft102 Waxwood Ln, San Antonio, TX 78216Off Market
- $--3 bd2 ba1.7k sqft7810 McCullough Ave, San Antonio, TX 78216Sold
- $227,1003 bd2 ba1.2k sqft7806 McCullough Ave, San Antonio, TX 78216Off Market
- $288,3004 bd2 ba1.9k sqft103 Waxwood Ln, San Antonio, TX 78216Off Market
A local agent can set up tours, give advice and negotiate with sellers.
A local lender can help you make sure your offer is ready when you are.
Similar homes
- $419,0004 bd2 ba1.7k sqft1022 GREY OAK DR, San Antonio, TX 78213For Sale
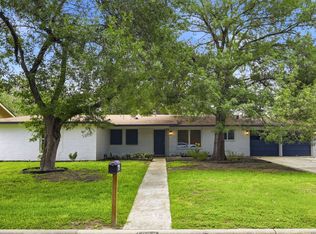
 MLS ID #1997062, Mariana Campos TREC #694402, Vortex Realty. LERA MLS
 - $417,0004 bd2 ba1.9k sqft10806 Dreamland, San Antonio, TX 78230For Sale
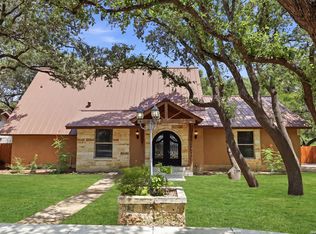 MLS ID #1912777, Robert Hernandez TREC #584485, Keller Williams City-View. LERA MLS
 - $499,5004 bd4 ba2.9k sqft1102 Country Pike, San Antonio, TX 78216For Sale
 MLS ID #1955582, Susan Looger TREC #789742, Keller Williams Heritage. LERA MLS
 - $425,0003 bd2 ba2.1k sqft3415 Hopecrest Street, San Antonio, TX 78230For Sale
 MLS ID #2007735, Trinie Johnson TREC #632922, Phyllis Browning Company. LERA MLS
 - $269,9003 bd2 ba1.4k sqft1330 Oblate, San Antonio, TX 78216For SaleMLS ID #2004835, Steve Metarelis TREC #484514, Offerpad Brokerage, LLC. LERA MLS
- $370,0005 bd2 ba1.9k sqft910 Mount Kisco, San Antonio, TX 78213For SaleMLS ID #1875627, Ahimelech Doring TREC #829903, Realty One Group Emerald. LERA MLS
- $439,0003 bd2 ba2.2k sqft11514 WHISPER BLUFF ST, San Antonio, TX 78230For SaleMLS ID #1994349, Daniel Murphy TREC #521233, Home Team of America. LERA MLS
- $499,9004 bd2 ba2.3k sqft100 Northcrest Dr, Castle Hills, TX 78213For SaleMLS ID #1960573, Paula Maldonado-Shikman TREC #675948, Vortex Realty. LERA MLS
- $339,0004 bd2 ba1.9k sqft1722 W Mistletoe, San Antonio, TX 78201For SaleMLS ID #2009034, Aaron Jistel TREC #548216, ListingSpark. LERA MLS
- $385,0003 bd3 ba1.8k sqft11902 TARRAGON CV, San Antonio, TX 78213For SaleMLS ID #2008471, Andrew MCCRAY TREC #635795, 5th Stream Realty. LERA MLS
- $507,7773 bd3 ba2.2k sqft13402 VISTA DEL REY, San Antonio, TX 78216For SaleMLS ID #1973622, Shana Kounse TREC #635872, Keller Williams Heritage. LERA MLS
- $449,7005 bd4 ba2.4k sqft3047 Nantucket, San Antonio, TX 78230For SaleMLS ID #1999101, Phillip Moreno TREC #677581, Real Broker, LLC. LERA MLS
- $400,0004 bd3 ba2.6k sqft929 Morningside, Terrell Hills, TX 78209For SaleMLS ID #1887993, Robert Elder TREC #436622, Phyllis Browning Company. LERA MLS
- $450,0004 bd3 ba1.8k sqft225 Arvin Dr, Terrell Hills, TX 78209For SaleMLS ID #1996109, Nathan Calvert TREC #847823, Rider Realty. LERA MLS
- $359,0003 bd3 ba1.9k sqft834 Magnolia Mist, San Antonio, TX 78216For SaleMLS ID #1967891, Matthew Resnick TREC #561533, Kuper Sotheby's Int'l Realty. LERA MLS
- $450,0004 bd3 ba2.6k sqft13123 HUNTERS SPRING ST, San Antonio, TX 78230For SaleMLS ID #1973293, Aric Garza TREC #785121, Keller Williams City-View. LERA MLS
- $400,0004 bd3 ba2.3k sqft2316 Newoak Park, San Antonio, TX 78230For SaleMLS ID #2004653, Tiffany Stevens TREC #544138, Real Broker, LLC. LERA MLS
- $529,7774 bd3 ba2.2k sqft119 Blakeley Dr, San Antonio, TX 78209For SaleMLS ID #2004126, Isabel Owen TREC #700221, Keller Williams Heritage. LERA MLS
- $364,9994 bd2 ba2.1k sqft2326 Shadow Cliff St, San Antonio, TX 78232For SaleMLS ID #1993517, Rebecca Chan TREC #714790, Real Broker, LLC. LERA MLS
- $375,9003 bd2 ba1.6k sqft11210 Janet Lee, San Antonio, TX 78230For SaleMLS ID #2006258, Leslie Brown TREC #579381, Phyllis Browning Company. LERA MLS
