TURNKEY! Fully updated two-story on a .20-acre lot backing to green space with no rear neighbors & on a street that ends in walking trails. The kitchen was rebuilt with cabinetry to the ceiling, granite counters, a linear glass mosaic backsplash, deep single-basin sink & brushed brass hardware. New kitchen flooring carries a lifetime warranty. New smart appliances link & control by app; all convey, including the wine fridge. Built-in buffet w/ stone counter in the breakfast room. Spacious open living/dining area down plus a redesigned powder bath. All four bedrooms up, each with a walk-in closet. Oversized primary suite w/ remodeled bath: two vanities, seated makeup station, shower tiled floor to ceiling. Hall bath w/ tub-shower combo, tiled to ceiling. Utility room w/ granite folding counter & new laundry. Water softener conveys. Underground electric, gutters, wired for alarm. Mature oaks w/ app-controlled lighting. Northside ISD. Minutes to Huebner Oaks, La Cantera & Medical Center.
For sale
$400,000
2316 Newoak Park, San Antonio, TX 78230
4beds
2,334sqft
Single Family Residence
Built in 1995
9,104 Square Feet Lot
$-- Zestimate®
$171/sqft
$20/mo HOA
What's special
Fully updated two-storyGranite countersNew laundrySeated makeup stationWine fridgeUnderground electricOversized primary suite
- 24 days |
- 740 |
- 64 |
Likely to sell faster than
Zillow last checked:
Listing updated:
Listed by:
Tiffany Stevens TREC #544138 (210) 405-6645,
Real Broker, LLC
Source: LERA MLS,MLS#: 2004653
Facts & features
Interior
Bedrooms & bathrooms
- Bedrooms: 4
- Bathrooms: 3
- Full bathrooms: 2
- 1/2 bathrooms: 1
Primary bedroom
- Features: Walk-In Closet(s), Ceiling Fan(s), Full Bath
- Level: Upper
- Area: 272
- Dimensions: 16 x 17
Bedroom 2
- Area: 72
- Dimensions: 9 x 8
Bedroom 3
- Area: 121
- Dimensions: 11 x 11
Bedroom 4
- Area: 117
- Dimensions: 13 x 9
Primary bathroom
- Features: Shower Only, Double Vanity
- Area: 144
- Dimensions: 8 x 18
Dining room
- Area: 108
- Dimensions: 12 x 9
Kitchen
- Area: 126
- Dimensions: 14 x 9
Living room
- Area: 420
- Dimensions: 21 x 20
Heating
- Central, Electric
Cooling
- Ceiling Fan(s), Central Air
Appliances
- Included: Self Cleaning Oven, Microwave, Range, Refrigerator, Dishwasher, Plumbed For Ice Maker, Electric Water Heater, Electric Cooktop
- Laundry: Main Level, Laundry Room, Washer Hookup, Dryer Connection
Features
- One Living Area, Separate Dining Room, Eat-in Kitchen, Two Eating Areas, Pantry, Utility Room Inside, All Bedrooms Upstairs, Open Floorplan, High Speed Internet, Walk-In Closet(s), Ceiling Fan(s), Programmable Thermostat
- Flooring: Carpet, Ceramic Tile, Laminate
- Windows: Window Coverings
- Has basement: No
- Has fireplace: No
- Fireplace features: Not Applicable
Interior area
- Total interior livable area: 2,334 sqft
Video & virtual tour
Property
Parking
- Total spaces: 2
- Parking features: Two Car Garage, Garage Door Opener
- Garage spaces: 2
Features
- Levels: Two
- Stories: 2
- Exterior features: Rain Gutters, Lighting
- Pool features: None
- Fencing: Privacy,Wrought Iron
Lot
- Size: 9,104 Square Feet
- Features: Curbs, Sidewalks, Streetlights
- Residential vegetation: Mature Trees, Mature Trees (ext feat)
Details
- Parcel number: 189640020100
Construction
Type & style
- Home type: SingleFamily
- Property subtype: Single Family Residence
Materials
- Brick
- Foundation: Slab
- Roof: Composition
Condition
- Pre-Owned
- New construction: No
- Year built: 1995
Details
- Builder name: Unkinown
Utilities & green energy
- Electric: CPS
- Sewer: SAWS
- Water: SAWS
- Utilities for property: Cable Available, City Garbage service
Community & HOA
Community
- Features: Playground, Jogging Trails, Bike Trails
- Security: Smoke Detector(s), Security System Owned
- Subdivision: Huntington Place
HOA
- Has HOA: Yes
- HOA fee: $240 annually
- HOA name: HUNTINGTON PLACE ASSOCIATION, INC
Location
- Region: San Antonio
Financial & listing details
- Price per square foot: $171/sqft
- Tax assessed value: $330,830
- Annual tax amount: $7,577
- Price range: $400K - $400K
- Date on market: 7/31/2026
- Cumulative days on market: 25 days
- Listing terms: Conventional,FHA,VA Loan,Cash
- Road surface type: Paved, Asphalt
Estimated market value
Not available
Estimated sales range
Not available
Not available
Price history
| Date | Event | Price |
|---|---|---|
| 7/31/2026 | Listed for sale | $400,000+5.3%$171/sqft |
Source:  LERA MLS #2004653 Report a problem LERA MLS #2004653 Report a problem | ||
| 3/26/2025 | Sold | -- |
Source: Agent Provided Report a problem | ||
| 2/28/2025 | Pending sale | $379,900$163/sqft |
Source: LERA MLS #1808804 Report a problem | ||
| 2/22/2025 | Contingent | $379,900$163/sqft |
Source: LERA MLS #1808804 Report a problem | ||
| 1/22/2025 | Price change | $379,900-2.6%$163/sqft |
Source: LERA MLS #1808804 Report a problem | ||
| 10/18/2024 | Price change | $389,900-2.5%$167/sqft |
Source: LERA MLS #1808804 Report a problem | ||
| 9/14/2024 | Listed for sale | $399,900$171/sqft |
Source: LERA MLS #1808804 Report a problem | ||
Public tax history
| Year | Property taxes | Tax assessment |
|---|---|---|
| 2025 | $7,577 +141.8% | $330,830 +8.1% |
| 2024 | $3,133 +2.3% | $306,143 +10% |
| 2023 | $3,063 -29.1% | $278,312 +10% |
| 2022 | $4,320 -2.2% | $253,011 +10% |
| 2021 | $4,418 | $230,010 +5.5% |
| 2020 | $4,418 -13.9% | $217,970 +3.7% |
| 2019 | $5,130 | $210,280 +3.3% |
| 2018 | $5,130 +11.2% | $203,490 +0.6% |
| 2017 | $4,614 -6.1% | $202,290 +3.3% |
| 2016 | $4,913 +12.3% | $195,800 +10% |
| 2015 | $4,375 | $178,000 +4.8% |
| 2014 | $4,375 | $169,830 +7% |
| 2013 | -- | $158,780 +1.6% |
| 2012 | -- | $156,340 -0.9% |
| 2011 | -- | $157,690 -0.9% |
| 2010 | -- | $159,060 -3.9% |
| 2009 | -- | $165,470 -0.1% |
| 2008 | -- | $165,570 +3.3% |
| 2007 | -- | $160,350 +12.5% |
| 2006 | -- | $142,570 +4.6% |
| 2005 | -- | $136,310 |
| 2004 | -- | -- |
| 2003 | -- | -- |
| 2002 | -- | -- |
| 2001 | -- | -- |
| 2000 | -- | -- |
Find assessor info on the county website
Monthly payment
Est. payment
Payment breakdown
Explore the cost of this home by adjusting the details. Changes won't be saved.Climate risks
Neighborhood: Huntington Place
Nearby schools
GreatSchools rating
- 5/10Locke Hill Elementary SchoolGrades: PK-5Distance: 0.2 mi
- 6/10Hobby Middle SchoolGrades: 6-8Distance: 1 mi
- 6/10Clark High SchoolGrades: 9-12Distance: 0.2 mi
Schools provided by the listing agent
- Elementary: Locke Hill
- Middle: Hobby William P.
- High: Clark
- District: Northside
Source: LERA MLS. This data may not be complete. We recommend contacting the local school district to confirm school assignments for this home.
- $343,9004 bd3 ba2.4k sqft2312 Newoak Park, San Antonio, TX 78230Off Market
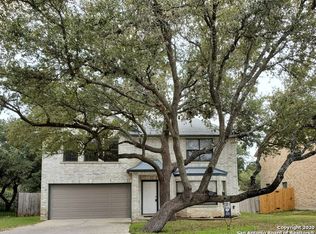
- $362,1004 bd2 ba2.6k sqft2320 Newoak Park, San Antonio, TX 78230Off Market
- $340,1004 bd2 ba2.4k sqft2324 Newoak Park, San Antonio, TX 78230Off Market
- $402,4004 bd3 ba3.3k sqft2306 Newoak Park, San Antonio, TX 78230Off Market

- $100-- bd-- ba-- sqft2292 Newoak Park, San Antonio, TX 78230Off Market
- $313,5003 bd3 ba2.1k sqft2328 Newoak Park, San Antonio, TX 78230Off Market
- $380,2004 bd3 ba2.6k sqft14403 Alameda Rdg, San Antonio, TX 78230Off Market
- $253,700-- bd-- ba-- sqft14403 Alameda Rdg, San Antonio, TX 78230Off Market
A local agent can set up tours, give advice and negotiate with sellers.
Similar homes
- $400,0003 bd2 ba2.1k sqft3415 Hopecrest Street, San Antonio, TX 78230For Sale

 MLS ID #2007735, Trinie Johnson TREC #632922, Phyllis Browning Company. LERA MLS
 - $450,0004 bd3 ba2.6k sqft13123 HUNTERS SPRING ST, San Antonio, TX 78230For Sale
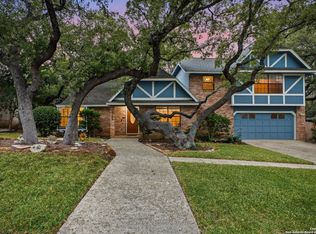 MLS ID #1973293, Aric Garza TREC #785121, Keller Williams City-View. LERA MLS
 - $417,0004 bd2 ba1.9k sqft10806 Dreamland, San Antonio, TX 78230For Sale
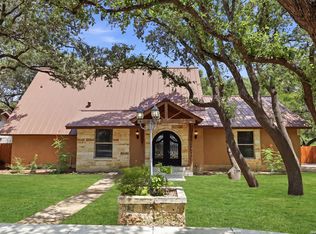 MLS ID #1912777, Robert Hernandez TREC #584485, Keller Williams City-View. LERA MLS
 - $387,5003 bd2 ba1.9k sqft4258 Tall Elm Woods, San Antonio, TX 78249Active

 MLS ID #8678365, Priscilla Canales, Phyllis Browning Company. Unlock MLS
 - $429,9004 bd2 ba2.3k sqft2414 TEXAS AVE, San Antonio, TX 78228For SaleMLS ID #2010638, Suzanne Sifuentes TREC #766025, Real Broker, LLC. LERA MLS
- $449,7005 bd4 ba2.4k sqft3047 Nantucket, San Antonio, TX 78230For SaleMLS ID #1999101, Phillip Moreno TREC #677581, Real Broker, LLC. LERA MLS
- $385,0003 bd3 ba1.8k sqft11902 TARRAGON CV, San Antonio, TX 78213For SaleMLS ID #2008471, Andrew MCCRAY TREC #635795, 5th Stream Realty. LERA MLS
- $395,0005 bd4 ba3.4k sqft7827 Mainland Woods, San Antonio, TX 78250For SaleMLS ID #2004870, Scott Malouff TREC #658231, Keller Williams Heritage. LERA MLS
- $349,9002 bd2 ba1.7k sqft3451 WELLSPRINGS DR, San Antonio, TX 78230For SaleMLS ID #2001562, Alicia Stumph TREC #709249, Keller Williams Heritage. LERA MLS
- $422,2004 bd2 ba2k sqft15310 DELACHAISE ST, San Antonio, TX 78232For SaleMLS ID #2003973, Derrell Skillman TREC #639690, Redfin Corporation. LERA MLS
- $525,0004 bd3 ba2.5k sqft9102 Serene Creek Dr, San Antonio, TX 78230For SaleMLS ID #1969843, Jean Reich TREC #650939, Option One Real Estate. LERA MLS
- $445,0004 bd4 ba2.7k sqft2023 Flint Oak, San Antonio, TX 78248For SaleMLS ID #1963248, Richard Todd TREC #700317, Keller Williams Heritage. LERA MLS
- $369,9004 bd3 ba2.5k sqft11715 Shotgun Way, Helotes, TX 78023For SaleMLS ID #2005258, Andrew Cuzman TREC #833151, Keller Williams Heritage. LERA MLS
- $369,9005 bd3 ba2.4k sqft5311 CHANCELLOR ST, San Antonio, TX 78229For SaleMLS ID #1996787, Vanessa Lopez TREC #725930, White Line Realty LLC. LERA MLS
- $470,0004 bd3 ba2.5k sqft1703 HADBURY LN, San Antonio, TX 78248For SaleMLS ID #1965323, R.J. Reyes TREC #550413, Keller Williams Heritage. LERA MLS
- $499,0003 bd3 ba2.7k sqft15125 Flying Circle, Helotes, TX 78023For SaleMLS ID #2010289, Shani Beilstein TREC #641555, Kuper Sotheby's Int'l Realty. LERA MLS
- $390,0004 bd3 ba2k sqft1931 Creek Hollow, San Antonio, TX 78259For SaleMLS ID #1995636, Shelby Kaupert TREC #760099, Keller Williams Heritage. LERA MLS
- $399,0006 bd4 ba3.1k sqft10515 MERRITIME CT, San Antonio, TX 78217For SaleMLS ID #2005639, Dezmon Metze TREC #755414, eXp Realty. LERA MLS
- $370,0005 bd2 ba1.9k sqft910 Mount Kisco, San Antonio, TX 78213For SaleMLS ID #1875627, Ahimelech Doring TREC #829903, Realty One Group Emerald. LERA MLS
- $535,0005 bd4 ba2.8k sqft9207 Old Homestead, San Antonio, TX 78230For SaleMLS ID #1999484, Craig Browning TREC #606186, Phyllis Browning Company. LERA MLS
