***OPEN HOUSE 8/8 12PM-2PM*** Stunning Fully Renovated Six-Bedroom Home on a Quiet Cul-de-Sac in McArthur Terrace Welcome to 10515 Merritime Court, an extensively renovated residence that perfectly blends timeless design, modern luxury, and exceptional functionality. Nestled on a peaceful cul-de-sac in the established McArthur Terrace community, this impressive 6-bedroom, 3.5-bathroom home offers an expansive layout thoughtfully designed to accommodate growing families, multigenerational living, or anyone seeking generous living space without compromising style. From the moment you step inside, you'll be greeted by soaring ceilings, abundant natural light, and a bright open-concept floor plan that creates an inviting atmosphere throughout. Rich luxury vinyl plank flooring extends across the main living areas, complementing the home's clean lines, contemporary finishes, and elegant design. The beautifully updated kitchen serves as the heart of the home, offering abundant cabinetry, expansive countertop space, modern finishes, and an effortless flow into the spacious living and dining areas. Whether hosting large gatherings or enjoying quiet evenings at home, this thoughtfully designed space provides the perfect setting for every occasion. The highly desirable floor plan includes two bedrooms and two full bathrooms on the main level, making it ideal for guests, extended family, or a private in-law suite. A dedicated office provides the perfect work-from-home environment, while the formal living and dining spaces offer additional flexibility to fit your lifestyle. Upstairs, you'll find spacious secondary bedrooms along with a luxurious primary retreat designed for comfort and privacy. Every room has been carefully updated with today's buyer in mind, creating a move-in-ready home that combines modern convenience with everyday functionality. Significant capital improvements provide lasting value and peace of mind, including a new roof and new HVAC system, allowing the next owner to enjoy the home with confidence for years to come. Ideally located near major highways, San Antonio International Airport, the Medical Center, shopping, dining, parks, and highly regarded schools, this home offers the perfect balance of convenience and established neighborhood charm. With its rare six-bedroom layout, extensive renovations, premium upgrades, and exceptional location, 10515 Merritime Court presents a unique opportunity to own a truly turnkey home in one of North Central San Antonio's most desirable communities. Schedule your private showing today and experience everything this remarkable home has to offer.
For sale
$399,000
10515 MERRITIME CT, San Antonio, TX 78217
6beds
3,100sqft
:
Get pre-qualified$2,871/mo
Single Family Residence
Built in 1972
9,713 Square Feet Lot
$387,900 Zestimate®
$129/sqft
$-- HOA
What's special
Modern finishesDedicated officeBright open-concept floor planAbundant natural lightBeautifully updated kitchenQuiet cul-de-sacExpansive layout
- 13 hours |
- 144 |
- 18 |
Zillow last checked:
Listing updated:
Listed by:
Dezmon Metze TREC #755414 (815) 614-8515,
eXp Realty
Source: LERA MLS,MLS#: 2005639
Facts & features
Interior
Bedrooms & bathrooms
- Bedrooms: 6
- Bathrooms: 4
- Full bathrooms: 3
- 1/2 bathrooms: 1
Primary bedroom
- Features: Walk-In Closet(s), Ceiling Fan(s), Full Bath
- Area: 192
- Dimensions: 16 x 12
Bedroom 2
- Area: 143
- Dimensions: 13 x 11
Bedroom 3
- Area: 110
- Dimensions: 10 x 11
Bedroom 4
- Area: 110
- Dimensions: 10 x 11
Bedroom 5
- Area: 110
- Dimensions: 10 x 11
Primary bathroom
- Features: Shower Only, Single Vanity
- Area: 198
- Dimensions: 18 x 11
Dining room
- Area: 121
- Dimensions: 11 x 11
Family room
- Area: 210
- Dimensions: 15 x 14
Kitchen
- Area: 135
- Dimensions: 15 x 9
Living room
- Area: 204
- Dimensions: 17 x 12
Office
- Area: 96
- Dimensions: 8 x 12
Heating
- Central, Natural Gas
Cooling
- Central Air
Appliances
- Included: Built-In Oven, Self Cleaning Oven, Microwave, Range, Disposal, Dishwasher
- Laundry: Main Level, Laundry Room, Washer Hookup, Dryer Connection
Features
- Two Living Area, Separate Dining Room, Eat-in Kitchen, Two Eating Areas, Kitchen Island, Breakfast Bar, Study/Library, Utility Room Inside, Open Floorplan, High Speed Internet, Walk-In Closet(s), Master Downstairs, Ceiling Fan(s), Chandelier
- Flooring: Carpet, Ceramic Tile, Vinyl
- Has basement: No
- Number of fireplaces: 1
- Fireplace features: One
Interior area
- Total interior livable area: 3,100 sqft
Property
Parking
- Total spaces: 2
- Parking features: Two Car Garage
- Garage spaces: 2
Features
- Levels: One
- Stories: 1
- Patio & porch: Patio
- Pool features: None
Lot
- Size: 9,713 Square Feet
- Features: Cul-De-Sac, Curbs, Street Gutters, Sidewalks
Details
- Additional structures: Shed(s)
- Parcel number: 143070190260
Construction
Type & style
- Home type: SingleFamily
- Property subtype: Single Family Residence
Materials
- Brick, Siding
- Foundation: Slab
- Roof: Composition
Condition
- Pre-Owned
- New construction: No
- Year built: 1972
Utilities & green energy
- Sewer: Sewer System
- Water: Water System
- Utilities for property: Cable Available
Community & HOA
Community
- Features: None
- Subdivision: Regency Place
Location
- Region: San Antonio
Financial & listing details
- Price per square foot: $129/sqft
- Tax assessed value: $392,010
- Annual tax amount: $6,839
- Price range: $399K - $399K
- Date on market: 8/4/2026
- Cumulative days on market: 2 days
- Listing terms: Conventional,FHA,VA Loan,1st Seller Carry,Cash,Investors OK,Other
- Road surface type: Paved
Estimated market value
$387,900
$369,000 - $407,000
$2,475/mo
Price history
| Date | Event | Price |
|---|---|---|
| 8/4/2026 | Listed for sale | $399,000$129/sqft |
Source:  LERA MLS #2005639 Report a problem LERA MLS #2005639 Report a problem | ||
Public tax history
| Year | Property taxes | Tax assessment |
|---|---|---|
| 2025 | $3,630 -19.4% | $392,010 +4.6% |
| 2024 | $4,503 -2% | $374,757 +10% |
| 2023 | $4,594 -20% | $340,688 +10% |
| 2022 | $5,742 +75.8% | $309,716 +10% |
| 2021 | $3,265 | $281,560 +5.3% |
| 2020 | $3,265 -46% | $267,410 +8.3% |
| 2019 | $6,050 | $246,880 +8.3% |
| 2018 | $6,050 +6.2% | $227,890 +0.7% |
| 2017 | $5,700 +7.7% | $226,300 +8.1% |
| 2016 | $5,294 +12.3% | $209,330 +6.7% |
| 2015 | $4,713 | $196,273 +10% |
| 2014 | $4,713 | $178,430 +7.2% |
| 2013 | -- | $166,500 +6.6% |
| 2012 | -- | $156,130 -2.1% |
| 2011 | -- | $159,400 -1% |
| 2010 | -- | $161,030 -4.3% |
| 2009 | -- | $168,310 -1% |
| 2008 | -- | $169,990 -1.1% |
| 2007 | -- | $171,950 +8.2% |
| 2006 | -- | $158,880 +13.9% |
| 2005 | -- | $139,500 |
| 2004 | -- | -- |
| 2003 | -- | -- |
| 2002 | -- | -- |
| 2001 | -- | -- |
| 2000 | -- | -- |
Find assessor info on the county website
Monthly payment
Est. payment
Payment breakdown
Explore the cost of this home by adjusting the details. Changes won't be saved.Climate risks
Neighborhood: 78217
Nearby schools
GreatSchools rating
- 7/10Regency Place Elementary SchoolGrades: PK-5Distance: 0.5 mi
- 4/10Garner Middle SchoolGrades: 6-8Distance: 1.8 mi
- 4/10MacArthur High SchoolGrades: 9-12Distance: 0.5 mi
Schools provided by the listing agent
- Elementary: Regency Place
- Middle: Garner
- High: Macarthur
- District: North East I.S.D.
Source: LERA MLS. This data may not be complete. We recommend contacting the local school district to confirm school assignments for this home.
- $246,1003 bd2 ba1.6k sqft10519 Merritime Ct, San Antonio, TX 78217Off Market
- $--5 bd3 ba2.6k sqft10511 Merritime Ct, San Antonio, TX 78217Sold

- $235,3004 bd2 ba2k sqft10510 Ballerina Ct, San Antonio, TX 78217Off Market
- $282,2004 bd2 ba2.2k sqft10514 Ballerina Ct, San Antonio, TX 78217Off Market
- $258,2005 bd2 ba2.1k sqft10507 Merritime Ct, San Antonio, TX 78217Off Market
- $359,0003 bd2 ba1.6k sqft10514 Merritime Ct, San Antonio, TX 78217For Sale
- $272,8004 bd2 ba2.6k sqft10510 Merritime Ct, San Antonio, TX 78217Off Market
- $283,5004 bd2 ba2.4k sqft10506 Ballerina Ct, San Antonio, TX 78217Off Market
A local agent can set up tours, give advice and negotiate with sellers.
Similar homes
- $339,7003 bd2 ba1.7k sqft8615 Norwich Drive, San Antonio, TX 78217For Sale

 MLS ID #2005177, Jesus Meave TREC #701123, M Effect Realty. LERA MLS
 - $359,0003 bd2 ba1.6k sqft10514 MERRITIME CT, San Antonio, TX 78217For Sale
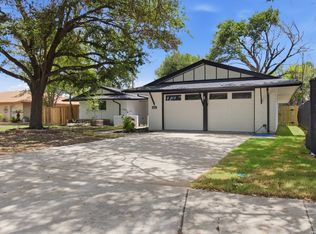 MLS ID #1999677, Dezmon Metze TREC #755414, eXp Realty. LERA MLS
 - $395,0004 bd2 ba1.8k sqft4714 Shady Breeze, San Antonio, TX 78217For Sale
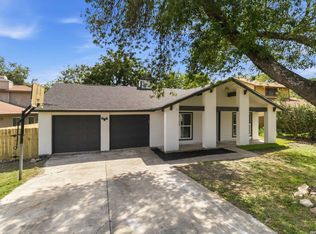 MLS ID #2003153, Nathan Calvert TREC #847823, Rider Realty. LERA MLS
 - $489,0004 bd3 ba2.7k sqft13707 Oak Cabin, San Antonio, TX 78232For Sale
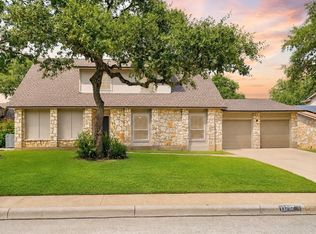 MLS ID #2005190, Jody Carrillo TREC #787480, LPT Realty, LLC. LERA MLS
 - $450,0004 bd3 ba2.8k sqft214 SHADYWOOD LN, San Antonio, TX 78216For SaleMLS ID #2004396, Stephanie Jewett TREC #614017, Phyllis Browning Company. LERA MLS
- $415,0004 bd3 ba2.3k sqft2005 CROOKED CREEK ST, San Antonio, TX 78232For SaleMLS ID #1997379, Kelly Guerrero TREC #700845, Coldwell Banker D'Ann Harper. LERA MLS
- $400,0004 bd3 ba2.3k sqft2316 Newoak Park, San Antonio, TX 78230For SaleMLS ID #2004653, Tiffany Stevens TREC #544138, Real Broker, LLC. LERA MLS
- $449,0005 bd4 ba2.7k sqft15910 LOFTY HTS, San Antonio, TX 78232For SaleMLS ID #2002867, Jeffrey Everett TREC #635156, BHHS Don Johnson Realtors - SA. LERA MLS
- $370,0005 bd2 ba1.9k sqft910 Mount Kisco, San Antonio, TX 78213For SaleMLS ID #1875627, Ahimelech Doring TREC #829903, Realty One Group Emerald. LERA MLS
- $345,0003 bd3 ba1.8k sqft4367 Hilton Head St, San Antonio, TX 78217For SaleMLS ID #1960799, Yvette Hansen TREC #727627, Real Broker, LLC. LERA MLS
- $350,0004 bd3 ba2.5k sqft2526 SUNSET BND, San Antonio, TX 78244For SaleMLS ID #2005509, Dominic Patino TREC #831849, NB Elite Realty. LERA MLS
- $479,0006 bd3 ba3.2k sqft322 Westwind Cir, Windcrest, TX 78239For SaleMLS ID #1998683, Caitlin Stubblefield TREC #811921, DWELLVERSE LLC. LERA MLS
- $379,9004 bd3 ba2.5k sqft11715 Shotgun Way, Helotes, TX 78023For SaleMLS ID #2005258, Andrew Cuzman TREC #833151, Keller Williams Heritage. LERA MLS
- $420,0003 bd2 ba1.9k sqft2803 Deer Ledge Street, San Antonio, TX 78230For SaleMLS ID #1993668, Sonia Perez-Olivares TREC #512880, Kuper Sotheby's Int'l Realty. LERA MLS
- $460,0005 bd4 ba2.4k sqft3047 Nantucket, San Antonio, TX 78230For SaleMLS ID #1999101, Phillip Moreno TREC #677581, Real Broker, LLC. LERA MLS
- $459,9005 bd4 ba2.6k sqft3038 Whisper Fern, San Antonio, TX 78230For SaleMLS ID #1949403, Analisa Gutierrez TREC #731759, Real Broker, LLC. LERA MLS
- $400,0003 bd3 ba1.5k sqft202 CLAREMONT AVE #102, San Antonio, TX 78209For SaleMLS ID #2004283, David Abrahams TREC #719953, Phyllis Browning Company. LERA MLS
- $315,0003 bd2 ba1.6k sqft2514 MOSS BLUFF ST, San Antonio, TX 78232For SaleMLS ID #2002948, Taylor Sutlive TREC #728585, JB Goodwin, REALTORS. LERA MLS
- $379,5005 bd3 ba2.4k sqft5311 CHANCELLOR ST, San Antonio, TX 78229For SaleMLS ID #1996787, Vanessa Lopez TREC #725930, White Line Realty LLC. LERA MLS
- $360,0004 bd2 ba1.7k sqft334 Karen Ln, San Antonio, TX 78209For SaleMLS ID #1971055, Sandra Rangel TREC #579513, Real Broker, LLC. LERA MLS
