***OPEN HOUSE 7/18 12PM-2PM*** Exquisitely renovated and tucked away on a quiet cul-de-sac in the established McArthur Terrace community, this stunning 3 bedroom, 2 bath residence showcases exceptional craftsmanship, thoughtful design, and extensive system upgrades throughout. Every detail has been carefully curated to create a home that is both timeless and move-in ready. The thoughtfully designed split floor plan is enhanced by soaring vaulted ceilings, abundant natural light, and wide-plank luxury vinyl flooring that flows seamlessly throughout the home. At the heart of the residence, the spacious living room is anchored by a striking brick fireplace and opens effortlessly to the beautifully reimagined kitchen, creating an ideal setting for both everyday living and entertaining. Designed with both style and functionality in mind, the chef-inspired kitchen features an oversized center island, generous cabinetry, premium finishes, and elegant designer tile work that serves as a sophisticated focal point. Whether hosting guests or preparing family meals, this space offers the perfect blend of beauty and practicality. The private primary suite provides a peaceful retreat, highlighted by a spa-caliber ensuite bath featuring a luxurious oversized walk-in shower, refined finishes, and a tranquil, modern aesthetic. Two additional bedrooms offer flexibility for family, guests, or a dedicated home office. Beyond its stunning cosmetic renovations, this home offers the confidence of substantial capital improvements, including all-new electrical, new plumbing, a new roof, and a new HVAC system, providing long-term value and peace of mind for years to come. A generously sized utility room further enhances the home's functionality and storage. Ideally located near neighborhood schools, parks, shopping, dining, major employers, and convenient highway access, this exceptional home combines modern luxury with everyday convenience in one of San Antonio's most established communities. A rare opportunity to own a fully renovated home where quality, comfort, and craftsmanship come together seamlessly.
For sale
$359,000
10514 MERRITIME CT, San Antonio, TX 78217
3beds
1,694sqft
:
Get pre-qualified$2,583/mo
Single Family Residence
Built in 1973
9,060 Square Feet Lot
$353,900 Zestimate®
$212/sqft
$-- HOA
What's special
Striking brick fireplaceTranquil modern aestheticRefined finishesPremium finishesAbundant natural lightThoughtful designElegant designer tile work
- 19 days |
- 360 |
- 29 |
Zillow last checked:
Listing updated:
Listed by:
Dezmon Metze TREC #755414 (815) 614-8515,
eXp Realty
Source: LERA MLS,MLS#: 1999677
Facts & features
Interior
Bedrooms & bathrooms
- Bedrooms: 3
- Bathrooms: 2
- Full bathrooms: 2
Primary bedroom
- Features: Walk-In Closet(s), Ceiling Fan(s), Full Bath
- Area: 336
- Dimensions: 21 x 16
Bedroom 2
- Area: 154
- Dimensions: 14 x 11
Bedroom 3
- Area: 180
- Dimensions: 12 x 15
Primary bathroom
- Features: Tub/Shower Separate, Double Vanity
- Area: 108
- Dimensions: 12 x 9
Dining room
- Area: 72
- Dimensions: 9 x 8
Kitchen
- Area: 135
- Dimensions: 9 x 15
Living room
- Area: 483
- Dimensions: 21 x 23
Heating
- Central, Electric
Cooling
- Ceiling Fan(s), Central Air
Appliances
- Included: Microwave, Range, Disposal, Dishwasher, Plumbed For Ice Maker, Electric Cooktop
- Laundry: Laundry Room, Washer Hookup, Dryer Connection
Features
- One Living Area, Liv/Din Combo, Kitchen Island, Pantry, 1st Floor Lvl/No Steps, High Ceilings, Open Floorplan, High Speed Internet, Walk-In Closet(s), Ceiling Fan(s), Solid Counter Tops, Custom Cabinets, Programmable Thermostat
- Flooring: Vinyl
- Windows: Double Pane Windows
- Has basement: No
- Number of fireplaces: 1
- Fireplace features: One, Living Room, Wood Burning, Stone/Rock/Brick
Interior area
- Total interior livable area: 1,694 sqft
Property
Parking
- Total spaces: 2
- Parking features: Two Car Garage, Garage Door Opener
- Garage spaces: 2
Features
- Levels: One
- Stories: 1
- Pool features: None
- Fencing: Privacy
Lot
- Size: 9,060 Square Feet
- Features: Cul-De-Sac, Level, Curbs, Street Gutters, Sidewalks
- Residential vegetation: Mature Trees, Mature Trees (ext feat)
Details
- Parcel number: 143080200150
Construction
Type & style
- Home type: SingleFamily
- Property subtype: Single Family Residence
Materials
- Brick
- Foundation: Slab
- Roof: Composition
Condition
- Pre-Owned
- New construction: No
- Year built: 1973
Utilities & green energy
- Electric: CPS ENERGY
- Gas: CPS ENERGY
- Sewer: SAWS
- Water: SAWS
- Utilities for property: Cable Available
Community & HOA
Community
- Features: None
- Security: Smoke Detector(s)
- Subdivision: Regency Place
Location
- Region: San Antonio
Financial & listing details
- Price per square foot: $212/sqft
- Tax assessed value: $276,050
- Annual tax amount: $6,259
- Price range: $359K - $359K
- Date on market: 7/12/2026
- Cumulative days on market: 44 days
- Listing terms: Conventional,FHA,VA Loan,1st Seller Carry,Cash,Investors OK,Other
- Road surface type: Paved, Asphalt
Estimated market value
$353,900
$336,000 - $372,000
$1,918/mo
Price history
| Date | Event | Price |
|---|---|---|
| 7/12/2026 | Listed for sale | $359,000$212/sqft |
Source:  LERA MLS #1999677 Report a problem LERA MLS #1999677 Report a problem | ||
| 7/10/2026 | Listing removed | $359,000$212/sqft |
Source:  Central Texas MLS #617023 Report a problem Central Texas MLS #617023 Report a problem | ||
| 7/3/2026 | Price change | $359,000-2.7%$212/sqft |
Source: LERA MLS #1966119 Report a problem | ||
| 6/16/2026 | Listed for sale | $369,000+427.1%$218/sqft |
Source: LERA MLS #1966119 Report a problem | ||
| 10/7/2025 | Sold | -- |
Source: LERA MLS #1907545 Report a problem | ||
| 9/30/2025 | Pending sale | $70,000$41/sqft |
Source: LERA MLS #1907545 Report a problem | ||
| 9/18/2025 | Contingent | $70,000$41/sqft |
Source: LERA MLS #1907545 Report a problem | ||
| 9/13/2025 | Listed for sale | $70,000-75.4%$41/sqft |
Source: LERA MLS #1907545 Report a problem | ||
| 8/21/2025 | Listing removed | $285,000$168/sqft |
Source: LERA MLS #1865737 Report a problem | ||
| 6/18/2025 | Price change | $285,000-3.4%$168/sqft |
Source: LERA MLS #1865737 Report a problem | ||
| 5/10/2025 | Listed for sale | $295,000$174/sqft |
Source: LERA MLS #1865737 Report a problem | ||
Public tax history
| Year | Property taxes | Tax assessment |
|---|---|---|
| 2025 | $6,259 +479.2% | $276,050 +5.5% |
| 2024 | $1,081 -4.3% | $261,635 +10% |
| 2023 | $1,129 -41.5% | $237,850 +10% |
| 2022 | $1,930 +2% | $216,227 +10% |
| 2021 | $1,893 | $196,570 +6.6% |
| 2020 | $1,893 +2.7% | $184,465 +10% |
| 2019 | $1,844 | $167,695 +10% |
| 2018 | $1,844 +1.9% | $152,450 +0.7% |
| 2017 | $1,809 +1.3% | $151,410 +6.4% |
| 2016 | $1,785 -4.3% | $142,330 +9.5% |
| 2015 | $1,866 | $130,009 +10% |
| 2014 | $1,866 | $118,190 +6.6% |
| 2013 | -- | $110,830 +4.2% |
| 2012 | -- | $106,400 -0.9% |
| 2011 | -- | $107,400 -1.8% |
| 2010 | -- | $109,410 -4% |
| 2009 | -- | $113,970 -0.9% |
| 2008 | -- | $114,960 +8% |
| 2006 | -- | $106,400 +6.6% |
| 2005 | -- | $99,820 |
| 2004 | -- | -- |
| 2003 | -- | -- |
| 2002 | -- | -- |
| 2001 | -- | -- |
| 2000 | -- | -- |
Find assessor info on the county website
Monthly payment
Est. payment
Payment breakdown
Explore the cost of this home by adjusting the details. Changes won't be saved.Climate risks
Neighborhood: 78217
Nearby schools
GreatSchools rating
- 7/10Regency Place Elementary SchoolGrades: PK-5Distance: 0.5 mi
- 4/10Garner Middle SchoolGrades: 6-8Distance: 1.8 mi
- 4/10MacArthur High SchoolGrades: 9-12Distance: 0.5 mi
Schools provided by the listing agent
- Elementary: Regency Place
- Middle: Garner
- High: Macarthur
- District: North East I.S.D.
Source: LERA MLS. This data may not be complete. We recommend contacting the local school district to confirm school assignments for this home.
- $270,7004 bd2 ba2.6k sqft10510 Merritime Ct, San Antonio, TX 78217Off Market
- $250,8003 bd2 ba2.1k sqft10518 Merritime Ct, San Antonio, TX 78217Off Market

- $242,8003 bd2 ba1.9k sqft10506 Merritime Ct, San Antonio, TX 78217Off Market
- $397,1005 bd2 ba2.7k sqft10515 Merritime Ct, San Antonio, TX 78217Off Market
- $246,1003 bd2 ba1.6k sqft10519 Merritime Ct, San Antonio, TX 78217Off Market
- $--5 bd3 ba2.6k sqft10511 Merritime Ct, San Antonio, TX 78217Sold
- $237,7003 bd2 ba1.9k sqft10507 Asteroid, San Antonio, TX 78217Off Market
- $256,9005 bd2 ba2.1k sqft10507 Merritime Ct, San Antonio, TX 78217Off Market
A local agent can set up tours, give advice and negotiate with sellers.
Similar homes
- $395,0004 bd2 ba1.8k sqft4714 Shady Breeze, San Antonio, TX 78217For Sale
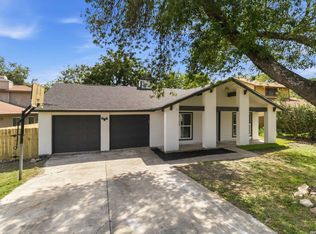
 MLS ID #2003153, Nathan Calvert TREC #847823, Rider Realty. LERA MLS
 - $345,0004 bd3 ba2k sqft225 Cloudmont, Windcrest, TX 78239For Sale
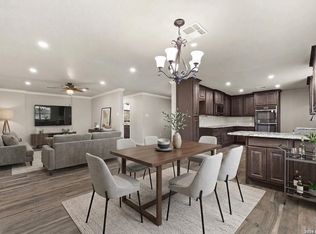 MLS ID #2003054, Dean Ponseti TREC #813596, eXp Realty. LERA MLS
 - $370,0005 bd2 ba1.9k sqft910 Mount Kisco, San Antonio, TX 78213For Sale
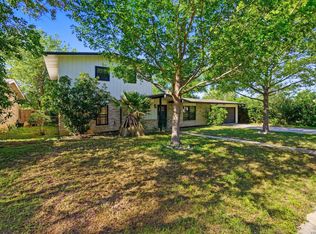 MLS ID #1875627, Ahimelech Doring TREC #829903, Realty One Group Emerald. LERA MLS
 - $419,0004 bd2 ba1.7k sqft1022 GREY OAK DR, San Antonio, TX 78213For Sale
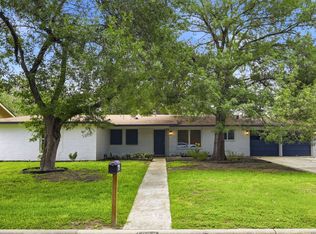 MLS ID #1997062, Mariana Campos TREC #694402, Vortex Realty. LERA MLS
 - $295,0003 bd2 ba1.5k sqft2871 BURNING ROCK ST, San Antonio, TX 78247For SaleMLS ID #1999262, Steven Jalifi TREC #702116, Keller Williams Heritage. LERA MLS
- $278,0003 bd2 ba1.4k sqft4479 Hay Market, San Antonio, TX 78217For SaleMLS ID #1971791, Greg Ortiz TREC #749851, Keller Williams City-View. LERA MLS
- $340,0004 bd2 ba1.8k sqft9534 Chelmsford, San Antonio, TX 78239For SaleMLS ID #1939327, Carlos Ledesma TREC #763120, NetWorth Realty of San Antonio. LERA MLS
- $400,0003 bd2 ba2.1k sqft721 BALFOUR DR, Windcrest, TX 78239For SaleMLS ID #1999091, Tre Serrano TREC #687355, Real Broker, LLC. LERA MLS
- $340,0003 bd2 ba1.7k sqft4103 MOUNT LAUREL, San Antonio, TX 78240For SaleMLS ID #1968123, Patty Monteza TREC #648699, Keller Williams City-View. LERA MLS
- $409,9993 bd2 ba1.9k sqft654 Richfield, Windcrest, TX 78239For SaleMLS ID #1971132, Christian Wallace TREC #680577, LKV Realty, LLC. LERA MLS
- $435,0003 bd2 ba1.8k sqft10300 Quail Meadow, San Antonio, TX 78230For SaleMLS ID #1999052, Mary Hall TREC #494573, Keller Williams Legacy. LERA MLS
- $299,0004 bd2 ba2.1k sqft11915 LOS CERROS ST, San Antonio, TX 78233For SaleMLS ID #1962653, Dezmon Metze TREC #755414, eXp Realty. LERA MLS
- $252,5004 bd2 ba1.2k sqft15006 Flaming Creek, San Antonio, TX 78217For SaleMLS ID #1997845, Charles Olivarri TREC #582032, Piazza Realty Group, LLC. LERA MLS
- $315,0003 bd2 ba1.5k sqft211 BEVERLY DR, San Antonio, TX 78228For SaleMLS ID #2002492, Jaime Rowan TREC #9006910, Motif Boutique Brokerage. LERA MLS
- $320,0003 bd3 ba2.1k sqft16307 Boulder Pass, San Antonio, TX 78247For SaleMLS ID #1994892, Dayton Schrader TREC #312921, eXp Realty. LERA MLS
- $225,0002 bd2 ba1.3k sqft13623 Coleridge, San Antonio, TX 78217For SaleMLS ID #2002274, Kathia Viquez TREC #544845, Viquez Realty, LLC. LERA MLS
- $310,0003 bd2 ba1.5k sqft11119 AULDINE DR, San Antonio, TX 78230For SaleMLS ID #1964655, John Rodriguez TREC #458289, Keller Williams Heritage. LERA MLS
- $321,0004 bd3 ba2k sqft15610 Knollhollow, San Antonio, TX 78247For SaleMLS ID #1960489, Dezmon Metze TREC #755414, eXp Realty. LERA MLS
- $249,9004 bd2 ba1.5k sqft202 LANARK DR, San Antonio, TX 78218For SaleMLS ID #2002467, Jennifer Sepulveda TREC #746931, Premier Realty Group Platinum. LERA MLS
- $439,0003 bd2 ba1.7k sqft834 Chevy Chase, San Antonio, TX 78209For SaleMLS ID #1997398, Cathy Bruce TREC #778310, Home Pros Real Estate Group. LERA MLS
