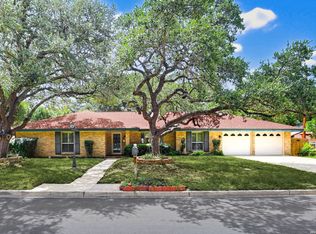
OPEN HOUSE, 7/25/26, 11am-2pm. Completely remodeled in February 2026, this move-in ready home offers 4 bedrooms, 3 full bathrooms, and an open, flexible floor plan. Updates include new flooring, drywall, trim, interior doors, electrical, plumbing, fresh landscaping, and grass, plus a new roof (2023) and energy-efficient windows and HVAC (2022). The spacious secondary suite features an adjoining flex room ideal for a game room, media room, office, or private living space, while the secondary bath includes a jetted tub. Located in the City of Windcrest, residents enjoy access to a community pool, clubhouse, tennis courts, basketball courts, and golf course. Conveniently located just minutes from Randolph Air Force Base, Fort Sam Houston, Brooke Army Medical Center, shopping, dining, and major highways, VIA Park and Ride, and EOS Fitness Center.
For sale
$345,000
225 Cloudmont, Windcrest, TX 78239
4beds
2,006sqft
:
Get pre-qualifiedN/A
Single Family Residence
Built in 1959
0.33 Acres Lot
$333,200 Zestimate®
$172/sqft
$-- HOA
What's special
Open flexible floor planNew flooringEnergy-efficient windowsSpacious secondary suite
- 2 days |
- 216 |
- 25 |
Zillow last checked:
Listing updated:
Listed by:
Dean Ponseti TREC #813596 (210) 421-9210,
eXp Realty
Source: LERA MLS,MLS#: 2003054
Facts & features
Interior
Bedrooms & bathrooms
- Bedrooms: 4
- Bathrooms: 3
- Full bathrooms: 3
Primary bedroom
- Features: Ceiling Fan(s), Full Bath
- Area: 143
- Dimensions: 13 x 11
Bedroom 2
- Area: 144
- Dimensions: 12 x 12
Bedroom 3
- Area: 90
- Dimensions: 10 x 9
Bedroom 4
- Area: 120
- Dimensions: 12 x 10
Primary bathroom
- Features: Shower Only, Single Vanity
- Area: 80
- Dimensions: 8 x 10
Dining room
- Area: 117
- Dimensions: 13 x 9
Family room
- Area: 180
- Dimensions: 15 x 12
Kitchen
- Area: 154
- Dimensions: 14 x 11
Living room
- Area: 228
- Dimensions: 19 x 12
Heating
- Floor Furnace, Natural Gas
Cooling
- Central Air
Appliances
- Included: Cooktop, Built-In Oven, Self Cleaning Oven, Microwave, Disposal, Dishwasher, Plumbed For Ice Maker, Electric Water Heater, Electric Cooktop, Double Oven
- Laundry: Main Level, Lower Level, Laundry Room, Washer Hookup, Dryer Connection
Features
- One Living Area, Liv/Din Combo, High Ceilings, Open Floorplan, All Bedrooms Downstairs, Telephone, Walk-In Closet(s), Ceiling Fan(s), Chandelier, Solid Counter Tops, Custom Cabinets
- Flooring: Wood
- Windows: Window Coverings
- Has basement: No
- Attic: Access Only
- Has fireplace: No
- Fireplace features: Not Applicable
Interior area
- Total interior livable area: 2,006 sqft
Property
Parking
- Total spaces: 2
- Parking features: Two Car Garage, Garage Door Opener, Pad Only (Off Street)
- Garage spaces: 2
Accessibility
- Accessibility features: 2+ Access Exits, Int Door Opening 32"+, Accessible Entrance, Accessible Hallway(s), Hallways 42" Wide, Entry Slope less than 1 foot, No Carpet, Accessible Electrical and Environmental Controls, No Steps Down, Level Lot, No Stairs, First Floor Bath, Full Bath/Bed on 1st Flr, First Floor Bedroom, Disabled Parking
Features
- Levels: One
- Stories: 1
- Pool features: None, Community
Lot
- Size: 0.33 Acres
- Dimensions: 130x129x145x94
- Features: 1/4 - 1/2 Acre
Details
- Parcel number: 054740060160
Construction
Type & style
- Home type: SingleFamily
- Property subtype: Single Family Residence
Materials
- Brick
- Foundation: Slab
- Roof: Heavy Composition
Condition
- Pre-Owned
- New construction: No
- Year built: 1959
Utilities & green energy
- Utilities for property: City Garbage service
Community & HOA
Community
- Features: Tennis Court(s), Golf, Clubhouse, Playground, Sports Court, Basketball Court, Other
- Security: Smoke Detector(s), Security System Owned
- Subdivision: Windcrest
Location
- Region: Windcrest
Financial & listing details
- Price per square foot: $172/sqft
- Tax assessed value: $344,430
- Annual tax amount: $7,481
- Price range: $345K - $345K
- Date on market: 7/24/2026
- Cumulative days on market: 3 days
- Listing terms: Conventional,FHA,VA Loan,Cash
Estimated market value
$333,200
$317,000 - $350,000
$2,004/mo
Price history
| Date | Event | Price |
|---|---|---|
| 7/24/2026 | Listed for sale | $345,000$172/sqft |
Source:  LERA MLS #2003054 Report a problem LERA MLS #2003054 Report a problem | ||
Public tax history
| Year | Property taxes | Tax assessment |
|---|---|---|
| 2025 | $2,760 -2.6% | $343,261 +10% |
| 2024 | $2,833 +1.5% | $312,055 +10% |
| 2023 | $2,791 -20.1% | $283,686 +20.6% |
| 2022 | $3,495 +3% | $235,169 +10% |
| 2021 | $3,394 | $213,790 +7.4% |
| 2020 | $3,394 +0.6% | $199,030 +2% |
| 2019 | $3,374 | $195,197 +10% |
| 2018 | $3,374 +12.3% | $177,452 +10% |
| 2017 | $3,005 -13.9% | $161,320 +2.8% |
| 2016 | $3,489 +13.5% | $156,949 +10% |
| 2015 | $3,075 | $142,681 +10% |
| 2014 | $3,075 | $129,710 +7.4% |
| 2013 | -- | $120,730 -4.6% |
| 2012 | -- | $126,530 -1.1% |
| 2011 | -- | $127,940 +1.2% |
| 2010 | -- | $126,460 -3.5% |
| 2009 | -- | $131,060 -0.2% |
| 2008 | -- | $131,320 +3.2% |
| 2007 | -- | $127,210 +8.8% |
| 2006 | -- | $116,880 +4.8% |
| 2005 | -- | $111,560 |
| 2004 | -- | -- |
| 2003 | -- | -- |
| 2002 | -- | -- |
| 2001 | -- | -- |
| 2000 | -- | -- |
Find assessor info on the county website
Monthly payment
Est. payment
Payment breakdown
Explore the cost of this home by adjusting the details. Changes won't be saved.Climate risks
Neighborhood: 78239
Nearby schools
GreatSchools rating
- 3/10Windcrest Elementary SchoolGrades: PK-5Distance: 0.5 mi
- 4/10White Middle SchoolGrades: 6-8Distance: 1 mi
- 4/10Roosevelt High SchoolGrades: 9-12Distance: 0.6 mi
Schools provided by the listing agent
- Elementary: Windcrest
- Middle: Ed White
- High: Roosevelt
- District: North East I.S.D.
Source: LERA MLS. This data may not be complete. We recommend contacting the local school district to confirm school assignments for this home.
- $207,8003 bd2 ba1.4k sqft229 Cloudmont Dr, Windcrest, TX 78239Off Market
- $--3 bd2 ba1.4k sqft226 Driftwind Dr, Windcrest, TX 78239Sold

- $172,0003 bd2 ba1.6k sqft222 Driftwind Dr, Windcrest, TX 78239Off Market
- $235,9003 bd2 ba2.1k sqft230 Driftwind Dr, Windcrest, TX 78239Off Market
- $205,6003 bd2 ba1.5k sqft217 Cloudmont Dr, Windcrest, TX 78239Off Market
- $264,0003 bd2 ba1.6k sqft222 Cloudmont Dr, Windcrest, TX 78239Off Market
- $253,1003 bd2 ba2.1k sqft226 Cloudmont Dr, Windcrest, TX 78239Off Market
- $264,1003 bd2 ba2k sqft218 Driftwind Dr, Windcrest, TX 78239Off Market
A local agent can set up tours, give advice and negotiate with sellers.
Similar homes
- $372,0004 bd2 ba2.7k sqft614 Moorside, Windcrest, TX 78239For Sale

 MLS ID #2002465, Joseph Rothrock TREC #674662, Red Wagon Properties. LERA MLS
 - $325,0003 bd2 ba2.3k sqft513 WINFIELD BLVD, Windcrest, TX 78239For Sale
 MLS ID #2002747, Gerardo Aguirre TREC #681037, All City San Antonio Registered Series. LERA MLS
 - $323,0004 bd3 ba2.2k sqft413 Golfcrest, Windcrest, TX 78239For Sale
 MLS ID #2001213, Ralph Rodriguez TREC #405644, Fellowship Real Estate, LLC. LERA MLS
 - $345,0004 bd3 ba2.4k sqft418 CRESTWIND DR, Windcrest, TX 78239For Sale
 MLS ID #1995909, Michelle Duenas TREC #655828, Preston Granger. LERA MLS
 - $349,9004 bd2 ba2.2k sqft622 Sunhaven Dr, Windcrest, TX 78239For SaleMLS ID #1999225, Rainbeau Presti TREC #550170, RE/MAX Preferred, REALTORS. LERA MLS
- $324,5003 bd3 ba2.1k sqft302 WEATHERCOCK LN, Windcrest, TX 78239For SaleMLS ID #1957460, Christina Carrillo TREC #621279, Carrillo Realty LLC. LERA MLS
- $--3 bd2 ba2.1k sqft657 Weatherly Dr, Windcrest, TX 78239AuctionAuction.com 2
- $332,0003 bd2 ba2.1k sqft429 DRIFTWIND DR, Windcrest, TX 78239For SaleMLS ID #1972932, Jenny Lee TREC #668670, Home Team of America. LERA MLS
- $319,0004 bd2 ba2.1k sqft5801 Windvale Drive, Windcrest, TX 78239For SaleMLS ID #1994547, Jennifer Graham TREC #643742, Compass RE Texas, LLC.. LERA MLS
- $375,0003 bd2 ba2.1k sqft421 Windcrest Dr., Windcrest, TX 78239For SaleMLS ID #1994758, Annette Skalomenos TREC #534989, Coldwell Banker D'Ann Harper. LERA MLS
- $345,9003 bd2 ba1.9k sqft641 Richfield Dr., Windcrest, TX 78239For SaleMLS ID #1996443, Ray Deleon TREC #669391, Real Broker, LLC. LERA MLS
- $344,9005 bd3 ba2.6k sqft709 BALFOUR DR, Windcrest, TX 78239For SaleMLS ID #1996913, Fern Dallas TREC #639499, Keller Williams Legacy. LERA MLS
- $349,9003 bd3 ba2.3k sqft9113 BONNY BRK, Windcrest, TX 78239For SaleMLS ID #1997619, Jesus Meave TREC #701123, M Effect Realty. LERA MLS
- $299,0004 bd3 ba2.1k sqft602 Moorside, Windcrest, TX 78239For SaleMLS ID #1946356, Chad Hughes TREC #558993, Keller Williams Heritage. LERA MLS
- $312,5004 bd4 ba2.6k sqft630 Rocklyn, Windcrest, TX 78239For SaleMLS ID #1948909, Daniel Kubinski TREC #262512, Crowned Eagle Realty. LERA MLS
- $350,0003 bd2 ba2.1k sqft6119 CRESCENT FLS, Windcrest, TX 78239For SaleMLS ID #1997654, Misti Rios TREC #572999, Keller Williams Heritage. LERA MLS
- $384,9993 bd2 ba2.3k sqft517 BALFOUR DR, Windcrest, TX 78239For SaleMLS ID #1962382, Judah Hays TREC #608864, Crow Realty. LERA MLS
- $359,9993 bd3 ba2.1k sqft5910 Bayou Bnd, Windcrest, TX 78239For SaleMLS ID #1994901, Nicholas Aguilar TREC #794551, Real Broker, LLC. LERA MLS
- $379,9994 bd3 ba2.7k sqft6319 Lakewood Park, Windcrest, TX 78239For SaleMLS ID #1960491, Kiara Davis TREC #712222, Levi Rodgers Real Estate Group. LERA MLS
- $265,0003 bd2 ba1.9k sqft425 Driftwind, Windcrest, TX 78239For SaleMLS ID #1947405, Robert Wynn TREC #304807, Wynn-One Realty. LERA MLS
