Motivated seller offering $6,000 in seller contributions!! Welcome to 517 Balfour in sought after Windcrest! This beautifully updated 3-bedroom, 2-bath home sits on an oversized .33 acre lot and offers the perfect blend of modern updates and flexible living. Inside you'll find new flooring throughout, updated bathrooms and a stunning remodeled kitchen featuring new cabinetry and quartz countertops. Exterior features include double pane windows with sliding screens and a newer metal roof. The home also offers a versatile mud room that can easily serve as a home office, hobby space or flex room. Step outside to enjoy a covered patio overlooking the expansive backyard perfect for entertaining, relaxing or enjoying the outdoors. With alley access and space for RV parking, this property offers rare convenience and functionality. Move in ready with stylish upgrades, generous outdoor space, and room to live work and play this Windcrest gem is one you don't want to miss. The city also offers amenities like a nine-hole golf course with a driving range and a clubhouse. Additionally, it also offers the popular Takas park that includes tennis and basketball courts, a children's playground, soccer field and two walking trails with a beautiful pond.
For sale
Price cut: $5K (5/30)
$384,999
517 BALFOUR DR, Windcrest, TX 78239
3beds
2,377sqft
Single Family Residence
Built in 1969
0.33 Acres Lot
$-- Zestimate®
$162/sqft
$-- HOA
What's special
Stylish upgradesAlley accessUpdated bathroomsNew flooring throughoutGenerous outdoor spaceQuartz countertopsStunning remodeled kitchen
- 118 days |
- 292 |
- 38 |
Zillow last checked:
Listing updated:
Listed by:
Judah Hays TREC #608864 (210) 712-3323,
Crow Realty
Source: LERA MLS,MLS#: 1962382
Facts & features
Interior
Bedrooms & bathrooms
- Bedrooms: 3
- Bathrooms: 2
- Full bathrooms: 2
Primary bedroom
- Features: Walk-In Closet(s), Multi-Closets, Ceiling Fan(s), Full Bath
- Area: 252
- Dimensions: 18 x 14
Bedroom 2
- Area: 156
- Dimensions: 13 x 12
Bedroom 3
- Area: 180
- Dimensions: 15 x 12
Primary bathroom
- Features: Shower Only
- Area: 56
- Dimensions: 8 x 7
Dining room
- Area: 144
- Dimensions: 12 x 12
Kitchen
- Area: 170
- Dimensions: 17 x 10
Living room
- Area: 360
- Dimensions: 24 x 15
Heating
- Central, Electric
Cooling
- Central Air
Appliances
- Included: Self Cleaning Oven, Microwave, Range, Disposal, Dishwasher, Plumbed For Ice Maker, Water Softener Owned, Gas Water Heater
- Laundry: Main Level, Lower Level, Laundry Room, Washer Hookup, Dryer Connection
Features
- Two Living Area, Separate Dining Room, Eat-in Kitchen, Two Eating Areas, Study/Library, Utility Room Inside, 1st Floor Lvl/No Steps, Open Floorplan, High Speed Internet, All Bedrooms Downstairs, Telephone, Walk-In Closet(s), Master Downstairs, Ceiling Fan(s), Chandelier, Solid Counter Tops, Custom Cabinets
- Flooring: Ceramic Tile
- Windows: Double Pane Windows, Window Coverings
- Has basement: No
- Attic: Expandable,Partially Floored,Pull Down Stairs
- Number of fireplaces: 1
- Fireplace features: One, Living Room
Interior area
- Total interior livable area: 2,377 sqft
Property
Parking
- Total spaces: 2
- Parking features: Two Car Garage, Garage Door Opener, Utility Area in Garage
- Garage spaces: 2
Accessibility
- Accessibility features: Doors-Pocket, Accessible Doors, Entry Slope less than 1 foot, Low Closet Rods, No Carpet, No Steps Down, Level Lot, No Stairs, First Floor Bath, First Floor Bedroom, Stall Shower, Wheelchair Adaptable, Wheelchair Height Mailbox
Features
- Levels: One
- Stories: 1
- Exterior features: Partial Sprinkler System, Rain Gutters
- Pool features: None
- Fencing: Privacy
Lot
- Size: 0.33 Acres
- Features: 1/4 - 1/2 Acre, Curbs, Sidewalks
- Residential vegetation: Mature Trees
Details
- Additional structures: Shed(s)
- Parcel number: 054740430170
Construction
Type & style
- Home type: SingleFamily
- Property subtype: Single Family Residence
Materials
- Brick, 4 Sides Masonry
- Foundation: Slab
- Roof: Metal
Condition
- Pre-Owned
- New construction: No
- Year built: 1969
Utilities & green energy
- Utilities for property: Cable Available, Private Garbage Service
Community & HOA
Community
- Features: Tennis Court(s), Golf, Clubhouse, Playground, Jogging Trails, Sports Court, Bike Trails, BBQ/Grill, Basketball Court
- Security: Security System Owned, Prewired
- Subdivision: Windcrest
Location
- Region: Windcrest
Financial & listing details
- Price per square foot: $162/sqft
- Tax assessed value: $343,470
- Annual tax amount: $7,460
- Price range: $385K - $385K
- Date on market: 4/30/2026
- Cumulative days on market: 119 days
- Listing terms: Conventional,FHA,VA Loan,TX Vet,Cash
- Road surface type: Paved
Estimated market value
Not available
Estimated sales range
Not available
Not available
Price history
| Date | Event | Price |
|---|---|---|
| 5/30/2026 | Price change | $384,999-1.3%$162/sqft |
Source:  LERA MLS #1962382 Report a problem LERA MLS #1962382 Report a problem | ||
| 4/30/2026 | Listed for sale | $389,999+56%$164/sqft |
Source: LERA MLS #1962382 Report a problem | ||
| 3/18/2026 | Sold | -- |
Source: LERA MLS #1911947 Report a problem | ||
| 5/23/2019 | Listing removed | $250,000$105/sqft |
Source: Keller Williams City-View #1358301 Report a problem | ||
| 5/14/2019 | Listed for sale | $250,000$105/sqft |
Source: Keller Williams City-View #1358301 Report a problem | ||
| 5/14/2019 | Pending sale | $250,000$105/sqft |
Source: Keller Williams City-View #1358301 Report a problem | ||
| 5/10/2019 | Sold | -- |
Source: LERA MLS #1358301 Report a problem | ||
| 2/26/2019 | Price change | $250,000-3.8%$105/sqft |
Source: Keller Williams Realty #1358301 Report a problem | ||
| 2/12/2019 | Price change | $259,900-1.9%$109/sqft |
Source: Keller Williams Realty #1358301 Report a problem | ||
| 1/28/2019 | Price change | $265,000+1.9%$111/sqft |
Source: Keller Williams Realty #1358301 Report a problem | ||
| 1/15/2019 | Listed for sale | $260,000+26.8%$109/sqft |
Source: Keller Williams City-View #1358301 Report a problem | ||
| 4/30/2015 | Sold | -- |
Source: LERA MLS #1104842 Report a problem | ||
| 3/22/2015 | Listed for sale | $205,000$86/sqft |
Source: Coldwell Banker D'Ann Harper, Realtors #1104842 Report a problem | ||
| 4/2/2004 | Sold | -- |
Source: Agent Provided Report a problem | ||
Public tax history
| Year | Property taxes | Tax assessment |
|---|---|---|
| 2025 | $7,461 +0.2% | $343,470 -1.4% |
| 2024 | $7,448 +1.9% | $348,370 +2.1% |
| 2023 | $7,306 -1.9% | $341,080 +6.1% |
| 2022 | $7,444 +30% | $321,440 +25.1% |
| 2021 | $5,724 | $257,040 +8.8% |
| 2020 | $5,724 +6.3% | $236,250 +1.4% |
| 2019 | $5,383 | $233,070 +6.9% |
| 2018 | $5,383 +20.8% | $218,097 +10% |
| 2017 | $4,455 -2% | $198,270 -0.9% |
| 2016 | $4,546 +3.8% | $200,170 +4.3% |
| 2015 | $4,379 | $192,000 +6.1% |
| 2014 | $4,379 | $181,040 +5.6% |
| 2013 | -- | $171,480 +6.5% |
| 2012 | -- | $161,050 -1.2% |
| 2011 | -- | $163,020 +1.9% |
| 2010 | -- | $159,930 -3.1% |
| 2009 | -- | $165,060 -1.1% |
| 2008 | -- | $166,860 -1.7% |
| 2007 | -- | $169,660 +6.7% |
| 2006 | -- | $158,990 +9.6% |
| 2005 | -- | $145,020 |
| 2004 | -- | -- |
| 2003 | -- | -- |
| 2002 | -- | -- |
| 2001 | -- | -- |
| 2000 | -- | -- |
Find assessor info on the county website
Monthly payment
Est. payment
Payment breakdown
Explore the cost of this home by adjusting the details. Changes won't be saved.Climate risks
Neighborhood: 78239
Nearby schools
GreatSchools rating
- 3/10Windcrest Elementary SchoolGrades: PK-5Distance: 0.4 mi
- 4/10White Middle SchoolGrades: 6-8Distance: 0.6 mi
- 4/10Roosevelt High SchoolGrades: 9-12Distance: 0.8 mi
Schools provided by the listing agent
- Elementary: Windcrest
- Middle: White Ed
- High: Roosevelt
- District: North East I.S.D.
Source: LERA MLS. This data may not be complete. We recommend contacting the local school district to confirm school assignments for this home.
- $--3 bd3 ba2.4k sqft513 Balfour Dr, Windcrest, TX 78239Sold
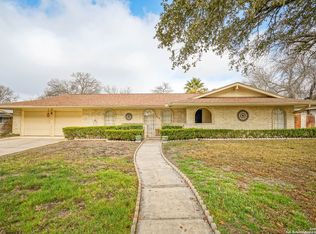
- $281,0003 bd2 ba2.1k sqft521 Balfour Dr, Windcrest, TX 78239Off Market
- $279,9003 bd2 ba1.9k sqft518 Balfour Dr, Windcrest, TX 78239Off Market
- $317,9003 bd3 ba2.3k sqft522 Balfour Dr, Windcrest, TX 78239Off Market
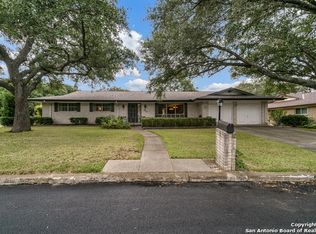
- $358,9003 bd3 ba2.3k sqft518 Candleglo, Windcrest, TX 78239Off Market
- $339,4004 bd2 ba2.1k sqft509 Balfour Dr, Windcrest, TX 78239Off Market
- $316,2003 bd2 ba2.3k sqft514 Candleglo, Windcrest, TX 78239Off Market
- $378,3004 bd3 ba2.2k sqft514 Balfour Dr, Windcrest, TX 78239Off Market
A local agent can set up tours, give advice and negotiate with sellers.
Similar homes
- $365,0004 bd2 ba2.7k sqft614 MOORSIDE DR, Windcrest, TX 78239For Sale

 MLS ID #2005322, Joseph Rothrock TREC #674662, Red Wagon Properties. LERA MLS
 - $350,0004 bd2 ba2.5k sqft8333 Windway, Windcrest, TX 78239For Sale
 MLS ID #2009213, Cory Bakke TREC #422703, Phyllis Browning Company. LERA MLS
 - $409,9993 bd2 ba1.9k sqft654 Richfield, Windcrest, TX 78239For Sale
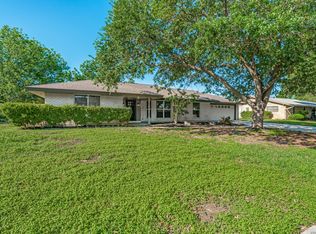 MLS ID #1971132, Christian Wallace TREC #680577, LKV Realty, LLC. LERA MLS
 - $478,5006 bd3 ba3.2k sqft322 Westwind Cir, Windcrest, TX 78239For Sale
 MLS ID #1998683, Caitlin Stubblefield TREC #811921, DWELLVERSE LLC. LERA MLS
 - $340,0004 bd2 ba1.8k sqft9534 Chelmsford, San Antonio, TX 78239For SaleMLS ID #1939327, Carlos Ledesma TREC #763120, NetWorth Realty of San Antonio. LERA MLS
- $410,0004 bd2 ba2.2k sqft3202 Bent Bow, San Antonio, TX 78209For SaleMLS ID #1953595, Shaylie Stroud TREC #602457, S. Porter Group LLC. LERA MLS
- $395,0003 bd2 ba2.4k sqft211 FORREST TRL, Universal City, TX 78148For SaleMLS ID #2007141, Melinda Holbrook TREC #707337, Keller Williams Heritage. LERA MLS
- $380,0003 bd2 ba1.9k sqft8519 Athenian, Universal City, TX 78148For SaleMLS ID #2005032, Marisa Jackson TREC #662936, Compass RE Texas, LLC - SA. LERA MLS
- $315,0003 bd2 ba1.9k sqft5026 La Haya st, San Antonio, TX 78233For SaleMLS ID #2008524, Leonel Diaz TREC #836909, Real Broker, LLC. LERA MLS
- $234,0003 bd2 ba1.7k sqft8351 TUXFORD, San Antonio, TX 78239For SaleMLS ID #1971615, Juliana Moreno TREC #759265, Phyllis Browning Company. LERA MLS
- $280,0003 bd4 ba2.8k sqft8715 Bridington, San Antonio, TX 78239For SaleMLS ID #1919294, Angelica Rios TREC #722575, Levi Rodgers Real Estate Group. LERA MLS
- $240,0003 bd2 ba2k sqft10106 Grand Park, San Antonio, TX 78239For SaleMLS ID #1990822, Katelynn Romine TREC #793422, Searchers Realty. LERA MLS
- $395,0003 bd2 ba1.8k sqft19739 Encino Way, San Antonio, TX 78259For SaleMLS ID #2009520, Lorena Jauregui de Birdy TREC #624775, PMI Birdy Properties, CRMC. LERA MLS
- $339,7003 bd2 ba1.7k sqft8615 Norwich Drive, San Antonio, TX 78217For SaleMLS ID #2005177, Jesus Meave TREC #701123, M Effect Realty. LERA MLS
- $259,9003 bd2 ba1.7k sqft5806 ROYAL HVN, San Antonio, TX 78239For SaleMLS ID #1999338, Christian Wallace TREC #680577, LKV Realty, LLC. LERA MLS
- $255,0004 bd2 ba1.7k sqft6814 Buckley, San Antonio, TX 78239For SaleMLS ID #1973701, Dayton Schrader TREC #312921, eXp Realty. LERA MLS
- $400,0004 bd3 ba2.6k sqft929 Morningside, Terrell Hills, TX 78209For SaleMLS ID #1887993, Robert Elder TREC #436622, Phyllis Browning Company. LERA MLS
- $354,9003 bd2 ba2.3k sqft8346 Athenian, Universal City, TX 78148For SaleMLS ID #1995656, Jesus Meave TREC #701123, M Effect Realty. LERA MLS
- $359,9004 bd2 ba1.7k sqft447 Senova Dr, San Antonio, TX 78216For SaleMLS ID #2006299, Bryce Hahn TREC #791596, Real Broker, LLC. LERA MLS
- $417,0004 bd2 ba1.9k sqft10806 Dreamland, San Antonio, TX 78230For SaleMLS ID #1912777, Robert Hernandez TREC #584485, Keller Williams City-View. LERA MLS
