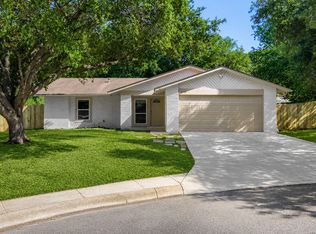
"Light-Filled Open Concept Living, Ready for You to Move In" Welcome to this beautifully updated freshly painted home offering a bright, open-concept design and exceptional versatility throughout. The spacious living area features soaring vaulted ceilings, abundant recessed lighting, and expansive windows that flood the home with natural light. The open kitchen seamlessly connects to the main living spaces, creating the perfect setting for entertaining family and friends. A stunning sunroom surrounded by large windows provides a peaceful retreat overlooking the backyard and can easily serve as a second living area, home office, game room, or creative space. The generously sized bedrooms offer comfort and flexibility, while the neutral finishes throughout provide a clean canvas ready for your personal style. Outside, nestled beneath mature trees in an established family-friendly neighborhood. This inviting property features beautiful stone accents, a spacious driveway with a two-car garage, and excellent curb appeal. The lush front yard and natural landscaping create a peaceful setting for relaxed outdoor atmosphere, while the covered entry welcomes you into a warm and comfortable living space. Conveniently located near schools, shopping, dining, and major highways, this home offers the perfect blend of comfort, characters, and everyday convenience in the northeast San Antonio area. Whether you're a first-time homebuyer, growing family, or investor, this home is full of potential and ready for its next owner to make it their own! Don't miss this opportunity to own a home that offers both style and flexibility in s desirable location.
For sale
Price cut: $5K (8/8)
$234,000
8351 TUXFORD, San Antonio, TX 78239
3beds
1,742sqft
Single Family Residence
Built in 1978
0.33 Acres Lot
$226,900 Zestimate®
$134/sqft
$-- HOA
What's special
Excellent curb appealSoaring vaulted ceilingsNestled beneath mature treesAbundant recessed lightingGenerously sized bedroomsBeautiful stone accentsBright open-concept design
- 77 days |
- 509 |
- 50 |
Zillow last checked:
Listing updated:
Listed by:
Juliana Moreno TREC #759265 (210) 449-7690,
Phyllis Browning Company
Source: LERA MLS,MLS#: 1971615
Facts & features
Interior
Bedrooms & bathrooms
- Bedrooms: 3
- Bathrooms: 2
- Full bathrooms: 2
Primary bedroom
- Features: Walk-In Closet(s), Multi-Closets, Ceiling Fan(s), Full Bath
- Area: 176
- Dimensions: 16 x 11
Bedroom 2
- Area: 110
- Dimensions: 11 x 10
Bedroom 3
- Area: 154
- Dimensions: 14 x 11
Primary bathroom
- Features: Shower Only, Double Vanity
- Area: 60
- Dimensions: 12 x 5
Dining room
- Area: 143
- Dimensions: 11 x 13
Family room
- Area: 231
- Dimensions: 11 x 21
Kitchen
- Area: 36
- Dimensions: 9 x 4
Living room
- Area: 154
- Dimensions: 14 x 11
Heating
- Central, Natural Gas
Cooling
- Ceiling Fan(s), Central Air
Appliances
- Included: Microwave, Gas Cooktop, Dishwasher, Gas Water Heater, ENERGY STAR Qualified Appliances
- Laundry: Washer Hookup, Dryer Connection
Features
- Two Living Area, Separate Dining Room, Kitchen Island, Breakfast Bar, Open Floorplan, Walk-In Closet(s), Ceiling Fan(s), Solid Counter Tops, Programmable Thermostat
- Flooring: Ceramic Tile, Painted/Stained
- Windows: Window Coverings
- Has basement: No
- Number of fireplaces: 1
- Fireplace features: One
Interior area
- Total interior livable area: 1,742 sqft
Property
Parking
- Total spaces: 6
- Parking features: Two Car Garage, Garage Door Opener, Four or More Car Carport
- Garage spaces: 2
- Carport spaces: 4
- Covered spaces: 6
Features
- Levels: One
- Stories: 1
- Patio & porch: Covered
- Pool features: None
Lot
- Size: 0.33 Acres
- Features: 1/4 - 1/2 Acre, Level
- Residential vegetation: Mature Trees
Details
- Parcel number: 050511140510
Construction
Type & style
- Home type: SingleFamily
- Property subtype: Single Family Residence
Materials
- Stone, Siding
- Foundation: Slab
- Roof: Composition
Condition
- Pre-Owned
- New construction: No
- Year built: 1978
Utilities & green energy
- Electric: CPS
- Gas: Natural Gas
- Sewer: SAWS
- Water: SAWS, Water System
Community & HOA
Community
- Features: None
- Security: Smoke Detector(s)
- Subdivision: Camelot Ii
Location
- Region: San Antonio
Financial & listing details
- Price per square foot: $134/sqft
- Tax assessed value: $235,490
- Annual tax amount: $2,477
- Price range: $234K - $234K
- Date on market: 6/1/2026
- Cumulative days on market: 77 days
- Listing terms: Conventional,FHA,VA Loan,Cash
Estimated market value
$226,900
$216,000 - $238,000
$1,564/mo
Price history
| Date | Event | Price |
|---|---|---|
| 8/8/2026 | Price change | $234,000-2.1%$134/sqft |
Source:  LERA MLS #1971615 Report a problem LERA MLS #1971615 Report a problem | ||
| 6/1/2026 | Listed for sale | $239,000$137/sqft |
Source: LERA MLS #1971615 Report a problem | ||
Public tax history
| Year | Property taxes | Tax assessment |
|---|---|---|
| 2025 | $2,477 -1.5% | $225,682 +10% |
| 2024 | $2,514 +10.7% | $205,165 +10% |
| 2023 | $2,271 -20.1% | $186,514 +10% |
| 2022 | $2,844 | $169,558 +10% |
| 2021 | -- | $154,144 +10% |
| 2020 | -- | $140,131 +10% |
| 2019 | $2,409 | $127,392 +10% |
| 2018 | $2,409 +20.7% | $115,811 +10% |
| 2017 | $1,996 +10.7% | $105,283 +10% |
| 2016 | $1,803 +17.6% | $95,712 +10% |
| 2015 | $1,534 | $87,011 +10% |
| 2014 | $1,534 | $79,101 +10% |
| 2013 | -- | $71,910 -2.4% |
| 2012 | -- | $73,670 -2.3% |
| 2011 | -- | $75,430 -2.3% |
| 2010 | -- | $77,180 -3.6% |
| 2009 | -- | $80,030 -9% |
| 2008 | -- | $87,930 +5.2% |
| 2007 | -- | $83,610 +1.7% |
| 2006 | -- | $82,250 +10.7% |
| 2005 | -- | $74,300 |
| 2004 | -- | -- |
| 2003 | -- | -- |
| 2002 | -- | -- |
| 2001 | -- | -- |
| 2000 | -- | -- |
Find assessor info on the county website
Monthly payment
Est. payment
Payment breakdown
Explore the cost of this home by adjusting the details. Changes won't be saved.Climate risks
Neighborhood: 78239
Nearby schools
GreatSchools rating
- 5/10Montgomery Elementary SchoolGrades: PK-5Distance: 0.3 mi
- 4/10White Middle SchoolGrades: 6-8Distance: 1.7 mi
- 4/10Roosevelt High SchoolGrades: 9-12Distance: 2.3 mi
Schools provided by the listing agent
- Elementary: Montgomery
- Middle: White Ed
- High: Roosevelt
- District: North East I.S.D.
Source: LERA MLS. This data may not be complete. We recommend contacting the local school district to confirm school assignments for this home.
- $173,1003 bd2 ba1.7k sqft8347 Tuxford, San Antonio, TX 78239Off Market
- $151,0003 bd2 ba1.4k sqft8355 Tuxford, San Antonio, TX 78239Off Market
- $178,4003 bd2 ba1.4k sqft8343 Tuxford, San Antonio, TX 78239Off Market
- $231,2004 bd2 ba1.7k sqft8415 Greenham, San Antonio, TX 78239Off Market
- $176,0003 bd2 ba1.4k sqft8411 Greenham, San Antonio, TX 78239Off Market
- $163,3003 bd2 ba1.3k sqft8407 Greenham, San Antonio, TX 78239Off Market
- $--3 bd2 ba1.3k sqft8318 Ballantrae, San Antonio, TX 78239Sold
- $187,8004 bd2 ba1.9k sqft8322 Ballantrae, San Antonio, TX 78239Off Market
A local agent can set up tours, give advice and negotiate with sellers.
Similar homes
- $255,0004 bd2 ba1.7k sqft6814 Buckley, San Antonio, TX 78239For Sale

 MLS ID #1973701, Dayton Schrader TREC #312921, eXp Realty. LERA MLS
 - $255,0003 bd2 ba1.6k sqft8434 Glen Shadow, San Antonio, TX 78239For Sale
 MLS ID #1994391, Leeroy Davila TREC #778874, SERHANT.. LERA MLS
 - $259,9003 bd2 ba1.3k sqft6731 CARTERS BLF, San Antonio, TX 78239For Sale
 MLS ID #1966310, Meghan Pelley TREC #527085, All City San Antonio Registered Series. LERA MLS
 - $234,5004 bd2 ba1.4k sqft6835 TWIN LAKE DR, San Antonio, TX 78244For Sale
 MLS ID #2006288, Jody Carrillo TREC #787480, LPT Realty, LLC. LERA MLS
 - $237,9003 bd2 ba1.3k sqft10907 Forest Farm, Live Oak, TX 78233For SaleMLS ID #1996840, Elizabeth Montoya TREC #577281, Century 21 Burroughs. LERA MLS
- $225,0003 bd2 ba1.4k sqft13006 Feather Point Dr, San Antonio, TX 78233For SaleMLS ID #1964820, Adrianna Salgado TREC #787076, Real Broker, LLC. LERA MLS
- $265,0003 bd2 ba1.3k sqft6034 Little Brandywine Crk, San Antonio, TX 78233For SaleMLS ID #2005434, Leticia Radulovich TREC #834109, Vortex Realty. LERA MLS
- $235,0003 bd2 ba1.4k sqft264 Donalan Dr, Converse, TX 78109For SaleMLS ID #2006334, Terry Reitz TREC #495131, Rock House Real Estate, LLC. LERA MLS
- $249,0004 bd3 ba2.1k sqft7218 ECHO RIDGE DR, Converse, TX 78109For SaleMLS ID #2004361, Eugene Morales TREC #687351, Keller Williams Heritage. LERA MLS
- $259,9004 bd2 ba2k sqft6215 CALLEN GLEN ST, San Antonio, TX 78233For SaleMLS ID #1965969, Ruth Renteria TREC #798437, Compass RE Texas, LLC - SA. LERA MLS
- $249,9994 bd2 ba2k sqft7637 ANTIQUE OAK ST, Live Oak, TX 78233For SaleMLS ID #1970867, Monville Shields TREC #460704, Premier Realty Group Platinum. LERA MLS
- $209,0003 bd2 ba1.4k sqft4415 First View Dr, San Antonio, TX 78217For SaleMLS ID #1995107, Araceli Gonzalez TREC #710913, Orchard Brokerage. LERA MLS
- $269,9003 bd2 ba1.9k sqft12310 VALLEY FORGE CIR, San Antonio, TX 78233For SaleMLS ID #1993085, Sarah Villatoro TREC #828787, Real Broker, LLC. LERA MLS
- $249,9004 bd2 ba1.5k sqft4138 Monaco, San Antonio, TX 78218For SaleMLS ID #1966845, Steven Koleno TREC #779766, Beycome Brokerage Realty LLC. LERA MLS
- $300,0003 bd2 ba2.3k sqft513 WINFIELD BLVD, Windcrest, TX 78239For SaleMLS ID #2002747, Gerardo Aguirre TREC #681037, All City San Antonio Registered Series. LERA MLS
- $244,9993 bd3 ba1.5k sqft9411 WAHADA AVE, San Antonio, TX 78217For SaleMLS ID #1991184, Merry Harmon TREC #834512, JPAR San Antonio. LERA MLS
- $224,9004 bd2 ba1.7k sqft4915 NUTHATCH ST, San Antonio, TX 78217For SaleMLS ID #1969438, Matthew Johnson TREC #652139, Premier Realty Group Platinum. LERA MLS
- $244,9503 bd2 ba1.4k sqft110 EASTLEY DR, San Antonio, TX 78217For SaleMLS ID #2004340, Tony Ruiz TREC #724287, All City San Antonio Registered Series. LERA MLS
- $260,0003 bd2 ba1.3k sqft12902 Lone Shadow Trail, Live Oak, TX 78233For SaleMLS ID #1991981, Lara Nabers TREC #744209, JB Goodwin, REALTORS. LERA MLS
- $324,0003 bd2 ba2.1k sqft429 DRIFTWIND DR, Windcrest, TX 78239For SaleMLS ID #1972932, Jenny Lee TREC #668670, Home Team of America. LERA MLS
