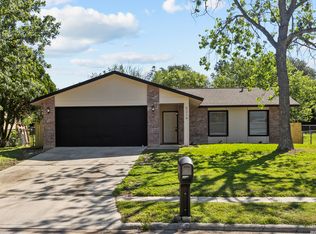
Beautifully remodeled & move-in ready, this stunning 4-bedroom, 2-bath home in the established Woodlake community offers the perfect blend of modern style and everyday comfort. From the moment you step inside, you'll appreciate the luxury vinyl plank flooring, fresh interior & exterior paint, recessed lighting, and updated fixtures, hardware, faucets, and ceiling fans throughout. The beautifully renovated kitchen is the heart of the home, featuring granite countertops, freshly painted cabinetry, a custom tile backsplash, pantry, and brand-new stainless steel appliances, including the refrigerator. Both bathrooms have been tastefully updated with tiled tub/shower surrounds & stylish lighted vanity mirrors. The spacious layout also includes an indoor laundry room & an epoxy-coated two-car garage. Step outside to enjoy the large covered deck overlooking the expansive fenced backyard-perfect for entertaining, grilling, or relaxing with family & friends. Conveniently located near Loop 410, I-10, Randolph Air Force Base, shopping, dining, and everyday conveniences, this home offers exceptional value in one of San Antonio's most convenient locations. Don't miss your opportunity to make this beautifully updated home yours!
For sale
$234,500
6835 TWIN LAKE DR, San Antonio, TX 78244
4beds
1,432sqft
Single Family Residence
Built in 1972
8,363 Square Feet Lot
$229,700 Zestimate®
$164/sqft
$-- HOA
What's special
Recessed lightingFreshly painted cabinetryLuxury vinyl plank flooringGranite countertopsIndoor laundry roomEpoxy-coated two-car garageBeautifully renovated kitchen
- 26 days
- 743
- 111
Likely to sell faster than
Zillow last checked:
Listing updated:
Listed by:
Jody Carrillo TREC #787480 (210) 274-5870,
LPT Realty, LLC
Source: LERA MLS,MLS#: 2006288
Facts & features
Interior
Bedrooms & bathrooms
- Bedrooms: 4
- Bathrooms: 2
- Full bathrooms: 2
Primary bedroom
- Features: Ceiling Fan(s), Full Bath
- Area: 140
- Dimensions: 10 x 14
Bedroom 2
- Area: 110
- Dimensions: 11 x 10
Bedroom 3
- Area: 143
- Dimensions: 13 x 11
Bedroom 4
- Area: 117
- Dimensions: 13 x 9
Primary bathroom
- Features: Tub/Shower Combo
- Area: 60
- Dimensions: 6 x 10
Dining room
- Area: 154
- Dimensions: 11 x 14
Kitchen
- Area: 99
- Dimensions: 9 x 11
Living room
- Area: 140
- Dimensions: 10 x 14
Heating
- Central, Electric
Cooling
- Central Air
Appliances
- Included: Cooktop, Range, Dishwasher, Vented Exhaust Fan
- Laundry: Washer Hookup, Dryer Connection
Features
- One Living Area, Ceiling Fan(s), Chandelier
- Flooring: Vinyl
- Windows: Window Coverings
- Has basement: No
- Has fireplace: No
- Fireplace features: Not Applicable
Interior area
- Total interior livable area: 1,432 sqft
Property
Parking
- Total spaces: 2
- Parking features: Two Car Garage
- Garage spaces: 2
Features
- Levels: One
- Stories: 1
- Pool features: None
Lot
- Size: 8,363 Square Feet
Details
- Parcel number: 050761070360
Construction
Type & style
- Home type: SingleFamily
- Property subtype: Single Family Residence
Materials
- Brick, Siding
- Foundation: Slab
- Roof: Composition
Condition
- Pre-Owned
- New construction: No
- Year built: 1972
Utilities & green energy
- Utilities for property: City Garbage service
Community & HOA
Community
- Features: Other
- Security: Smoke Detector(s)
- Subdivision: Woodlake
Location
- Region: San Antonio
Financial & listing details
- Price per square foot: $164/sqft
- Tax assessed value: $191,710
- Annual tax amount: $3,300
- Price range: $234.5K - $234.5K
- Date on market: 8/6/2026
- Cumulative days on market: 42 days
- Listing terms: Conventional,FHA,VA Loan,Cash
Estimated market value
$229,700
$218,000 - $241,000
$1,709/mo
Price history
| Date | Event | Price |
|---|---|---|
| 8/6/2026 | Listed for sale | $234,500$164/sqft |
Source:  LERA MLS #2006288 Report a problem LERA MLS #2006288 Report a problem | ||
| 7/29/2026 | Listing removed | $234,500$164/sqft |
Source: LERA MLS #1998119 Report a problem | ||
| 7/7/2026 | Listed for sale | $234,500$164/sqft |
Source: LERA MLS #1998119 Report a problem | ||
| 8/2/2023 | Listing removed | -- |
Source: Zillow Rentals Report a problem | ||
| 6/24/2023 | Listed for rent | $1,650+13.8%$1/sqft |
Source: Zillow Rentals Report a problem | ||
| 5/3/2021 | Listing removed | -- |
Source: Zillow Rental Network Premium Report a problem | ||
| 4/26/2021 | Listed for rent | $1,450+16%$1/sqft |
Source: Zillow Rental Network Premium Report a problem | ||
| 4/30/2016 | Listing removed | $1,250+57.2%$1/sqft |
Source: KM Housing Report a problem | ||
| 5/2/2012 | Listing removed | $795$1/sqft |
Source: Coldwell Banker D'Ann Harper, Realtors Report a problem | ||
| 4/28/2012 | Listed for rent | $795$1/sqft |
Source: Coldwell Banker D'Ann Harper, Realtors Report a problem | ||
Public tax history
| Year | Property taxes | Tax assessment |
|---|---|---|
| 2025 | $3,386 -6.3% | $191,710 |
| 2024 | $3,613 +2% | $191,710 +2% |
| 2023 | $3,544 -2.3% | $188,000 +7.4% |
| 2022 | $3,627 +34.8% | $175,100 +19.8% |
| 2021 | $2,690 | $146,120 +15.7% |
| 2020 | $2,690 +1.2% | $126,290 +5.2% |
| 2019 | $2,659 | $120,070 +7.1% |
| 2018 | $2,659 +18.3% | $112,100 +13.9% |
| 2017 | $2,248 +1.8% | $98,380 +4.1% |
| 2016 | $2,207 +19.4% | $94,510 +8.2% |
| 2015 | $1,849 | $87,380 +8.6% |
| 2014 | $1,849 | $80,430 +10.2% |
| 2013 | -- | $72,970 -2.1% |
| 2012 | -- | $74,570 -4.3% |
| 2011 | -- | $77,940 -1.1% |
| 2010 | -- | $78,770 -2% |
| 2009 | -- | $80,410 -9% |
| 2008 | -- | $88,330 +2.4% |
| 2007 | -- | $86,230 +3% |
| 2006 | -- | $83,680 +25.2% |
| 2005 | -- | $66,850 |
| 2004 | -- | -- |
| 2003 | -- | -- |
| 2002 | -- | -- |
| 2001 | -- | -- |
| 2000 | -- | -- |
Find assessor info on the county website
Monthly payment
Est. payment
Payment breakdown
Explore the cost of this home by adjusting the details. Changes won't be saved.Climate risks
Neighborhood: 78244
Nearby schools
Schools provided by the listing agent
- District: Judson
Source: LERA MLS. This data may not be complete. We recommend contacting the local school district to confirm school assignments for this home.
- $202,9005 bd2 ba2.1k sqft6839 Twin Lake Dr, San Antonio, TX 78244Off Market
- $181,5003 bd2 ba1.4k sqft6831 Twin Lake Dr, San Antonio, TX 78244Off Market
- $164,9004 bd2 ba1.4k sqft6834 Indian Lake Dr, San Antonio, TX 78244Off Market

- $188,0003 bd2 ba1.9k sqft6830 Indian Lake Dr, San Antonio, TX 78244Off Market
Similar homes
- $190,0003 bd2 ba1.5k sqft7911 Oval Mdws, San Antonio, TX 78244For Sale

 MLS ID #2012374, Scott Bosmans TREC #717512, Xsellence Realty. LERA MLS
 - $255,0004 bd2 ba1.7k sqft6814 Buckley, San Antonio, TX 78239For Sale
 MLS ID #1973701, Dayton Schrader TREC #312921, eXp Realty. LERA MLS
 - $240,0004 bd2 ba1.3k sqft5219 Galacino St, San Antonio, TX 78247For Sale
 MLS ID #1967542, Michael Gonzales TREC #808113, eXp Realty. LERA MLS
 - $255,0003 bd2 ba1.6k sqft8434 Glen Shadow, San Antonio, TX 78239For Sale
 MLS ID #1994391, Leeroy Davila TREC #778874, SERHANT.. LERA MLS
 - $229,5003 bd2 ba1.4k sqft264 Donalan Dr, Converse, TX 78109For SaleMLS ID #2006334, Terry Reitz TREC #495131, Rock House Real Estate, LLC. LERA MLS
- $239,9503 bd2 ba1.4k sqft110 EASTLEY DR, San Antonio, TX 78217For SaleMLS ID #2004340, Tony Ruiz TREC #724287, All City San Antonio Registered Series. LERA MLS
- $244,5003 bd2 ba1.2k sqft5914 CHANNCY SPRINGS ST, San Antonio, TX 78233For SaleMLS ID #1959280, Elizabeth Giguere TREC #741456, Resi Realty, LLC. LERA MLS
- $209,9003 bd2 ba1.4k sqft5202 CORAL MIST ST, Kirby, TX 78219For SaleMLS ID #1995245, Arlette Rodriguez TREC #731021, Real Broker, LLC. LERA MLS
- $265,0003 bd2 ba1.3k sqft6034 Little Brandywine Crk, San Antonio, TX 78233For SaleMLS ID #2005434, Leticia Radulovich TREC #834109, Vortex Realty. LERA MLS
- $228,0003 bd2 ba1.2k sqft209 SCOTT AVE, Universal City, TX 78148For SaleMLS ID #2007121, Joe Davalos TREC #304731, Davalos & Associates. LERA MLS
- $189,9003 bd1 ba1k sqft7335 Glen Brk, San Antonio, TX 78239For SaleMLS ID #2007074, Michael Llanas TREC #637365, Inspired Brokerage, LLC. LERA MLS
- $209,0003 bd2 ba1.4k sqft4415 First View Dr, San Antonio, TX 78217For SaleMLS ID #1995107, Araceli Gonzalez TREC #710913, Orchard Brokerage. LERA MLS
- $243,4273 bd2 ba1.9k sqft12010 SAILING AWAY ST, Live Oak, TX 78233For SaleMLS ID #1995291, Christopher Drayton TREC #755323, Levi Rodgers Real Estate Group. LERA MLS
- $223,0003 bd2 ba1.2k sqft4622 LA MARQUESA ST, San Antonio, TX 78233For SaleMLS ID #1993121, Ana Warmke TREC #700616, Keller Williams Heritage. LERA MLS
- $260,0003 bd2 ba1.5k sqft514 THORAIN BLVD, San Antonio, TX 78212For SaleMLS ID #2007407, Jessica Hernandez TREC #643589, San Antonio Portfolio KW RE. LERA MLS
- $260,0003 bd2 ba1.3k sqft12902 Lone Shadow Trail, Live Oak, TX 78233For SaleMLS ID #1991981, Lara Nabers TREC #744209, JB Goodwin, REALTORS. LERA MLS
- $199,9003 bd2 ba1.1k sqft551 RADIANCE AVE, San Antonio, TX 78218For SaleMLS ID #1964127, Peter Gomez TREC #683851, JB Goodwin, REALTORS. LERA MLS
- $229,9993 bd2 ba1.5k sqft435 W Baylor, San Antonio, TX 78204For SaleMLS ID #2003587, Tracey Montgomery TREC #814448, Real Broker, LLC. LERA MLS
- $225,0004 bd2 ba1.3k sqft254 KATE SCHENCK AVE, San Antonio, TX 78223For SaleMLS ID #1938991, Jennifer Sepulveda TREC #746931, Premier Realty Group Platinum. LERA MLS
- $269,9003 bd2 ba1.9k sqft12310 VALLEY FORGE CIR, San Antonio, TX 78233For SaleMLS ID #1993085, Sarah Villatoro TREC #828787, Real Broker, LLC. LERA MLS
