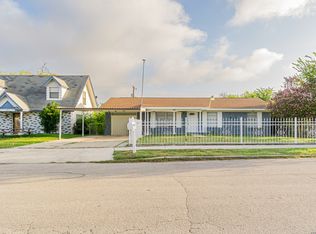
This charming 3-bedroom, 2-bath home offers the perfect blend of timeless character and modern comfort. Thoughtfully designed with defined living spaces that preserve the home's traditional layout while creating an effortless flow for everyday living and entertaining. The updated finishes throughout provide a fresh, inviting feel, and the spacious layout offers flexibility for families, guests, or a home office. Conveniently located just minutes from Downtown San Antonio, you'll enjoy quick access to dining, entertainment, major highways, and everything the city has to offer. Whether you're a first-time homebuyer, downsizing, or looking for an investment opportunity, this home is one you won't want to miss!
For sale
$229,999
435 W Baylor, San Antonio, TX 78204
3beds
1,501sqft
:
Get pre-qualified$1,685/mo
Single Family Residence
Built in 1968
5,401 Square Feet Lot
$-- Zestimate®
$153/sqft
$-- HOA
What's special
Modern comfortUpdated finishes throughoutDefined living spacesFresh inviting feelTimeless characterSpacious layout
- 10 hours |
- 67 |
- 7 |
Zillow last checked:
Listing updated:
Listed by:
Tracey Montgomery TREC #814448 (210) 896-8644,
Real Broker, LLC
Source: LERA MLS,MLS#: 2003587
Facts & features
Interior
Bedrooms & bathrooms
- Bedrooms: 3
- Bathrooms: 2
- Full bathrooms: 2
Primary bedroom
- Features: Walk-In Closet(s), Full Bath
- Area: 285
- Dimensions: 15 x 19
Bedroom 2
- Area: 168
- Dimensions: 14 x 12
Bedroom 3
- Area: 132
- Dimensions: 11 x 12
Primary bathroom
- Features: Tub/Shower Combo
- Area: 80
- Dimensions: 10 x 8
Kitchen
- Area: 121
- Dimensions: 11 x 11
Living room
- Area: 204
- Dimensions: 17 x 12
Heating
- Central, Electric
Cooling
- Central Air
Appliances
- Laundry: Washer Hookup, Dryer Connection
Features
- One Living Area, Ceiling Fan(s)
- Flooring: Vinyl
- Windows: Window Coverings
- Has basement: No
- Has fireplace: No
- Fireplace features: Not Applicable
Interior area
- Total interior livable area: 1,501 sqft
Property
Parking
- Parking features: None
Features
- Levels: One
- Stories: 1
- Pool features: None
Lot
- Size: 5,401 Square Feet
Details
- Parcel number: 039020070180
Construction
Type & style
- Home type: SingleFamily
- Property subtype: Single Family Residence
Materials
- 4 Sides Masonry, Stone
- Foundation: Slab
- Roof: Composition
Condition
- Pre-Owned
- New construction: No
- Year built: 1968
Utilities & green energy
- Water: Water System
Community & HOA
Community
- Features: None
- Subdivision: S Durango/Probandt
Location
- Region: San Antonio
Financial & listing details
- Price per square foot: $153/sqft
- Tax assessed value: $185,830
- Annual tax amount: $4,535
- Price range: $230K - $230K
- Date on market: 7/27/2026
- Cumulative days on market: 2 days
- Listing terms: Conventional,FHA,VA Loan,Cash
Estimated market value
Not available
Estimated sales range
Not available
Not available
Price history
| Date | Event | Price |
|---|---|---|
| 7/27/2026 | Listed for sale | $229,999-13.2%$153/sqft |
Source:  LERA MLS #2003587 Report a problem LERA MLS #2003587 Report a problem | ||
| 7/15/2025 | Listing removed | $1,900$1/sqft |
Source: Zillow Rentals Report a problem | ||
| 6/25/2025 | Listed for rent | $1,900+5.6%$1/sqft |
Source: Zillow Rentals Report a problem | ||
| 6/14/2025 | Listing removed | $265,000$177/sqft |
Source: LERA MLS #1817272 Report a problem | ||
| 3/18/2025 | Price change | $265,000-3.3%$177/sqft |
Source: LERA MLS #1817272 Report a problem | ||
| 2/7/2025 | Price change | $274,000-1.8%$183/sqft |
Source: LERA MLS #1817272 Report a problem | ||
| 10/18/2024 | Listed for sale | $279,000+365%$186/sqft |
Source: LERA MLS #1817272 Report a problem | ||
| 8/29/2024 | Listing removed | $1,800$1/sqft |
Source: Zillow Rentals Report a problem | ||
| 8/25/2024 | Listed for rent | $1,800+157.1%$1/sqft |
Source: Zillow Rentals Report a problem | ||
| 7/11/2012 | Listing removed | $700 |
Source: Keller Williams Home Locators #949893 Report a problem | ||
| 6/29/2012 | Price change | $700-6.7% |
Source: Keller Williams Home Locators #949893 Report a problem | ||
| 6/8/2012 | Listed for rent | $750 |
Source: Keller Williams Home Locators #949893 Report a problem | ||
| 10/29/2009 | Sold | -- |
Source: LERA MLS #801964 Report a problem | ||
| 9/26/2009 | Listed for sale | $60,000$40/sqft |
Source: RE/MAX Unlimited #801964 Report a problem | ||
Public tax history
| Year | Property taxes | Tax assessment |
|---|---|---|
| 2025 | $2,146 -3.2% | $173,984 +10% |
| 2024 | $2,216 +12.5% | $158,167 +10% |
| 2023 | $1,970 -27.3% | $143,788 +10% |
| 2022 | $2,710 +6.2% | $130,716 +10% |
| 2021 | $2,551 | $118,833 +10% |
| 2020 | $2,551 -5.3% | $108,030 +13.7% |
| 2019 | $2,693 | $95,000 +1.1% |
| 2018 | $2,693 +8.8% | $94,000 +7.7% |
| 2017 | $2,476 +22% | $87,240 +21.4% |
| 2016 | $2,029 +50.2% | $71,880 +25.5% |
| 2015 | $1,350 | $57,290 +14.8% |
| 2014 | $1,350 | $49,910 +5.5% |
| 2013 | -- | $47,310 -6% |
| 2012 | -- | $50,330 +0.1% |
| 2011 | -- | $50,280 -9.6% |
| 2010 | -- | $55,600 +23.3% |
| 2009 | -- | $45,110 +1.4% |
| 2008 | -- | $44,490 -8.2% |
| 2007 | -- | $48,480 +19% |
| 2006 | -- | $40,740 +15.1% |
| 2005 | -- | $35,400 |
| 2004 | -- | -- |
| 2003 | -- | -- |
| 2002 | -- | -- |
| 2001 | -- | -- |
| 2000 | -- | -- |
Find assessor info on the county website
Monthly payment
Est. payment
Payment breakdown
Explore the cost of this home by adjusting the details. Changes won't be saved.Climate risks
Neighborhood: Collins Garden
Nearby schools
GreatSchools rating
- 3/10Collins Garden Elementary SchoolGrades: PK-5Distance: 0.5 mi
- 3/10Harris MiddleGrades: 6-8Distance: 0.1 mi
- 2/10Burbank High SchoolGrades: 9-12Distance: 0.5 mi
Schools provided by the listing agent
- District: San Antonio I.S.D.
Source: LERA MLS. This data may not be complete. We recommend contacting the local school district to confirm school assignments for this home.
- $139,6003 bd1 ba1k sqft439 W Baylor, San Antonio, TX 78204Off Market
- $170,6002 bd1 ba772 sqft427 W Baylor, San Antonio, TX 78204Off Market
- $138,8003 bd1 ba312 sqft443 W Baylor, San Antonio, TX 78204Off Market
- $145,0003 bd1 ba1.1k sqft430 Pruitt Ave, San Antonio, TX 78204Off Market
- $140,0003 bd1 ba1.1k sqft426 Pruitt Ave, San Antonio, TX 78204Off Market
- $365,1003 bd1 ba1.6k sqft438 Pruitt Ave, San Antonio, TX 78204Off Market
- $1,2452 bd1 ba980 sqft438 Pruitt Ave #1, San Antonio, TX 78204For Rent
- $--2 bd1 ba-- sqft438 Pruitt Ave #2, San Antonio, TX 78204Off Market
A local agent can set up tours, give advice and negotiate with sellers.
Similar homes
- $230,0003 bd1 ba1k sqft254 Bank, San Antonio, TX 78204For Sale

 MLS ID #1945139, Katheryn Powers TREC #715372, eXp Realty. LERA MLS
 - $195,0004 bd2 ba1.1k sqft321 Regent, San Antonio, TX 78204For Sale
 MLS ID #1963416, Agustin Devoto TREC #588941, Artex Realty LLC. LERA MLS
 - $215,0003 bd2 ba1.8k sqft7823 Bronco, San Antonio, TX 78227For Sale
 MLS ID #2002163, Michaela Aden TREC #649496, Premier Realty Group Platinum. LERA MLS
 - $239,0003 bd2 ba1.1k sqft106 ROLLINS AVE, San Antonio, TX 78228For Sale
 MLS ID #1997279, Roger Palacios TREC #830243, Levi Rodgers Real Estate Group. LERA MLS
 - $210,0003 bd2 ba1.8k sqft1415 W French, San Antonio, TX 78201For SaleMLS ID #1968183, Mari Mitchell TREC #509362, Mitchell Realty. LERA MLS
- $240,0003 bd3 ba1.9k sqft1950 LAMAR ST, San Antonio, TX 78202For SaleMLS ID #1994498, Brenda Zambrano TREC #610781, One2Three Realty. LERA MLS
- $196,0003 bd2 ba1.2k sqft9911 FLOURISANT DR, San Antonio, TX 78217For SaleMLS ID #2003248, Mike Gutierrez TREC #733782, Stetsn Real Estate. LERA MLS
- $--3 bd2 ba944 sqft5139 Sagamore Dr, San Antonio, TX 78242AuctionAuction.com 2
- $225,0003 bd1 ba1k sqft3309 STONEY SQ, San Antonio, TX 78247For SaleMLS ID #2003084, Skye Carrillo TREC #834156, Levi Rodgers Real Estate Group. LERA MLS
- $199,8954 bd2 ba1.3k sqft142 SARGENT ST, San Antonio, TX 78210For SaleMLS ID #1999508, Jessica Soria TREC #688535, 1st Choice Realty Group. LERA MLS
- $230,5004 bd3 ba1.5k sqft5630 Seacomber, San Antonio, TX 78242For SaleMLS ID #1949078, Leeroy Ramirez TREC #796782, TRU Real Estate Group. LERA MLS
- $219,5003 bd2 ba1.5k sqft543 STABLE VIS, San Antonio, TX 78227For SaleMLS ID #2000949, Adriana Rodriguez TREC #691347, United Realty Group of Texas, LLC. LERA MLS
- $219,0003 bd3 ba1.3k sqft14 KENROCK RDG, San Antonio, TX 78254For SaleMLS ID #2002393, Deborah Margozewitz TREC #412967, Phyllis Browning Company. LERA MLS
- $225,0003 bd2 ba1.1k sqft6626 Woodstock, San Antonio, TX 78223For SaleMLS ID #1950780, Kari Berger TREC #603013, The Checkered Door Realty. LERA MLS
- $249,0004 bd3 ba2.2k sqft438 Rigsby, San Antonio, TX 78210For SaleMLS ID #1950403, Aaleyah Cortez TREC #745102, Keller Williams Heritage. LERA MLS
- $209,6003 bd2 ba1.3k sqft9743 Cylburn, Converse, TX 78109For SaleMLS ID #2002811, Paulina Lopez TREC #831964, United Realty Group of Texas, LLC. LERA MLS
- $235,0003 bd2 ba1.6k sqft239 BURLINGTON DR, San Antonio, TX 78245For SaleMLS ID #1997076, Lisa Castillo TREC #651383, Real Broker, LLC. LERA MLS
- $200,0003 bd2 ba1.6k sqft226 EDGE AVE, San Antonio, TX 78223For SaleMLS ID #1970699, Jeffrey Garza TREC #648429, Redbird Realty LLC. LERA MLS
- $225,0003 bd1 ba1k sqft423 KAREN LN, San Antonio, TX 78209For SaleMLS ID #1954073, Sondra Boone TREC #524442, Coldwell Banker D'Ann Harper. LERA MLS
- $240,0003 bd2 ba1.2k sqft5403 CHASE CYN, San Antonio, TX 78252For SaleMLS ID #1999685, Sharon Mercer Barnes TREC #642731, 3D Realty & Property Management. LERA MLS
