This charming cul-de-sac home features open floor plan with a gourmet kitchen, Brand New Electric Stove, SS French Door Refrigerator, Dishwasher and Microwave, with mahogany colored cabinetry. Home features a spacious 3-bedroom 2-bath with a large living room paved by beautiful dark faux wood laminate flooring. The large Primary Suite is just around the corner from the kitchen with a nice sized closet and private bathroom. 2-nice sized bedrooms situated in the opposite end of the home, allowing you maximum privacy & relaxation. The home also features a 2-car garage, a brick front exterior, and one of the largest lots (.24 of an acre) in the neighborhood. The backyard contains a large storage shed and has plenty of room for a pool and all your outdoor activities. Home has easy access to both HWY 90 and 1604, and just a short hike away from the Canyon Crossing Subdivision Park, Playground, & Basketball Court. Here are the Updates: New HVAC - July 2023, New Water Heater - June 2026, New Toilets - June 2026, New Garbage Disposal - June 2026, New Stove - June 2026, New Fence - June 2026, Pressure Reducing Valve - January 2026. Assumable VA loan at 6.245%. Come Tour this home Today!!
For sale
$240,000
5403 CHASE CYN, San Antonio, TX 78252
3beds
1,203sqft
:
Get pre-qualified$1,784/mo
Single Family Residence
Built in 2011
10,497 Square Feet Lot
$-- Zestimate®
$200/sqft
$42/mo HOA
What's special
Open floor planBrick front exteriorBrand new electric stovePrivate bathroomNice sized closetGourmet kitchenSs french door refrigerator
- 14 days |
- 152 |
- 5 |
Zillow last checked:
Listing updated:
Listed by:
Sharon Mercer Barnes TREC #642731 (210) 391-9720,
3D Realty & Property Management
Source: LERA MLS,MLS#: 1999685
Facts & features
Interior
Bedrooms & bathrooms
- Bedrooms: 3
- Bathrooms: 2
- Full bathrooms: 2
Primary bedroom
- Area: 180
- Dimensions: 12 x 15
Bedroom 2
- Area: 99
- Dimensions: 9 x 11
Bedroom 3
- Area: 143
- Dimensions: 11 x 13
Primary bathroom
- Features: Tub/Shower Combo
- Area: 25
- Dimensions: 5 x 5
Dining room
- Area: 25
- Dimensions: 5 x 5
Kitchen
- Area: 108
- Dimensions: 12 x 9
Living room
- Area: 224
- Dimensions: 16 x 14
Heating
- Central, Electric
Cooling
- Ceiling Fan(s), Central Air
Appliances
- Included: Microwave, Refrigerator, Disposal, Dishwasher, Plumbed For Ice Maker, Electric Cooktop
- Laundry: Main Level, Lower Level, Laundry Room, Washer Hookup, Dryer Connection
Features
- One Living Area, Liv/Din Combo, Eat-in Kitchen, Breakfast Bar, Utility Room Inside, 1st Floor Lvl/No Steps, Open Floorplan, High Speed Internet, All Bedrooms Downstairs, Telephone, Walk-In Closet(s), Master Downstairs, Ceiling Fan(s), Programmable Thermostat
- Flooring: Ceramic Tile, Laminate
- Windows: Double Pane Windows, Window Coverings
- Has basement: No
- Has fireplace: No
- Fireplace features: Not Applicable
Interior area
- Total interior livable area: 1,203 sqft
Property
Parking
- Total spaces: 2
- Parking features: Two Car Garage, Garage Door Opener
- Garage spaces: 2
Accessibility
- Accessibility features: No Carpet, First Floor Bath, Full Bath/Bed on 1st Flr, First Floor Bedroom
Features
- Levels: One
- Stories: 1
- Pool features: None
- Fencing: Privacy
Lot
- Size: 10,497 Square Feet
- Features: Cul-De-Sac, Sidewalks
Details
- Additional structures: Shed(s)
- Parcel number: 043172050240
Construction
Type & style
- Home type: SingleFamily
- Property subtype: Single Family Residence
Materials
- Brick, Wood Siding, 1 Side Masonry
- Foundation: Slab
- Roof: Composition
Condition
- Pre-Owned
- New construction: No
- Year built: 2011
Details
- Builder name: LGI
Utilities & green energy
- Electric: CPS
- Sewer: SAWS, Sewer System
- Water: SAWS, Water System
- Utilities for property: Cable Available
Green energy
- Indoor air quality: Integrated Pest Management
Community & HOA
Community
- Features: Playground, Jogging Trails, Sports Court, Bike Trails, Basketball Court, Cluster Mail Box
- Security: Smoke Detector(s), Security System Owned, Prewired
- Subdivision: Canyon Crossing
HOA
- Has HOA: Yes
- HOA fee: $250 semi-annually
- HOA name: CANYON CROSSING POA
Location
- Region: San Antonio
Financial & listing details
- Price per square foot: $200/sqft
- Tax assessed value: $220,430
- Annual tax amount: $4,382
- Price range: $240K - $240K
- Date on market: 7/12/2026
- Cumulative days on market: 14 days
- Listing terms: Conventional,FHA,VA Loan,Cash,Investors OK
Estimated market value
Not available
Estimated sales range
Not available
Not available
Price history
| Date | Event | Price |
|---|---|---|
| 7/12/2026 | Listed for sale | $240,000+4.5%$200/sqft |
Source:  LERA MLS #1999685 Report a problem LERA MLS #1999685 Report a problem | ||
| 12/16/2022 | Sold | -- |
Source: LERA MLS #1650896 Report a problem | ||
| 11/23/2022 | Pending sale | $229,700$191/sqft |
Source: LERA MLS #1650896 Report a problem | ||
| 11/21/2022 | Contingent | $229,700$191/sqft |
Source: LERA MLS #1650896 Report a problem | ||
| 11/11/2022 | Listed for sale | $229,700+90.3%$191/sqft |
Source: LERA MLS #1650896 Report a problem | ||
| 11/5/2019 | Listing removed | $120,689$100/sqft |
Source: Auction.com Report a problem | ||
| 11/4/2019 | Price change | $120,6890%$100/sqft |
Source: Auction.com Report a problem | ||
| 11/3/2019 | Price change | $120,715+0%$100/sqft |
Source: Auction.com Report a problem | ||
| 11/2/2019 | Price change | $120,664-4.5%$100/sqft |
Source: Auction.com Report a problem | ||
| 10/30/2019 | Price change | $126,300+0.1%$105/sqft |
Source: Auction.com Report a problem | ||
| 10/29/2019 | Price change | $126,141+0.3%$105/sqft |
Source: Auction.com Report a problem | ||
| 10/27/2019 | Price change | $125,822+0.1%$105/sqft |
Source: Auction.com Report a problem | ||
| 10/26/2019 | Price change | $125,661+0.4%$104/sqft |
Source: Auction.com Report a problem | ||
| 10/23/2019 | Price change | $125,189+0.2%$104/sqft |
Source: Auction.com Report a problem | ||
| 10/22/2019 | Price change | $124,981+0.3%$104/sqft |
Source: Auction.com Report a problem | ||
| 10/20/2019 | Price change | $124,557+0.3%$104/sqft |
Source: Auction.com Report a problem | ||
| 10/18/2019 | Price change | $124,147+13.3%$103/sqft |
Source: Auction.com Report a problem | ||
| 10/15/2019 | Listed for sale | $109,5890%$91/sqft |
Source: Auction.com Report a problem | ||
| 12/5/2018 | Listing removed | $109,636-12.3%$91/sqft |
Source: Auction.com Report a problem | ||
| 11/14/2018 | Listed for sale | -- |
Source: Auction.com Report a problem | ||
| 3/7/2016 | Sold | -- |
Source: LERA MLS #1157988 Report a problem | ||
| 1/29/2016 | Listed for sale | $125,000$104/sqft |
Source: Keller Williams - San Antonio City-View #1157988 Report a problem | ||
Public tax history
| Year | Property taxes | Tax assessment |
|---|---|---|
| 2025 | -- | $220,430 -4.3% |
| 2024 | $4,627 -4.3% | $230,350 -4.2% |
| 2023 | $4,835 -3.3% | $240,440 +5.2% |
| 2022 | $4,998 +35.9% | $228,520 +32.5% |
| 2021 | $3,677 | $172,520 +7.5% |
| 2020 | $3,677 +4.1% | $160,500 +5.7% |
| 2019 | $3,532 | $151,790 +8% |
| 2018 | $3,532 +19% | $140,540 +10.4% |
| 2017 | $2,967 +105.3% | $127,330 +64.3% |
| 2016 | $1,445 +13% | $77,501 +10% |
| 2015 | $1,279 | $70,455 +10% |
| 2014 | $1,279 | $64,050 +2% |
| 2013 | -- | $62,800 -14.6% |
| 2012 | -- | $73,520 +716.9% |
| 2011 | -- | $9,000 |
Find assessor info on the county website
Monthly payment
Est. payment
Payment breakdown
Explore the cost of this home by adjusting the details. Changes won't be saved.Climate risks
Neighborhood: Rainbow Hills
Nearby schools
GreatSchools rating
- 5/10Southwest Elementary SchoolGrades: PK-5Distance: 5.6 mi
- 5/10Ronald E McNair Middle SchoolGrades: 6-8Distance: 7.2 mi
- 4/10Southwest High SchoolGrades: 9-12Distance: 5.4 mi
Schools provided by the listing agent
- Elementary: Southwest
- Middle: Mc Nair
- High: Southwest
- District: Southwest I.S.D.
Source: LERA MLS. This data may not be complete. We recommend contacting the local school district to confirm school assignments for this home.
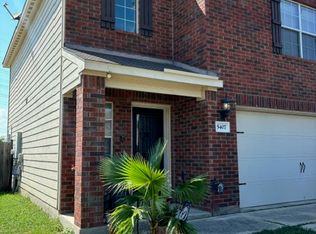
- $231,9003 bd3 ba1.5k sqft5407 Chase Cyn, San Antonio, TX 78252Off Market
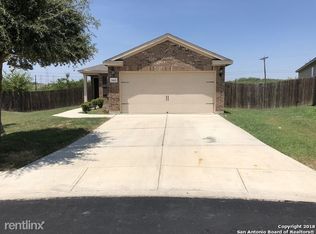
- $199,3003 bd2 ba1.3k sqft5402 Chase Cyn, San Antonio, TX 78252Off Market
- $100-- bd-- ba-- sqftChase Cyn, San antonio, TX 78252Off Market
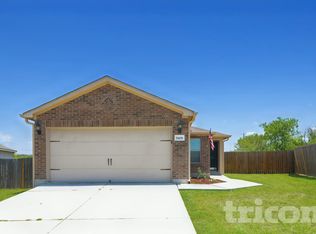
- $216,8003 bd2 ba1.2k sqft5406 Chase Cyn, San Antonio, TX 78252Off Market
- $207,2003 bd3 ba1.5k sqft5410 Chase Cyn, San Antonio, TX 78252Off Market
- $196,2003 bd2 ba1.3k sqft5415 Chase Cyn, San Antonio, TX 78252Off Market
- $203,2003 bd2 ba1.3k sqft5414 Chase Cyn, San Antonio, TX 78252Off Market
- $193,4003 bd2 ba1.2k sqft5419 Chase Cyn, San Antonio, TX 78252Off Market
A local agent can set up tours, give advice and negotiate with sellers.
Similar homes
- $235,0003 bd3 ba1.5k sqft11455 Country Canyon, San Antonio, TX 78252For Sale

 MLS ID #1998010, Ashlee Routh TREC #739504, Relive Realty LLC. LERA MLS
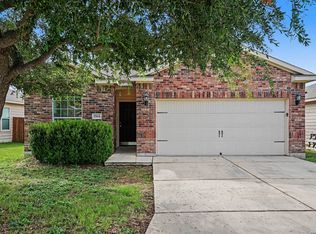
 - $224,9003 bd2 ba1.5k sqft11614 Luckey Ledge, San Antonio, TX 78252For Sale
 MLS ID #1997197, Penny Watson TREC #438005, Entera Realty LLC. LERA MLS
 - $210,0003 bd3 ba1.5k sqft5519 Red Cyn, San Antonio, TX 78252For Sale
 MLS ID #1933815, Rocio Gonzalez Galvez TREC #758015, LPT Realty, LLC. LERA MLS
 - $245,0004 bd2 ba1.7k sqft6627 Luckey Square, San Antonio, TX 78252For Sale
 MLS ID #1998637, Dayton Schrader TREC #312921, eXp Realty. LERA MLS
 - $200,0003 bd3 ba1.5k sqft5742 Butch Cyn, San Antonio, TX 78252For SaleMLS ID #1972509, Michelle Villarreal TREC #827223, HEMISFAIR REALTY LLC. LERA MLS
- $218,0003 bd2 ba1.5k sqft6643 Luckey Pine, San Antonio, TX 78252For SaleMLS ID #1997843, Shane Neal TREC #608871, eXp Realty. LERA MLS
- $243,0003 bd2 ba1.2k sqft10926 Livewater Trl, San Antonio, TX 78245For SaleMLS ID #1959122, Joslynn Duncan TREC #514909, Orchard Brokerage. LERA MLS
- $245,0003 bd3 ba1.5k sqft6550 LEGATO CURV, San Antonio, TX 78252For SaleMLS ID #1964835, Brock Bremmer TREC #747087, eXp Realty. LERA MLS
- $249,9993 bd2 ba1.2k sqft6670 ARID WAY, San Antonio, TX 78252For SaleMLS ID #1799451, Mark Harris TREC #626128, Century 21 Scott Myers, REALTORS. LERA MLS
- $235,0003 bd2 ba1.4k sqft9627 Summer Vail, San Antonio, TX 78251For SaleMLS ID #1966775, Joe Burrage TREC #533172, Keller Williams Heritage. LERA MLS
- $210,0003 bd2 ba1.5k sqft6746 Sabinal, San Antonio, TX 78252For SaleMLS ID #1961287, Sheba Chambers-Ramos TREC #649443, Keller Williams City-View. LERA MLS
- $250,0003 bd2 ba1.6k sqft7426 Galileo Line, San Antonio, TX 78252For SaleMLS ID #1956075, Steven Garza TREC #564531, eXp Realty. LERA MLS
- $219,5003 bd2 ba1.5k sqft543 STABLE VIS, San Antonio, TX 78227For SaleMLS ID #2000949, Adriana Rodriguez TREC #691347, United Realty Group of Texas, LLC. LERA MLS
- $240,0003 bd2 ba1.7k sqft107 FINCH KNL, San Antonio, TX 78253For SaleMLS ID #1995921, Gabriella Rodriguez TREC #767654, eXp Realty. LERA MLS
- $244,7003 bd2 ba1.2k sqft11342 Fish Springs, San Antonio, TX 78245For SaleMLS ID #1919500, Malinda Hernandez TREC #604002, Central Metro Realty. LERA MLS
- $224,9883 bd2 ba1.6k sqft10132 Del Lago, San Antonio, TX 78245For SaleMLS ID #1950803, Omar Jackson TREC #600181, Coldwell Banker D'Ann Harper, REALTOR. LERA MLS
- $245,0003 bd3 ba1.7k sqft11423 Slickrock Draw, San Antonio, TX 78245For SaleMLS ID #1952851, Katherine Garcia TREC #714381, Real Broker, LLC. LERA MLS
- $219,0003 bd3 ba1.3k sqft14 KENROCK RDG, San Antonio, TX 78254For SaleMLS ID #2002393, Deborah Margozewitz TREC #412967, Phyllis Browning Company. LERA MLS
- $235,0003 bd2 ba1.5k sqft7927 HILLTOP CRST, San Antonio, TX 78251For SaleMLS ID #1970418, Robert Cruzzi TREC #570826, VAHOMESOFTX LLC. LERA MLS
- $230,0003 bd2 ba1.1k sqft7622 PIPERS LN, San Antonio, TX 78251For SaleMLS ID #2001477, Abraham Gil TREC #817807, Real Broker, LLC. LERA MLS
