Discover this beautiful home featuring 3 bedrooms and 2.5 bathrooms, boasting an open downstairs floor plan. The large primary suite includes a private bath and ample closet space. Relax in the spacious backyard with a greenbelt for privacy. Conveniently located near SeaWorld, restaurants, and shopping, with easy access to Loop 1604 and Highway 90. Close to Lackland Air Force Base for a quick commute. Don't miss out - schedule your showing today!
For sale
Price cut: $20K (10/5)
$190,000
5519 Red Cyn, San Antonio, TX 78252
3beds
1,569sqft
Single Family Residence
Built in 2006
4,791 Square Feet Lot
$189,700 Zestimate®
$121/sqft
$14/mo HOA
What's special
- 270 days
- 223
- 35
Zillow last checked:
Listing updated:
Listed by:
Rocio Gonzalez Galvez TREC #758015 (210) 997-2346,
LPT Realty, LLC
Source: LERA MLS,MLS#: 1933815
Facts & features
Interior
Bedrooms & bathrooms
- Bedrooms: 3
- Bathrooms: 3
- Full bathrooms: 2
- 1/2 bathrooms: 1
Primary bedroom
- Level: Upper
- Area: 182
- Dimensions: 13 x 14
Bedroom 2
- Area: 132
- Dimensions: 11 x 12
Bedroom 3
- Area: 100
- Dimensions: 10 x 10
Primary bathroom
- Features: Tub/Shower Separate, Double Vanity
- Area: 56
- Dimensions: 8 x 7
Dining room
- Area: 108
- Dimensions: 9 x 12
Kitchen
- Area: 72
- Dimensions: 9 x 8
Living room
- Area: 256
- Dimensions: 16 x 16
Heating
- Central, Electric
Cooling
- Central Air
Appliances
- Included: Microwave, Range, Gas Cooktop, Refrigerator, Disposal, Dishwasher, Electric Water Heater
- Laundry: Upper Level, Washer Hookup, Dryer Connection
Features
- One Living Area, Separate Dining Room, Breakfast Bar, All Bedrooms Upstairs, Ceiling Fan(s)
- Flooring: Ceramic Tile, Laminate
- Has basement: No
- Has fireplace: No
- Fireplace features: Not Applicable
Interior area
- Total interior livable area: 1,569 sqft
Property
Parking
- Total spaces: 2
- Parking features: Two Car Garage, Garage Door Opener
- Garage spaces: 2
Features
- Levels: Two
- Stories: 2
- Pool features: None
Lot
- Size: 4,791 Square Feet
Details
- Parcel number: 043172060450
Construction
Type & style
- Home type: SingleFamily
- Property subtype: Single Family Residence
Materials
- Brick, Wood Siding
- Foundation: Slab
- Roof: Composition
Condition
- Pre-Owned
- New construction: No
- Year built: 2006
Details
- Builder name: unkow
Utilities & green energy
- Sewer: Sewer System
- Water: Water System
Community & HOA
Community
- Features: Playground, Jogging Trails, Sports Court, Bike Trails
- Security: Smoke Detector(s)
- Subdivision: Canyon Crossing
HOA
- Has HOA: Yes
- HOA fee: $165 annually
- HOA name: CANYON CROSSING
Location
- Region: San Antonio
Financial & listing details
- Price per square foot: $121/sqft
- Tax assessed value: $205,000
- Annual tax amount: $4,491
- Price range: $190K - $190K
- Date on market: 1/16/2026
- Cumulative days on market: 265 days
- Listing terms: Conventional,FHA,VA Loan,Cash,Investors OK
Estimated market value
$189,700
$180,000 - $199,000
$1,494/mo
Price history
| Date | Event | Price |
|---|---|---|
| 10/5/2026 | Price change | $190,000-9.5%$121/sqft |
Source:  LERA MLS #1933815 Report a problem LERA MLS #1933815 Report a problem | ||
| 7/23/2026 | Price change | $210,000-2.3%$134/sqft |
Source: LERA MLS #1933815 Report a problem | ||
| 6/4/2026 | Price change | $215,000-1.4%$137/sqft |
Source: LERA MLS #1933815 Report a problem | ||
| 4/29/2026 | Price change | $218,000-0.9%$139/sqft |
Source: LERA MLS #1933815 Report a problem | ||
| 3/2/2026 | Price change | $220,000-1.3%$140/sqft |
Source: LERA MLS #1933815 Report a problem | ||
| 2/10/2026 | Price change | $223,000-0.9%$142/sqft |
Source: LERA MLS #1933815 Report a problem | ||
| 1/16/2026 | Listed for sale | $225,000+9.8%$143/sqft |
Source: LERA MLS #1933815 Report a problem | ||
| 11/13/2023 | Listing removed | -- |
Source: LERA MLS #1726621 Report a problem | ||
| 10/15/2023 | Listed for rent | $1,595$1/sqft |
Source: LERA MLS #1726621 Report a problem | ||
| 4/5/2022 | Listing removed | -- |
Source: Zillow Rental Network Premium Report a problem | ||
| 3/24/2022 | Price change | $1,595-6.2%$1/sqft |
Source: Zillow Rental Network Premium #1588453 Report a problem | ||
| 2/21/2022 | Listed for rent | $1,700$1/sqft |
Source: Zillow Rental Network Premium #1588453 Report a problem | ||
| 1/24/2022 | Sold | -- |
Source: eXp Realty #67593646 Report a problem | ||
| 1/20/2022 | Pending sale | $205,000$131/sqft |
Source: LERA MLS #1560625 Report a problem | ||
| 1/4/2022 | Contingent | $205,000$131/sqft |
Source: LERA MLS #1560625 Report a problem | ||
| 1/1/2022 | Listing removed | -- |
Source: LERA MLS #1560625 Report a problem | ||
| 12/21/2021 | Contingent | $205,000$131/sqft |
Source: LERA MLS #1560625 Report a problem | ||
| 11/6/2021 | Listed for sale | $205,000$131/sqft |
Source: LERA MLS #1560625 Report a problem | ||
| 10/28/2021 | Contingent | $205,000$131/sqft |
Source: LERA MLS #1560625 Report a problem | ||
| 10/17/2021 | Price change | $205,000-4.7%$131/sqft |
Source: LERA MLS #1560625 Report a problem | ||
| 9/18/2021 | Listed for sale | $215,000+198.6%$137/sqft |
Source: LERA MLS #1560625 Report a problem | ||
| 6/27/2013 | Sold | -- |
Source: LERA MLS #995988 Report a problem | ||
| 4/24/2013 | Listed for sale | $72,000$46/sqft |
Source: Sam Bass Investments, LLC dba: Texas Property Shop #995988 Report a problem | ||
| 2/10/2012 | Sold | -- |
Source: Public Record Report a problem | ||
Public tax history
| Year | Property taxes | Tax assessment |
|---|---|---|
| 2025 | $4,117 -8.3% | $205,000 -8.4% |
| 2024 | $4,491 -4.9% | $223,720 -4.8% |
| 2023 | $4,721 +78.5% | $234,930 +54.8% |
| 2022 | $2,645 +5.3% | $151,787 +10% |
| 2021 | $2,513 | $137,988 +10% |
| 2020 | $2,513 +10% | $125,444 +10% |
| 2019 | $2,284 | $114,040 +10% |
| 2018 | $2,284 +25% | $103,673 +10% |
| 2017 | $1,827 +11.9% | $94,248 +10% |
| 2016 | $1,632 +13.9% | $85,680 +10% |
| 2015 | $1,433 | $77,891 +10% |
| 2014 | $1,433 | $70,810 +2.4% |
| 2013 | -- | $69,170 -14.2% |
| 2012 | -- | $80,660 -10% |
| 2011 | -- | $89,660 -0.9% |
| 2010 | -- | $90,440 -1.8% |
| 2009 | -- | $92,070 -8.4% |
| 2008 | -- | $100,530 +1.7% |
| 2007 | -- | $98,870 |
Find assessor info on the county website
Monthly payment
Est. payment
Payment breakdown
Explore the cost of this home by adjusting the details. Changes won't be saved.Climate risks
Neighborhood: 78252
Nearby schools
Schools provided by the listing agent
- Elementary: Southwest
- Middle: Southwest
- High: Southwest
- District: Southwest I.S.D.
Source: LERA MLS. This data may not be complete. We recommend contacting the local school district to confirm school assignments for this home.

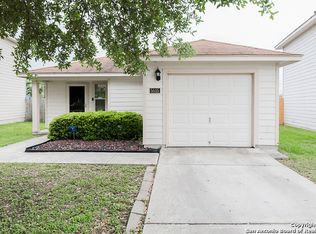


Similar homes
- $199,9003 bd2 ba1.3k sqft11235 Pecan Cyn, San Antonio, TX 78252For Sale

 MLS ID #2011907, Joel Benites TREC #739976, Alamo City Brokers, LLC. LERA MLS
 - $199,9993 bd3 ba1.3k sqft7106 PILSNER ST, San Antonio, TX 78252For Sale
 MLS ID #2005712, Sandra Macias TREC #796773, eXp Realty. LERA MLS
 - $240,0003 bd2 ba1.2k sqft5403 CHASE CYN, San Antonio, TX 78252For Sale
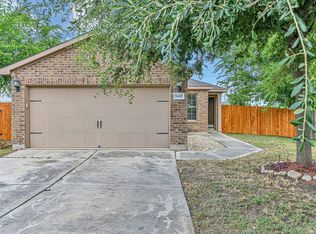 MLS ID #1999685, Sharon Mercer Barnes TREC #642731, 3D Realty & Property Management. LERA MLS
 - $190,0003 bd2 ba1.6k sqft3003 GYPSY PT, San Antonio, TX 78245For Sale
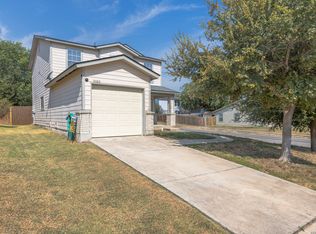 MLS ID #2012511, Justin Marshall TREC #801192, Option One Real Estate. LERA MLS
 - $189,9003 bd2 ba1.2k sqft9818 Hawksbill Peak, San Antonio, TX 78245For SaleMLS ID #2015008, Lynette Thomas TREC #635717, Entera Realty LLC. LERA MLS
- $174,9004 bd3 ba1.9k sqft9656 SHOREBIRD LN, San Antonio, TX 78245For SaleMLS ID #2010350, Jonathan Layton TREC #537860, Luxely Real Estate. LERA MLS
- $210,0003 bd3 ba1.5k sqft2855 Coral Field, San Antonio, TX 78245For SaleMLS ID #2007202, Josue Gallardo TREC #624913, Keller Williams Boerne. LERA MLS
- $210,0003 bd2 ba1.2k sqft1838 Hamilton Pool, San Antonio, TX 78245For SaleMLS ID #2011877, Misty Madrigal TREC #556892, Orchard Brokerage. LERA MLS
- $205,0003 bd3 ba2.1k sqft1419 Range Finder, San Antonio, TX 78245For SaleMLS ID #2015485, Sophia James TREC #764544, Levi Rodgers Real Estate Group. LERA MLS
- $170,0003 bd2 ba1.3k sqft9815 Messenger Pass, San Antonio, TX 78245For SaleMLS ID #1949506, Sandra Rangel TREC #579513, Real Broker, LLC. LERA MLS
- $215,0003 bd2 ba1.5k sqft9442 Everton, San Antonio, TX 78245For SaleMLS ID #2015880, Susan Flores TREC #782076, 1st Choice Realty Group. LERA MLS
- $237,9994 bd3 ba1.7k sqft7346 Milky Way Dawn, San Antonio, TX 78252For SaleMLS ID #2012610, Claudia Garza Aguirre TREC #748655, Pyramis Company. LERA MLS
- $279,5004 bd3 ba2k sqft11538 Luckey Ledge, San Antonio, TX 78252For SaleMLS ID #2006978, Jessaline Salaswat TREC #840781, Resi Realty, LLC. LERA MLS
- $225,0003 bd3 ba1.7k sqft1010 Cat Mesa, San Antonio, TX 78251For SaleMLS ID #2006836, Dillon Meek TREC #736842, Keller Williams Realty. LERA MLS
- $200,0003 bd2 ba1.1k sqft1035 Cozumel Emerald, San Antonio, TX 78253For SaleMLS ID #2013974, Vincent Salas TREC #516943, Texas Home Realty. LERA MLS
- $195,0002 bd2 ba1.2k sqft2723 Crown Arbor Dr, San Antonio, TX 78251For SaleMLS ID #1999372, Bradley Graves TREC #554579, Coldwell Banker D'Ann Harper, REALTOR. LERA MLS
- $219,9003 bd2 ba1.2k sqft7102 Satellite Way, San Antonio, TX 78252Active
 MLS ID #4593596, Tonya Brynie, Classic Realty. Unlock MLS
 - $189,8884 bd2 ba1.1k sqft5907 CLIFF TRAIL DR, San Antonio, TX 78250For SaleMLS ID #2004371, Amanda Lackey TREC #628132, Option One Real Estate. LERA MLS
- $259,9004 bd3 ba2k sqft7410 Champion, San Antonio, TX 78252For SaleMLS ID #1956003, Aaron Jistel TREC #548216, ListingSpark. LERA MLS
- $226,9003 bd3 ba1.8k sqft327 Cedron Chase, San Antonio, TX 78253For SaleMLS ID #1922139, Francisco Rodriguez TREC #601767, Mi Casa Su Casa Properties. LERA MLS
