Welcome to 1838 Hamilton Pool, a beautifully refreshed single-story home featuring three bedrooms and two bathrooms. Recent updates include granite countertops, new kitchen cabinets, a stylish backsplash, fresh interior paint, updated light fixtures and ceiling fans, a new kitchen sink, and new bedroom flooring. Enjoy the convenience of a neighborhood amenity center and pool just down the street, along with immediate access to Loop 1604 and nearby shopping, dining, and major retailers. Schedule a private tour and discover everything this inviting home has to offer.
For sale
Price cut: $15K (9/28)
$210,000
1838 Hamilton Pool, San Antonio, TX 78245
3beds
1,282sqft
Single Family Residence
Built in 2011
5,270 Square Feet Lot
$209,100 Zestimate®
$164/sqft
$33/mo HOA
What's special
Stylish backsplashFresh interior paintThree bedroomsTwo bathroomsGranite countertopsNew kitchen sinkBeautifully refreshed single-story home
- 46 days
- 302
- 25
Zillow last checked:
Listing updated:
Listed by:
Misty Madrigal TREC #556892 (210) 584-5265,
Orchard Brokerage
Source: LERA MLS,MLS#: 2011877
Facts & features
Interior
Bedrooms & bathrooms
- Bedrooms: 3
- Bathrooms: 2
- Full bathrooms: 2
Primary bedroom
- Features: Walk-In Closet(s), Ceiling Fan(s), Full Bath
- Area: 156
- Dimensions: 13 x 12
Bedroom 2
- Area: 121
- Dimensions: 11 x 11
Bedroom 3
- Area: 121
- Dimensions: 11 x 11
Primary bathroom
- Features: Tub/Shower Combo
- Area: 45
- Dimensions: 5 x 9
Dining room
- Area: 100
- Dimensions: 10 x 10
Kitchen
- Area: 110
- Dimensions: 10 x 11
Living room
- Area: 240
- Dimensions: 15 x 16
Heating
- Central, Electric
Cooling
- Central Air
Appliances
- Included: Range
- Laundry: Washer Hookup, Dryer Connection
Features
- One Living Area, Ceiling Fan(s)
- Flooring: Carpet, Laminate
- Windows: Window Coverings
- Has basement: No
- Has fireplace: No
- Fireplace features: Not Applicable
Interior area
- Total interior livable area: 1,282 sqft
Property
Parking
- Total spaces: 2
- Parking features: Two Car Garage
- Garage spaces: 2
Features
- Levels: One
- Stories: 1
- Pool features: None
Lot
- Size: 5,270 Square Feet
Details
- Parcel number: 043351210090
Construction
Type & style
- Home type: SingleFamily
- Property subtype: Single Family Residence
Materials
- Stone, Siding
- Foundation: Slab
- Roof: Composition
Condition
- Pre-Owned
- New construction: No
- Year built: 2011
Utilities & green energy
- Sewer: Sewer System
- Water: Water System
Community & HOA
Community
- Features: None
- Subdivision: Seale Subd
HOA
- Has HOA: Yes
- HOA fee: $100 quarterly
- HOA name: HOA MANAGEMENT SERVICES
Location
- Region: San Antonio
Financial & listing details
- Price per square foot: $164/sqft
- Tax assessed value: $200,900
- Annual tax amount: $3,689
- Price range: $210K - $210K
- Date on market: 8/27/2026
- Cumulative days on market: 47 days
- Listing terms: Conventional,FHA,VA Loan,Cash
Estimated market value
$209,100
$199,000 - $220,000
$1,597/mo
Price history
| Date | Event | Price |
|---|---|---|
| 9/28/2026 | Price change | $210,000-6.7%$164/sqft |
Source:  LERA MLS #2011877 Report a problem LERA MLS #2011877 Report a problem | ||
| 9/17/2026 | Price change | $225,000-6.3%$176/sqft |
Source: LERA MLS #2011877 Report a problem | ||
| 8/27/2026 | Listed for sale | $240,000+20%$187/sqft |
Source: LERA MLS #2011877 Report a problem | ||
| 7/27/2021 | Pending sale | $200,000$156/sqft |
Source: LERA MLS #1538012 Report a problem | ||
| 7/5/2021 | Sold | -- |
Source: LERA MLS #1538012 Report a problem | ||
| 6/15/2021 | Contingent | $200,000$156/sqft |
Source: LERA MLS #1538012 Report a problem | ||
| 6/11/2021 | Listed for sale | $200,000+40%$156/sqft |
Source: LERA MLS #1538012 Report a problem | ||
| 3/6/2013 | Sold | -- |
Source: LERA MLS #970888 Report a problem | ||
| 1/9/2013 | Listed for sale | $142,903+8.3%$111/sqft |
Source: D.R. Horton Report a problem | ||
| 11/1/2012 | Listing removed | $131,976$103/sqft |
Source: RE/MAX Realty Advantage #970888 Report a problem | ||
| 10/20/2012 | Listed for sale | $131,976$103/sqft |
Source: RE/MAX Realty Advantage #970888 Report a problem | ||
Public tax history
| Year | Property taxes | Tax assessment |
|---|---|---|
| 2025 | $2,050 -30.9% | $200,900 -13% |
| 2024 | $2,967 -32.6% | $231,000 -3.2% |
| 2023 | $4,402 -2.2% | $238,630 +7.5% |
| 2022 | $4,502 +52.6% | $222,060 +31.9% |
| 2021 | $2,949 | $168,300 +10% |
| 2020 | $2,949 +1.2% | $153,000 +1.9% |
| 2019 | $2,915 | $150,180 +2.4% |
| 2018 | $2,915 +1.1% | $146,700 +1.4% |
| 2017 | $2,885 +5.4% | $144,740 +5% |
| 2016 | $2,737 +3.2% | $137,820 +4.1% |
| 2015 | $2,652 | $132,440 +3.8% |
| 2014 | $2,652 | $127,570 +25.9% |
| 2013 | -- | $101,340 +4.6% |
| 2012 | -- | $96,880 +438.2% |
| 2011 | -- | $18,000 |
| 2010 | -- | $18,000 |
| 2009 | -- | $18,000 -14.3% |
| 2008 | -- | $21,000 -24.5% |
| 2007 | -- | $27,800 |
Find assessor info on the county website
Monthly payment
Est. payment
Payment breakdown
Explore the cost of this home by adjusting the details. Changes won't be saved.Climate risks
Neighborhood: 78245
Nearby schools
Schools provided by the listing agent
- District: Northside
Source: LERA MLS. This data may not be complete. We recommend contacting the local school district to confirm school assignments for this home.
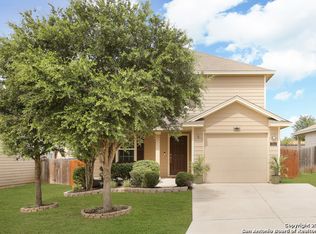

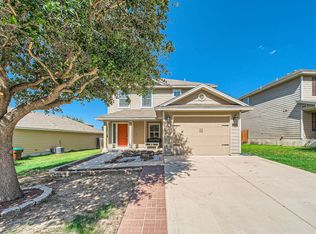
Similar homes
- $223,0003 bd3 ba1.5k sqft2507 Westgard Pass, San Antonio, TX 78245For Sale

 MLS ID #2022528, Marcelino Gutierrez TREC #798210, LPT Realty, LLC. LERA MLS
 - $199,9003 bd2 ba1.2k sqft11403 Creek Eagle, San Antonio, TX 78245For Sale
 MLS ID #2002696, Patrick Conway TREC #615868, Keller Williams City-View. LERA MLS
 - $209,9003 bd2 ba1.6k sqft3115 Wega St, San Antonio, TX 78245For Sale
 MLS ID #2015416, Belinda Alfaro TREC #714660, RE Solutions XV LLC. LERA MLS
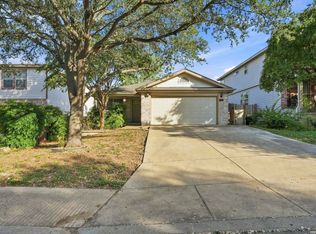
 - $230,0003 bd2 ba1.5k sqft1914 Owlwolf Creek, San Antonio, TX 78245For Sale
 MLS ID #2014054, Sierra Crawford TREC #779870, Exquisite Properties, LLC. LERA MLS
 - $215,0003 bd2 ba1.5k sqft9442 Everton, San Antonio, TX 78245For SaleMLS ID #2015880, Susan Flores TREC #782076, 1st Choice Realty Group. LERA MLS
- $215,0003 bd2 ba1.4k sqft9651 EMERALD PL, San Antonio, TX 78245For SaleMLS ID #2014887, Andy Smith TREC #614804, Coldwell Banker D'Ann Harper, REALTOR. LERA MLS
- $220,0003 bd2 ba1.3k sqft2307 Sunset Bay, San Antonio, TX 78245For SaleMLS ID #2002581, Tiara Porch TREC #815325, Exquisite Properties, LLC. LERA MLS
- $189,9003 bd2 ba1.2k sqft9818 Hawksbill Peak, San Antonio, TX 78245For SaleMLS ID #2015008, Lynette Thomas TREC #635717, Entera Realty LLC. LERA MLS
- $190,0003 bd2 ba1.6k sqft3003 GYPSY PT, San Antonio, TX 78245For SaleMLS ID #2012511, Justin Marshall TREC #801192, Option One Real Estate. LERA MLS
- $204,9003 bd2 ba1.4k sqft1531 AMBUSH CRK, San Antonio, TX 78245For SaleMLS ID #1957735, Melissa Wiggans TREC #545331, Real Estate Muses. LERA MLS
- $240,0003 bd2 ba1.2k sqft10926 Livewater Trl, San Antonio, TX 78245For SaleMLS ID #1959122, Joslynn Duncan TREC #514909, Orchard Brokerage. LERA MLS
- $193,0004 bd2 ba1.1k sqft10130 Amber Coral, San Antonio, TX 78245For SaleMLS ID #1997158, Cynthia Vasquez TREC #513471, Mission Real Estate Group. LERA MLS
- $199,0003 bd2 ba1.4k sqft3922 Salty Marsh, San Antonio, TX 78245For SaleMLS ID #1950580, Sandra Guerra TREC #506913, Copernicus Realty. LERA MLS
- $224,9883 bd2 ba1.6k sqft10132 Del Lago, San Antonio, TX 78245For SaleMLS ID #1950803, Omar Jackson TREC #600181, Coldwell Banker D'Ann Harper, REALTOR. LERA MLS
- $199,9003 bd2 ba1.3k sqft11235 Pecan Cyn, San Antonio, TX 78252For SaleMLS ID #2011907, Joel Benites TREC #739976, Alamo City Brokers, LLC. LERA MLS
- $175,0003 bd2 ba1.1k sqft9922 Hawksbill Peak, San Antonio, TX 78245For SaleMLS ID #1999079, Katherine Garcia TREC #714381, Real Broker, LLC. LERA MLS
- $210,0003 bd2 ba1.1k sqft12406 Switchgrass, San Antonio, TX 78252For SaleMLS ID #1960965, David Abrahams TREC #719953, Phyllis Browning Company. LERA MLS
- $174,0003 bd1 ba1.1k sqft9743 GREEN PLAIN DR, San Antonio, TX 78245For SaleMLS ID #1997935, Nereyda Vicente TREC #664196, JPAR San Antonio. LERA MLS
- $210,0003 bd2 ba1.5k sqft6746 Sabinal, San Antonio, TX 78252For SaleMLS ID #1961287, Sheba Chambers-Ramos TREC #649443, Keller Williams City-View. LERA MLS
