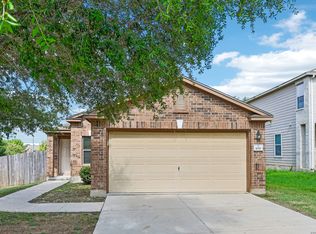
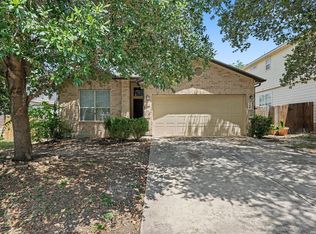
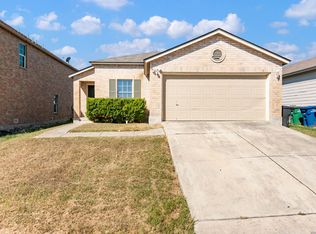
Welcome home to this charming one-story residence in the desirable Dove Crossing community! Ideally located with quick access to Loop 1604 and Potranco Road, you'll enjoy exceptional convenience to shopping, dining, and everyday amenities while being served by highly regarded Northside ISD schools. This well-maintained 3-bedroom, 2-bath home offers an inviting open-concept floor plan designed for comfortable living and entertaining. The spacious living area flows seamlessly into the kitchen featuring stainless steel appliances, recessed lighting, abundant cabinetry, and a functional layout. Fresh interior paint, brand-new carpet, ceiling fans throughout, and 2-inch faux wood blinds provide a clean, move-in-ready feel. The private primary suite is thoughtfully separated from the secondary bedrooms, while the dedicated laundry room adds everyday convenience. Step outside to enjoy the covered patio overlooking a backyard with no rear neighbors, offering additional privacy for relaxing or entertaining. From the moment you arrive, you'll appreciate the attractive curb appeal featuring mature trees, a brick-and-siding exterior, and a beautifully landscaped rock planter bed. Whether you're a first-time homebuyer, looking to downsize, or simply searching for a low-maintenance home in an outstanding location, this one is ready to impress!
For sale
$209,900
11403 Creek Eagle, San Antonio, TX 78245
3beds
1,272sqft
Single Family Residence
Built in 2011
5,140 Square Feet Lot
$209,100 Zestimate®
$165/sqft
$32/mo HOA
What's special
Brick-and-siding exteriorFresh interior paintCharming one-story residenceRecessed lightingInviting open-concept floor planCeiling fans throughoutBrand-new carpet
- 32 days |
- 400 |
- 23 |
Zillow last checked:
Listing updated:
Listed by:
Patrick Conway TREC #615868 (210) 696-9996,
Keller Williams City-View
Source: LERA MLS,MLS#: 2002696
Facts & features
Interior
Bedrooms & bathrooms
- Bedrooms: 3
- Bathrooms: 2
- Full bathrooms: 2
Primary bedroom
- Features: Walk-In Closet(s), Full Bath
- Area: 182
- Dimensions: 14 x 13
Bedroom 2
- Area: 120
- Dimensions: 10 x 12
Bedroom 3
- Area: 130
- Dimensions: 10 x 13
Primary bathroom
- Features: Tub/Shower Combo, Single Vanity
- Area: 54
- Dimensions: 9 x 6
Kitchen
- Area: 192
- Dimensions: 16 x 12
Living room
- Area: 225
- Dimensions: 15 x 15
Heating
- Central, Electric
Cooling
- Central Air
Appliances
- Included: Microwave, Range, Disposal, Dishwasher, Vented Exhaust Fan, Electric Water Heater
- Laundry: Washer Hookup, Dryer Connection
Features
- One Living Area, Liv/Din Combo, Eat-in Kitchen, Pantry, Utility Room Inside, 1st Floor Lvl/No Steps, Open Floorplan, High Speed Internet, Master Downstairs
- Flooring: Carpet, Ceramic Tile
- Windows: Double Pane Windows, Window Coverings
- Has basement: No
- Has fireplace: No
- Fireplace features: Not Applicable
Interior area
- Total interior livable area: 1,272 sqft
Property
Parking
- Parking features: None
Features
- Levels: One
- Stories: 1
- Patio & porch: Patio, Covered
- Pool features: None
- Fencing: Privacy
Lot
- Size: 5,140 Square Feet
- Features: Greenbelt, Irregular Lot, Curbs, Street Gutters, Sidewalks, Streetlights
Details
- Parcel number: 043362080120
Construction
Type & style
- Home type: SingleFamily
- Architectural style: Traditional
- Property subtype: Single Family Residence
Materials
- Siding
- Foundation: Slab
- Roof: Composition
Condition
- Pre-Owned
- New construction: No
- Year built: 2011
Details
- Builder name: D.R. Horton
Utilities & green energy
- Electric: CPS
- Gas: CPS
- Sewer: BMWD, Sewer System
- Water: BMWD, Water System
- Utilities for property: Cable Available
Green energy
- Indoor air quality: Integrated Pest Management
Community & HOA
Community
- Features: None
- Security: Smoke Detector(s), Prewired
- Subdivision: Dove Landing Subdivision
HOA
- Has HOA: Yes
- HOA fee: $95 quarterly
- HOA name: DOVE LANDING
Location
- Region: San Antonio
Financial & listing details
- Price per square foot: $165/sqft
- Tax assessed value: $198,060
- Annual tax amount: $3,624
- Price range: $209.9K - $209.9K
- Date on market: 7/23/2026
- Cumulative days on market: 33 days
- Listing terms: Conventional,FHA,VA Loan,Cash
- Road surface type: Paved
Estimated market value
$209,100
$199,000 - $220,000
$1,497/mo
Price history
| Date | Event | Price |
|---|---|---|
| 8/19/2026 | Listed for sale | $209,900$165/sqft |
Source:  LERA MLS #2002696 Report a problem LERA MLS #2002696 Report a problem | ||
| 8/17/2026 | Contingent | $209,900$165/sqft |
Source: LERA MLS #2002696 Report a problem | ||
| 7/23/2026 | Listed for sale | $209,900$165/sqft |
Source: LERA MLS #2002696 Report a problem | ||
| 1/15/2013 | Sold | -- |
Source: LERA MLS #960398 Report a problem | ||
Public tax history
| Year | Property taxes | Tax assessment |
|---|---|---|
| 2025 | $2,001 -13.1% | $198,060 +2.7% |
| 2024 | $2,303 +11.2% | $192,809 +10% |
| 2023 | $2,070 -21.8% | $175,281 +10% |
| 2022 | $2,647 -1.1% | $159,346 +10% |
| 2021 | $2,677 | $144,860 +3.3% |
| 2020 | $2,677 -10.8% | $140,210 +0.9% |
| 2019 | $3,000 | $138,910 +7% |
| 2018 | $3,000 +22.5% | $129,810 +18.4% |
| 2017 | $2,450 -0.9% | $109,650 -0.7% |
| 2016 | $2,473 +8.9% | $110,440 -0.9% |
| 2015 | $2,270 | $111,390 +10.2% |
| 2014 | $2,270 | $101,120 +10% |
| 2013 | -- | $91,900 +37.4% |
| 2012 | -- | $66,870 |
Find assessor info on the county website
Monthly payment
Est. payment
Payment breakdown
Explore the cost of this home by adjusting the details. Changes won't be saved.Climate risks
Neighborhood: 78245
Nearby schools
GreatSchools rating
- 5/10Behlau Elementary SchoolGrades: PK-5Distance: 0.9 mi
- 4/10Luna Middle SchoolGrades: 6-8Distance: 1.6 mi
- 6/10Brennan High SchoolGrades: 9-12Distance: 2.7 mi
Schools provided by the listing agent
- Elementary: Behlau Elementary
- Middle: Luna
- High: William Brennan
- District: Northside
Source: LERA MLS. This data may not be complete. We recommend contacting the local school district to confirm school assignments for this home.
- $250,2005 bd3 ba2.2k sqft11343 Creek Eagle, San Antonio, TX 78245Off Market

- $229,6003 bd3 ba1.7k sqft11407 Creek Eagle, San Antonio, TX 78245Off Market

- $218,4003 bd3 ba1.7k sqft11339 Creek Eagle, San Antonio, TX 78245Off Market

- $100-- bd-- ba-- sqftCreek Eagle, San antonio, TX 78245Off Market
- $216,3003 bd2 ba1.3k sqft11335 Creek Eagle, San Antonio, TX 78245Off Market
- $100-- bd-- ba-- sqftDurango Run, San antonio, TX 78245Off Market
- $228,8003 bd3 ba1.4k sqft1442 Crow Ct, San Antonio, TX 78245Off Market
- $261,2005 bd3 ba2.2k sqft11336 Creek Eagle, San Antonio, TX 78245Off Market
A local agent can set up tours, give advice and negotiate with sellers.
Similar homes
- $214,9003 bd2 ba1.2k sqft1051 SUNDANCE FT, San Antonio, TX 78245For Sale
 MLS ID #2004991, Jonathan Trevino TREC #776207, Levi Rodgers Real Estate Group. LERA MLS
 - $229,9003 bd2 ba1.5k sqft710 Campion Red, San Antonio, TX 78245For Sale
 MLS ID #2005462, Lynette Thomas TREC #635717, Entera Realty LLC. LERA MLS
 - $189,9003 bd2 ba1.1k sqft10039 Southern Sun, San Antonio, TX 78245For Sale
 MLS ID #2008370, Tatiana Csitkovitss TREC #796235, 1st Choice Realty Group. LERA MLS
 - $204,9003 bd2 ba1.4k sqft1531 AMBUSH CRK, San Antonio, TX 78245For Sale
 MLS ID #1957735, Melissa Wiggans TREC #545331, Real Estate Muses. LERA MLS
 - $229,9003 bd2 ba1.3k sqft4210 Buckhorn Byu, San Antonio, TX 78245For SaleMLS ID #2004285, Melissa Pollock TREC #719595, BHHS Don Johnson Realtors - SA. LERA MLS
- $219,0003 bd2 ba1.5k sqft531 Sanderling, San Antonio, TX 78245For SaleMLS ID #1994532, Michelle Campbell TREC #559224, Keller Williams City-View. LERA MLS
- $225,0003 bd2 ba1.4k sqft3615 BISLEY PASS, San Antonio, TX 78245For SaleMLS ID #1958240, Lucio Vasquez TREC #647841, Keller Williams City-View. LERA MLS
- $252,0003 bd2 ba1.6k sqft11530 VERDIS VLY, San Antonio, TX 78245For SaleMLS ID #1990936, Leo Hernandez TREC #717063, Loaded Realty Company. LERA MLS
- $245,0003 bd2 ba1.4k sqft11358 Unbridled, San Antonio, TX 78245For SaleMLS ID #1955183, Zagla Saenz TREC #667407, White Line Realty LLC. LERA MLS
- $175,0003 bd2 ba1.1k sqft9922 Hawksbill Peak, San Antonio, TX 78245For SaleMLS ID #1999079, Katherine Garcia TREC #714381, Real Broker, LLC. LERA MLS
- $224,9883 bd2 ba1.6k sqft10132 Del Lago, San Antonio, TX 78245For SaleMLS ID #1950803, Omar Jackson TREC #600181, Coldwell Banker D'Ann Harper, REALTOR. LERA MLS
- $239,9003 bd2 ba1.7k sqft214 ROSWELL CYN, San Antonio, TX 78245For SaleMLS ID #2003576, Lynette Thomas TREC #635717, Entera Realty LLC. LERA MLS
- $204,9953 bd2 ba1.1k sqft1035 Cozumel Emerald, San Antonio, TX 78253For SaleMLS ID #2009181, Vincent Salas TREC #516943, Texas Home Realty. LERA MLS
- $209,9003 bd2 ba1.2k sqft938 Spello Circle, San Antonio, TX 78253For SaleMLS ID #1950051, Melissa Wiggans TREC #545331, Real Estate Muses. LERA MLS
- $264,9004 bd2 ba1.7k sqft11135 Creek Eagle, San Antonio, TX 78245For SaleMLS ID #1912939, Emirza Gradiz TREC #675063, Texas Premier Realty. LERA MLS
- $230,0003 bd2 ba1.7k sqft11802 Luckey Flower, San Antonio, TX 78252For SaleMLS ID #2008432, Scott Malouff TREC #658231, Keller Williams Heritage. LERA MLS
- $219,9003 bd2 ba1.5k sqft11614 Luckey Ledge, San Antonio, TX 78252For SaleMLS ID #1997197, Penny Watson TREC #438005, Entera Realty LLC. LERA MLS
- $240,0003 bd2 ba1.2k sqft5403 CHASE CYN, San Antonio, TX 78252For SaleMLS ID #1999685, Sharon Mercer Barnes TREC #642731, 3D Realty & Property Management. LERA MLS
- $210,0003 bd3 ba1.5k sqft5519 Red Cyn, San Antonio, TX 78252For SaleMLS ID #1933815, Rocio Gonzalez Galvez TREC #758015, LPT Realty, LLC. LERA MLS
- $215,0003 bd2 ba1.1k sqft12406 Switchgrass, San Antonio, TX 78252For SaleMLS ID #1960965, David Abrahams TREC #719953, Phyllis Browning Company. LERA MLS
