This exceptional 3-bedroom, 2-bathroom single-story home is in pristine, move-in ready condition, beautifully combining effortless stairs-free living with premium modern updates. The heart of the home features a beautifully updated kitchen fully outfitted with elegant granite countertops, creating a sophisticated and highly durable hub for meal preparation and entertaining. Designed with busy lifestyles in mind, a low-maintenance mix of clean tile and vinyl/laminate flooring runs seamlessly throughout the home, completely eliminating the hassle of carpet care. The interior flows out beautifully to a fully fenced backyard, providing a safe, secure, and completely private outdoor oasis for pets, play, gardening, or relaxing weekend barbecues.
For sale
$224,900
11614 Luckey Ledge, San Antonio, TX 78252
3beds
1,562sqft
:
Get pre-qualified$1,673/mo
Single Family Residence
Built in 2013
7,448 Square Feet Lot
$-- Zestimate®
$144/sqft
$40/mo HOA
What's special
Elegant granite countertopsBeautifully updated kitchenFully fenced backyardEffortless stairs-free living
- 23 days |
- 204 |
- 13 |
Likely to sell faster than
Zillow last checked:
Listing updated:
Listed by:
Penny Watson TREC #438005 (888) 216-6364,
Entera Realty LLC
Source: LERA MLS,MLS#: 1997197
Facts & features
Interior
Bedrooms & bathrooms
- Bedrooms: 3
- Bathrooms: 2
- Full bathrooms: 2
Primary bedroom
- Features: Walk-In Closet(s), Full Bath
- Area: 169
- Dimensions: 13 x 13
Bedroom 2
- Area: 100
- Dimensions: 10 x 10
Bedroom 3
- Area: 100
- Dimensions: 10 x 10
Primary bathroom
- Features: Tub/Shower Separate, Single Vanity, Soaking Tub
- Area: 80
- Dimensions: 8 x 10
Dining room
- Area: 130
- Dimensions: 13 x 10
Kitchen
- Area: 126
- Dimensions: 14 x 9
Living room
- Area: 270
- Dimensions: 18 x 15
Heating
- Central, Electric
Cooling
- Central Air
Appliances
- Included: Microwave, Range, Refrigerator, Disposal, Dishwasher
- Laundry: Washer Hookup, Dryer Connection
Features
- One Living Area, Separate Dining Room, Pantry, Utility Room Inside, Open Floorplan, High Speed Internet
- Flooring: Carpet, Ceramic Tile
- Has basement: No
- Has fireplace: No
- Fireplace features: Not Applicable
Interior area
- Total interior livable area: 1,562 sqft
Property
Parking
- Total spaces: 2
- Parking features: Two Car Garage
- Garage spaces: 2
Features
- Levels: One
- Stories: 1
- Pool features: None
Lot
- Size: 7,448 Square Feet
- Features: Sidewalks
Details
- Parcel number: 043191011100
Construction
Type & style
- Home type: SingleFamily
- Property subtype: Single Family Residence
Materials
- Brick, Fiber Cement
- Foundation: Slab
- Roof: Composition
Condition
- Pre-Owned
- New construction: No
- Year built: 2013
Details
- Builder name: LGI Homes
Utilities & green energy
- Sewer: Sewer System
- Water: Water System
- Utilities for property: Cable Available
Community & HOA
Community
- Features: Playground
- Subdivision: Luckey Ranch
HOA
- Has HOA: Yes
- HOA fee: $480 annually
- HOA name: LUCKEY RANCH HOMEOWNERS' ASSOCIATION, INC.
Location
- Region: San Antonio
Financial & listing details
- Price per square foot: $144/sqft
- Tax assessed value: $250,000
- Annual tax amount: $5,009
- Price range: $224.9K - $224.9K
- Date on market: 7/2/2026
- Cumulative days on market: 24 days
- Listing terms: Conventional,FHA,VA Loan,Cash
- Road surface type: Paved
Estimated market value
Not available
Estimated sales range
Not available
Not available
Price history
| Date | Event | Price |
|---|---|---|
| 7/2/2026 | Listed for sale | $224,900$144/sqft |
Source:  LERA MLS #1997197 Report a problem LERA MLS #1997197 Report a problem | ||
| 5/2/2025 | Listing removed | $1,545$1/sqft |
Source: Zillow Rentals Report a problem | ||
| 4/12/2025 | Price change | $1,545-1.3%$1/sqft |
Source: Zillow Rentals Report a problem | ||
| 4/5/2025 | Price change | $1,565-3.7%$1/sqft |
Source: Zillow Rentals Report a problem | ||
| 3/15/2025 | Price change | $1,625-1.8%$1/sqft |
Source: Zillow Rentals Report a problem | ||
| 3/8/2025 | Price change | $1,655-1.2%$1/sqft |
Source: Zillow Rentals Report a problem | ||
| 3/1/2025 | Price change | $1,675-1.2%$1/sqft |
Source: Zillow Rentals Report a problem | ||
| 2/11/2025 | Listed for rent | $1,695+2.7%$1/sqft |
Source: Zillow Rentals Report a problem | ||
| 1/24/2024 | Listing removed | -- |
Source: Zillow Rentals Report a problem | ||
| 1/12/2024 | Price change | $1,650-1.8%$1/sqft |
Source: Zillow Rentals Report a problem | ||
| 1/10/2024 | Listed for rent | $1,680+6.7%$1/sqft |
Source: Zillow Rentals Report a problem | ||
| 1/20/2023 | Listing removed | -- |
Source: Zillow Rentals Report a problem | ||
| 1/13/2023 | Price change | $1,575-3.1%$1/sqft |
Source: Zillow Rentals Report a problem | ||
| 12/2/2022 | Price change | $1,625-2.7%$1/sqft |
Source: Zillow Rental Network Premium Report a problem | ||
| 11/7/2022 | Price change | $1,670-1.5%$1/sqft |
Source: Zillow Rental Network Premium Report a problem | ||
| 10/27/2022 | Price change | $1,695-1.5%$1/sqft |
Source: Zillow Rental Network Premium Report a problem | ||
| 10/17/2022 | Price change | $1,720-2%$1/sqft |
Source: Zillow Rental Network Premium Report a problem | ||
| 10/10/2022 | Listed for rent | $1,755+2%$1/sqft |
Source: Zillow Rental Network Premium Report a problem | ||
| 5/11/2022 | Listing removed | -- |
Source: Zillow Rental Network Premium Report a problem | ||
| 4/25/2022 | Listed for rent | $1,720$1/sqft |
Source: Zillow Rental Network Premium Report a problem | ||
| 11/8/2021 | Sold | -- |
Source: Agent Provided Report a problem | ||
| 11/20/2013 | Sold | -- |
Source: LERA MLS #1021964 Report a problem | ||
Public tax history
| Year | Property taxes | Tax assessment |
|---|---|---|
| 2025 | $5,022 -5.5% | $250,000 -5.5% |
| 2024 | $5,315 -5.7% | $264,670 -5.6% |
| 2023 | $5,639 -3.7% | $280,510 +4.8% |
| 2022 | $5,853 +32% | $267,710 +20.9% |
| 2021 | $4,435 | $221,420 +5.7% |
| 2020 | $4,435 +6.7% | $209,500 +7.6% |
| 2019 | $4,158 | $194,760 +3.5% |
| 2018 | $4,158 +5.5% | $188,110 +1.6% |
| 2017 | $3,940 +4.2% | $185,200 +4.1% |
| 2016 | $3,780 | $177,920 +4.8% |
| 2015 | -- | $169,770 +8.7% |
| 2014 | -- | $156,230 |
Find assessor info on the county website
Monthly payment
Est. payment
Payment breakdown
Explore the cost of this home by adjusting the details. Changes won't be saved.Climate risks
Neighborhood: 78252
Nearby schools
GreatSchools rating
- 8/10Big Country Elementary SchoolGrades: PK-5Distance: 3.2 mi
- 5/10Ronald E McNair Middle SchoolGrades: 6-8Distance: 6.2 mi
- 4/10Southwest High SchoolGrades: 9-12Distance: 5 mi
Schools provided by the listing agent
- Elementary: Big Country
- Middle: Medina Valley
- High: Southwest
- District: Southwest I.S.D.
Source: LERA MLS. This data may not be complete. We recommend contacting the local school district to confirm school assignments for this home.
- $228,4003 bd2 ba1.4k sqft11610 Luckey Ledge, San Antonio, TX 78252Off Market

- $230,8003 bd2 ba1.4k sqft11618 Luckey Ledge, San Antonio, TX 78252Off Market
- $231,6003 bd2 ba1.4k sqft11606 Luckey Ledge, San Antonio, TX 78252Off Market
- $242,4003 bd2 ba1.5k sqft11622 Luckey Ledge, San Antonio, TX 78252Off Market
- $247,5003 bd2 ba1.7k sqft11602 Luckey Ledge, San Antonio, TX 78252Off Market
- $230,6003 bd2 ba1.4k sqft11626 Luckey Ledge, San Antonio, TX 78252Off Market
- $244,3003 bd2 ba1.7k sqft11615 Luckey Ledge, San Antonio, TX 78252Off Market
- $--3 bd2 ba1.4k sqft11611 Luckey Ledge, San Antonio, TX 78252Sold
A local agent can set up tours, give advice and negotiate with sellers.
Similar homes
- $239,0004 bd2 ba1.7k sqft7543 Bowdre, San Antonio, TX 78252For Sale

 MLS ID #2002411, Pierre Vasquez TREC #806479, Uriah Real Estate Organization. LERA MLS
 - $235,0003 bd3 ba1.5k sqft11455 Country Canyon, San Antonio, TX 78252For Sale
 MLS ID #1998010, Ashlee Routh TREC #739504, Relive Realty LLC. LERA MLS
 - $240,0003 bd2 ba1.2k sqft5403 CHASE CYN, San Antonio, TX 78252For Sale
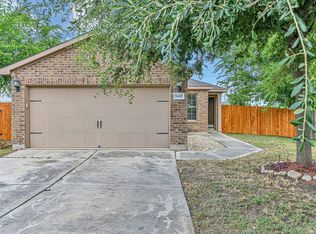 MLS ID #1999685, Sharon Mercer Barnes TREC #642731, 3D Realty & Property Management. LERA MLS
 - $210,0003 bd2 ba1.5k sqft6746 Sabinal, San Antonio, TX 78252For Sale
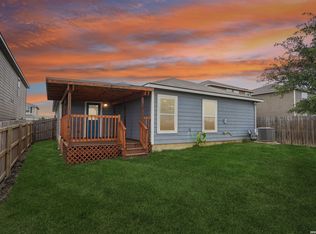 MLS ID #1961287, Sheba Chambers-Ramos TREC #649443, Keller Williams City-View. LERA MLS
 - $210,0004 bd3 ba1.8k sqft7315 Bowdre, San Antonio, TX 78252For SaleMLS ID #1992293, Penny Watson TREC #438005, Entera Realty LLC. LERA MLS
- $225,0003 bd3 ba2k sqft7403 Canopus Bow, San Antonio, TX 78252For SaleMLS ID #1999029, Jennifer Cluff TREC #779402, Keller Williams Heritage. LERA MLS
- $210,0003 bd3 ba1.5k sqft5519 Red Cyn, San Antonio, TX 78252For SaleMLS ID #1933815, Rocio Gonzalez Galvez TREC #758015, LPT Realty, LLC. LERA MLS
- $245,0003 bd3 ba1.5k sqft6550 LEGATO CURV, San Antonio, TX 78252For SaleMLS ID #1964835, Brock Bremmer TREC #747087, eXp Realty. LERA MLS
- $275,0004 bd3 ba1.9k sqft6806 Bale Rdg, San Antonio, TX 78252For SaleMLS ID #2002958, Faith Cuellar TREC #828863, Texas Home Realty. LERA MLS
- $269,9004 bd2 ba1.8k sqft6640 ROSENTHAL PASS, San Antonio, TX 78252For SaleMLS ID #1973182, Sheba Chambers-Ramos TREC #649443, Keller Williams City-View. LERA MLS
- $189,9003 bd2 ba1.4k sqft13939 BULL CV, San Antonio, TX 78252For SaleMLS ID #1998192, Robert Salmons TREC #473731, Entera Realty LLC. LERA MLS
- $224,9883 bd2 ba1.6k sqft10132 Del Lago, San Antonio, TX 78245For SaleMLS ID #1950803, Omar Jackson TREC #600181, Coldwell Banker D'Ann Harper, REALTOR. LERA MLS
- $250,0003 bd2 ba1.6k sqft7426 Galileo Line, San Antonio, TX 78252For SaleMLS ID #1956075, Steven Garza TREC #564531, eXp Realty. LERA MLS
- $215,0003 bd2 ba1.1k sqft7035 Port Bay, San Antonio, TX 78242For SaleMLS ID #1998732, Janet Wingrove TREC #567041, Keller Williams Heritage. LERA MLS
- $219,0003 bd3 ba1.3k sqft14 KENROCK RDG, San Antonio, TX 78254For SaleMLS ID #2002393, Deborah Margozewitz TREC #412967, Phyllis Browning Company. LERA MLS
- $230,0003 bd2 ba1.5k sqft6907 Emerald Vly, San Antonio, TX 78242For SaleMLS ID #1998949, Maria Gonzalez TREC #801129, The Agency San Antonio. LERA MLS
- $243,0003 bd2 ba1.2k sqft10926 Livewater Trl, San Antonio, TX 78245For SaleMLS ID #1959122, Joslynn Duncan TREC #514909, Orchard Brokerage. LERA MLS
- $225,0003 bd2 ba1.5k sqft531 Sanderling, San Antonio, TX 78245For SaleMLS ID #1994532, Michelle Campbell TREC #559224, Keller Williams City-View. LERA MLS
- $284,0004 bd3 ba2k sqft10375 Dunlap, San Antonio, TX 78252For SaleMLS ID #1998705, Zoe Gulick TREC #721093, Century 21 Middleton. LERA MLS
- $245,0003 bd2 ba1.4k sqft11358 Unbridled, San Antonio, TX 78245For SaleMLS ID #1955183, Zagla Saenz TREC #667407, White Line Realty LLC. LERA MLS
