Click the Virtual Tour link to view the 3D walkthrough. Welcome to this beautiful single-story 3-bedroom, 2-bath home featuring a clean, modern feel with no carpet throughout. The open floor plan creates a seamless flow between the living spaces, perfect for both everyday living and entertaining. Step outside to a well-maintained backyard with a screened-in patio-ideal for relaxing or enjoying outdoor gatherings year-round. All appliances convey!! Move-in ready and waiting for its new owner, this home is one you won't want to miss! Discounted rate options and no lender fee future refinancing may be available for qualified buyers of this home.
For sale
Price cut: $3K (8/7)
$240,000
10926 Livewater Trl, San Antonio, TX 78245
3beds
1,200sqft
Single Family Residence
Built in 2011
4,965 Square Feet Lot
$238,400 Zestimate®
$200/sqft
$30/mo HOA
What's special
All appliances conveyWell-maintained backyard
- 129 days |
- 69 |
- 5 |
Zillow last checked:
Listing updated:
Listed by:
Joslynn Duncan TREC #514909 (210) 996-5600,
Orchard Brokerage
Source: LERA MLS,MLS#: 1959122
Facts & features
Interior
Bedrooms & bathrooms
- Bedrooms: 3
- Bathrooms: 2
- Full bathrooms: 2
Primary bedroom
- Features: Full Bath
- Area: 216
- Dimensions: 18 x 12
Bedroom 2
- Area: 100
- Dimensions: 10 x 10
Bedroom 3
- Area: 100
- Dimensions: 10 x 10
Primary bathroom
- Features: Tub/Shower Combo
- Area: 40
- Dimensions: 5 x 8
Kitchen
- Area: 168
- Dimensions: 14 x 12
Living room
- Area: 182
- Dimensions: 14 x 13
Heating
- Central, Electric
Cooling
- Central Air
Appliances
- Laundry: Washer Hookup, Dryer Connection
Features
- One Living Area, Eat-in Kitchen, Breakfast Bar, Open Floorplan, Master Downstairs, Ceiling Fan(s)
- Flooring: Vinyl
- Windows: Window Coverings
- Has basement: No
- Has fireplace: No
- Fireplace features: Not Applicable
Interior area
- Total interior livable area: 1,200 sqft
Video & virtual tour
Property
Parking
- Total spaces: 2
- Parking features: Two Car Garage, Attached
- Attached garage spaces: 2
Features
- Levels: One
- Stories: 1
- Pool features: None, Community
Lot
- Size: 4,965 Square Feet
Details
- Parcel number: 051977090910
Construction
Type & style
- Home type: SingleFamily
- Property subtype: Single Family Residence
Materials
- Stone, Fiber Cement
- Foundation: Slab
- Roof: Composition
Condition
- Pre-Owned
- New construction: No
- Year built: 2011
Utilities & green energy
- Sewer: Sewer System
- Water: Water System
Community & HOA
Community
- Features: Playground
- Subdivision: Hillcrest
HOA
- Has HOA: Yes
- HOA fee: $90 quarterly
- HOA name: HILLCREST HOA
Location
- Region: San Antonio
Financial & listing details
- Price per square foot: $200/sqft
- Tax assessed value: $195,140
- Annual tax amount: $3,886
- Price range: $240K - $240K
- Date on market: 4/17/2026
- Cumulative days on market: 130 days
- Listing terms: Conventional,FHA,VA Loan,Cash
Estimated market value
$238,400
$226,000 - $250,000
$1,553/mo
Price history
| Date | Event | Price |
|---|---|---|
| 8/7/2026 | Price change | $240,000-1.2%$200/sqft |
Source:  LERA MLS #1959122 Report a problem LERA MLS #1959122 Report a problem | ||
| 6/18/2026 | Price change | $243,000-0.8%$203/sqft |
Source: LERA MLS #1959122 Report a problem | ||
| 5/16/2026 | Price change | $245,000-2%$204/sqft |
Source: LERA MLS #1959122 Report a problem | ||
| 4/17/2026 | Listed for sale | $249,900+75.4%$208/sqft |
Source: LERA MLS #1959122 Report a problem | ||
| 4/26/2022 | Listing removed | -- |
Source: Zillow Rental Network Premium Report a problem | ||
| 4/5/2022 | Price change | $1,650-2.9%$1/sqft |
Source: Zillow Rental Network Premium #1594205 Report a problem | ||
| 3/21/2022 | Listed for rent | $1,700$1/sqft |
Source: Zillow Rental Network Premium #1594205 Report a problem | ||
| 8/8/2017 | Sold | -- |
Source: LERA MLS #1257841 Report a problem | ||
| 7/21/2017 | Listed for sale | $142,500+31.8%$119/sqft |
Source: Keller Williams Heritage #1257841 Report a problem | ||
| 9/30/2015 | Sold | -- |
Source: LERA MLS #1134979 Report a problem | ||
| 10/24/2011 | Sold | -- |
Source: LERA MLS #905797 Report a problem | ||
| 8/10/2011 | Price change | $108,153-4.4%$90/sqft |
Source: Clay Woodard #905797 Report a problem | ||
| 7/27/2011 | Listed for sale | $113,153$94/sqft |
Source: Centex Report a problem | ||
Public tax history
| Year | Property taxes | Tax assessment |
|---|---|---|
| 2025 | $1,025 -48.2% | $195,140 -4.3% |
| 2024 | $1,977 -4.8% | $203,870 -2.5% |
| 2023 | $2,076 -32.1% | $209,099 +22.4% |
| 2022 | $3,060 +2.2% | $170,830 +10% |
| 2021 | $2,994 | $155,300 +6% |
| 2020 | $2,994 +5.5% | $146,560 +6.2% |
| 2019 | $2,839 | $137,980 +6.7% |
| 2018 | $2,839 +11.7% | $129,290 +3.4% |
| 2017 | $2,542 +2% | $125,060 +1.9% |
| 2016 | $2,492 +0.4% | $122,680 +2.4% |
| 2015 | $2,482 | $119,820 +3.3% |
| 2014 | $2,482 | $116,039 +10% |
| 2013 | -- | $105,490 +4.4% |
| 2012 | -- | $101,070 +708.6% |
| 2011 | -- | $12,500 |
| 2010 | -- | $12,500 |
| 2009 | -- | $12,500 |
Find assessor info on the county website
Monthly payment
Est. payment
Payment breakdown
Explore the cost of this home by adjusting the details. Changes won't be saved.Climate risks
Neighborhood: 78245
Nearby schools
GreatSchools rating
- 4/10Kriewald Rd Elementary SchoolGrades: PK-5Distance: 0.9 mi
- 5/10Francis R Scobee Middle SchoolGrades: 6-8Distance: 1 mi
- 4/10Southwest High SchoolGrades: 9-12Distance: 6.3 mi
Schools provided by the listing agent
- Elementary: Kriewald Road
- Middle: Scoby Middle School
- High: Southwest
- District: Southwest I.S.D.
Source: LERA MLS. This data may not be complete. We recommend contacting the local school district to confirm school assignments for this home.
- $--3 bd3 ba2k sqft10922 Livewater Trl, San Antonio, TX 78245Sold

- $--3 bd2 ba1.2k sqft10930 Livewater Trl, San Antonio, TX 78245Sold
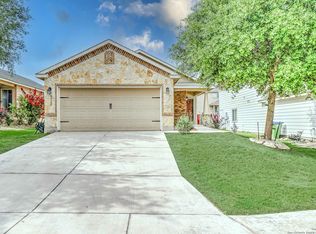
- $239,7003 bd2 ba2.1k sqft10934 Livewater Trl, San Antonio, TX 78245Off Market

- $212,6003 bd2 ba1.4k sqft10918 Livewater Trl, San Antonio, TX 78245Off Market
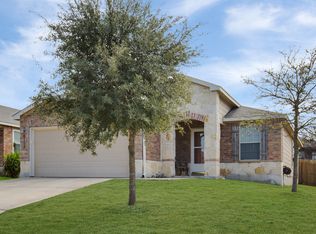
- $216,3003 bd2 ba1.4k sqft10951 Burning Lamp, San Antonio, TX 78245Off Market
- $217,4003 bd2 ba1.4k sqft10947 Burning Lamp, San Antonio, TX 78245Off Market
- $262,4004 bd3 ba2.4k sqft10955 Burning Lamp, San Antonio, TX 78245Off Market
- $--3 bd2 ba1.4k sqft10938 Livewater Trl, San Antonio, TX 78245Sold
A local agent can set up tours, give advice and negotiate with sellers.
Similar homes
- $220,0003 bd2 ba1.5k sqft10951 Rustic Spoke, San Antonio, TX 78245For Sale

 MLS ID #1995261, Keith Rice TREC #787236, Compass RE Texas, LLC.. LERA MLS
 - $249,9003 bd3 ba1.5k sqft2507 Westgard Pass, San Antonio, TX 78245For Sale
 MLS ID #2002470, Melissa Martinez TREC #727113, Century 21 Core Values. LERA MLS
 - $205,0003 bd2 ba1.3k sqft9843 Carswell Peak, San Antonio, TX 78245For Sale
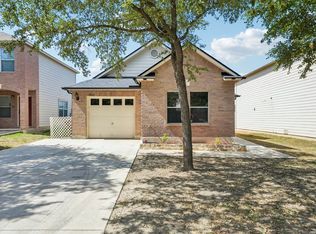 MLS ID #2010354, Mark Harris TREC #626128, Century 21 Scott Myers, REALTORS. LERA MLS
 - $240,0003 bd2 ba1.2k sqft5403 CHASE CYN, San Antonio, TX 78252For Sale
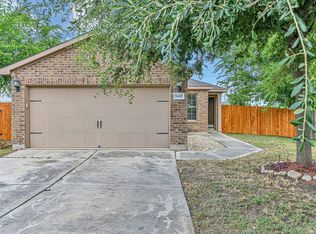 MLS ID #1999685, Sharon Mercer Barnes TREC #642731, 3D Realty & Property Management. LERA MLS
 - $249,0003 bd2 ba1.5k sqft2134 Cedar Run, San Antonio, TX 78245For SaleMLS ID #2002679, Steven Garza TREC #564531, eXp Realty. LERA MLS
- $239,9993 bd2 ba1.2k sqft10206 Cedarbend, San Antonio, TX 78245For SaleMLS ID #1940881, Mayra Hernandez TREC #808757, Real Broker, LLC. LERA MLS
- $239,9003 bd2 ba1.7k sqft214 ROSWELL CYN, San Antonio, TX 78245For SaleMLS ID #2003576, Lynette Thomas TREC #635717, Entera Realty LLC. LERA MLS
- $230,0003 bd2 ba1.4k sqft371 Ash Village Dr, San Antonio, TX 78245For Sale By Owner
- $210,0003 bd2 ba1.4k sqft3922 Salty Marsh, San Antonio, TX 78245For SaleMLS ID #1950580, Sandra Guerra TREC #506913, Copernicus Realty. LERA MLS
- $240,0003 bd2 ba1.3k sqft550 BERTETTI DR, San Antonio, TX 78227For SaleMLS ID #2009241, Stephanie Rodriguez TREC #701644, Fathom Realty. LERA MLS
- $275,0003 bd3 ba1.7k sqft11410 Ore Terminal, San Antonio, TX 78245For SaleMLS ID #2007713, Michael Guzik TREC #739151, Fraire Realty Group, INC.. LERA MLS
- $235,0003 bd3 ba1.5k sqft11267 MAGIC CYN, San Antonio, TX 78252For SaleMLS ID #1999502, Jacob Saldivar TREC #700739, Jake Anthony Realty, LLC. LERA MLS
- $219,0003 bd2 ba1.5k sqft531 Sanderling, San Antonio, TX 78245For SaleMLS ID #1994532, Michelle Campbell TREC #559224, Keller Williams City-View. LERA MLS
- $230,0003 bd2 ba1.7k sqft11802 Luckey Flower, San Antonio, TX 78252For SaleMLS ID #2008432, Scott Malouff TREC #658231, Keller Williams Heritage. LERA MLS
- $195,0004 bd2 ba1.1k sqft10130 Amber Coral, San Antonio, TX 78245For SaleMLS ID #1997158, Cynthia Vasquez TREC #513471, Mission Real Estate Group. LERA MLS
- $215,0003 bd3 ba1.5k sqft11455 Country Canyon, San Antonio, TX 78252For SaleMLS ID #1998010, Ashlee Routh TREC #739504, RELIVE REALTY LLC. LERA MLS
- $175,0003 bd2 ba1.1k sqft9922 Hawksbill Peak, San Antonio, TX 78245For SaleMLS ID #1999079, Katherine Garcia TREC #714381, Real Broker, LLC. LERA MLS
- $175,0003 bd2 ba1.1k sqft11426 LONG TRL, San Antonio, TX 78245For SaleMLS ID #1967819, David Garcia TREC #824721, Mainstay Brokerage LLC. LERA MLS
- $232,5003 bd2 ba1.4k sqft9627 Summer Vail, San Antonio, TX 78251For SaleMLS ID #1966775, Joe Burrage TREC #533172, Keller Williams Heritage. LERA MLS
- $245,0004 bd2 ba1.7k sqft6627 Luckey Square, San Antonio, TX 78252For SaleMLS ID #1998637, Dayton Schrader TREC #312921, eXp Realty. LERA MLS
