Charming One Story Ranch in Rainbow Hills. Welcome to this tastefully updated and well maintained one-story home in the established Rainbow Hills community. Offering 1,322 square feet of comfortable living space, this 3 bedroom, 2 bath home is packed with functional features and thoughtful updates throughout. Step inside to an open and inviting floor plan featuring large living areas, perfect for both everyday living and dining. The eat in kitchen includes an island, solid countertops, and a full suite of included appliances such as a self-cleaning oven, microwave, stove/range, and dishwasher. A gas water heater and central heating and air keep the home efficient year-round. The primary bedroom includes an ensuite bath with a tub and shower combo. Two additional bedrooms provide plenty of room for family, guests, or a home office. Outside, enjoy a spacious patio slab, ideal for relaxing or entertaining, all situated on a generously sized lot. The two-car garage includes a dedicated utility area, offering additional storage and workspace. With easy access to US 90 and close proximity to shopping, dining, and everyday conveniences, this move in ready home offers a wonderful opportunity for comfortable, low maintenance living. Don't miss your chance to make 550 Bertetti Dr your new home. Schedule your showing today!
For sale
$240,000
550 BERTETTI DR, San Antonio, TX 78227
3beds
1,322sqft
Single Family Residence
Built in 1970
9,539 Square Feet Lot
$234,300 Zestimate®
$182/sqft
$-- HOA
What's special
Self-cleaning ovenCentral heating and airGas water heaterSolid countertopsGenerously sized lotSpacious patio slabTwo additional bedrooms
- 1 day |
- 58 |
- 4 |
Likely to sell faster than
Zillow last checked:
Listing updated:
Listed by:
Stephanie Rodriguez TREC #701644 (720) 556-3801,
Fathom Realty
Source: LERA MLS,MLS#: 2009241
Facts & features
Interior
Bedrooms & bathrooms
- Bedrooms: 3
- Bathrooms: 2
- Full bathrooms: 2
Primary bedroom
- Area: 168
- Dimensions: 14 x 12
Bedroom 2
- Area: 144
- Dimensions: 12 x 12
Bedroom 3
- Area: 120
- Dimensions: 12 x 10
Primary bathroom
- Features: Tub/Shower Combo
- Area: 48
- Dimensions: 8 x 6
Dining room
- Area: 156
- Dimensions: 12 x 13
Kitchen
- Area: 150
- Dimensions: 15 x 10
Living room
- Area: 196
- Dimensions: 14 x 14
Heating
- Central, Natural Gas
Cooling
- Central Air
Appliances
- Included: Self Cleaning Oven, Microwave, Range, Dishwasher, Plumbed For Ice Maker, Gas Water Heater
- Laundry: Washer Hookup, Dryer Connection
Features
- Two Living Area, Liv/Din Combo, Eat-in Kitchen, Kitchen Island, 1st Floor Lvl/No Steps, Open Floorplan, Master Downstairs, Ceiling Fan(s), Solid Counter Tops
- Flooring: Carpet, Ceramic Tile, Vinyl
- Windows: Window Coverings
- Has basement: No
- Has fireplace: No
- Fireplace features: Not Applicable
Interior area
- Total interior livable area: 1,322 sqft
Video & virtual tour
Property
Parking
- Total spaces: 2
- Parking features: Two Car Garage, Utility Area in Garage
- Garage spaces: 2
Features
- Levels: One
- Stories: 1
- Patio & porch: Patio
- Pool features: None
Lot
- Size: 9,539 Square Feet
Details
- Parcel number: 154600620030
Construction
Type & style
- Home type: SingleFamily
- Architectural style: Ranch
- Property subtype: Single Family Residence
Materials
- Brick, Siding
- Foundation: Slab
- Roof: Composition
Condition
- Pre-Owned
- New construction: No
- Year built: 1970
Utilities & green energy
- Utilities for property: City Garbage service
Community & HOA
Community
- Features: None
- Security: Smoke Detector(s)
- Subdivision: Rainbow Hills
Location
- Region: San Antonio
Financial & listing details
- Price per square foot: $182/sqft
- Tax assessed value: $170,570
- Annual tax amount: $4,106
- Price range: $240K - $240K
- Date on market: 8/17/2026
- Cumulative days on market: 1 day
- Listing terms: Conventional,FHA,VA Loan,Cash,Assumable
Estimated market value
$234,300
$223,000 - $246,000
$1,554/mo
Price history
| Date | Event | Price |
|---|---|---|
| 8/17/2026 | Listed for sale | $240,000+269.8%$182/sqft |
Source:  LERA MLS #2009241 Report a problem LERA MLS #2009241 Report a problem | ||
| 3/13/2019 | Listing removed | $1,000$1/sqft |
Source: All County Alamo Property Mgmt #1352897 Report a problem | ||
| 2/5/2019 | Price change | $1,000-2%$1/sqft |
Source: All County Alamo Property Mgmt #1352897 Report a problem | ||
| 12/7/2018 | Price change | $1,020+2%$1/sqft |
Source: All County Alamo Property Mgmt #1352897 Report a problem | ||
| 12/5/2018 | Listed for rent | $1,000$1/sqft |
Source: Zillow Rental Network Report a problem | ||
| 3/1/2016 | Listing removed | $1,000$1/sqft |
Source: Zillow Rental Network Report a problem | ||
| 2/12/2016 | Listed for rent | $1,000$1/sqft |
Source: Zillow Rental Network Report a problem | ||
| 8/25/2014 | Sold | -- |
Source: LERA MLS #1071896 Report a problem | ||
| 8/6/2014 | Listed for sale | $64,900$49/sqft |
Source: CENTURY 21 United Davalos #1071896 Report a problem | ||
Public tax history
| Year | Property taxes | Tax assessment |
|---|---|---|
| 2025 | $2,109 -22.2% | $170,570 -5.4% |
| 2024 | $2,712 -35.3% | $180,330 -1.2% |
| 2023 | $4,194 +6.7% | $182,590 +15% |
| 2022 | $3,931 +13.3% | $158,810 +15.1% |
| 2021 | $3,469 | $138,000 -0.4% |
| 2020 | $3,469 +25% | $138,540 +30.2% |
| 2019 | $2,776 | $106,410 |
| 2018 | $2,776 0% | $106,410 +2.7% |
| 2017 | $2,776 +37.8% | $103,570 +21.5% |
| 2016 | $2,014 +4.4% | $85,270 +9.4% |
| 2015 | $1,930 | $77,920 +8.9% |
| 2014 | $1,930 | $71,520 +6.6% |
| 2013 | -- | $67,120 -5.7% |
| 2012 | -- | $71,150 -2.5% |
| 2011 | -- | $72,970 -1.3% |
| 2010 | -- | $73,910 -3.1% |
| 2009 | -- | $76,280 -4.2% |
| 2008 | -- | $79,594 -1.4% |
| 2007 | -- | $80,710 +12.5% |
| 2006 | -- | $71,740 +20% |
| 2005 | -- | $59,800 |
| 2004 | -- | -- |
| 2003 | -- | -- |
| 2002 | -- | -- |
| 2001 | -- | -- |
| 2000 | -- | -- |
Find assessor info on the county website
Monthly payment
Est. payment
Payment breakdown
Explore the cost of this home by adjusting the details. Changes won't be saved.Climate risks
Neighborhood: Rainbow Hills
Nearby schools
GreatSchools rating
- 4/10Glenn Elementary SchoolGrades: PK-5Distance: 0.7 mi
- 3/10Rayburn Middle SchoolGrades: 6-8Distance: 1.6 mi
- 3/10Jay High SchoolGrades: 9-12Distance: 2 mi
Schools provided by the listing agent
- Elementary: Glenn John
- Middle: Rayburn Sam
- High: John Jay
- District: Northside
Source: LERA MLS. This data may not be complete. We recommend contacting the local school district to confirm school assignments for this home.
- $230,7003 bd2 ba1.7k sqft554 Bertetti Dr, San Antonio, TX 78227Off Market

- $189,8003 bd2 ba1.8k sqft546 Bertetti Dr, San Antonio, TX 78227Off Market
- $148,5003 bd1 ba1.2k sqft551 Mahota Dr, San Antonio, TX 78227Off Market
- $185,4003 bd2 ba1.4k sqft558 Bertetti Dr, San Antonio, TX 78227Off Market
- $180,600-- bd-- ba-- sqft542 Bertetti Dr, San Antonio, TX 78227Off Market
- $154,0003 bd2 ba1.1k sqft555 Mahota Dr, San Antonio, TX 78227Off Market
- $173,0003 bd2 ba1.4k sqft547 Mahota Dr, San Antonio, TX 78227Off Market
- $200,0003 bd2 ba2k sqft551 Bertetti Dr, San Antonio, TX 78227Off Market
A local agent can set up tours, give advice and negotiate with sellers.
A local lender can help you make sure your offer is ready when you are.
Similar homes
- $--3 bd2 ba1.6k sqft2114 Fort Donelson Dr, San Antonio, TX 78245Auction
 ServiceLink Auction
 - $240,0003 bd2 ba1.5k sqft8723 BRAVO VALLEY ST, San Antonio, TX 78227For Sale
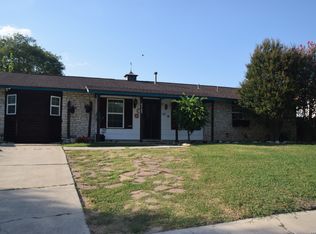
 MLS ID #2006976, Isiah Medellin TREC #838417, JB Goodwin, REALTORS. LERA MLS
 - $217,9003 bd3 ba1.5k sqft2115 Hollow Circle, San Antonio, TX 78227For Sale
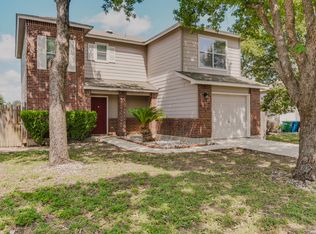 MLS ID #2008371, Diana Herrera TREC #812447, Real Broker, LLC. LERA MLS
 - $219,9004 bd2 ba1.7k sqft7823 Latigo, San Antonio, TX 78227For Sale
 MLS ID #2008124, Carlos Castorena TREC #556521, Galleon Group LLC. LERA MLS
 - $255,0003 bd2 ba1.4k sqft347 Bertetti, San Antonio, TX 78227For SaleMLS ID #1953796, Diana Rodriguez TREC #462571, Home Team of America. LERA MLS
- $195,0003 bd2 ba1.2k sqft511 Solar, San Antonio, TX 78227For SaleMLS ID #1990431, Mary Nielsen TREC #629609, Exquisite Properties, LLC. LERA MLS
- $250,0003 bd2 ba1.4k sqft12053 Pearl Jubilee, San Antonio, TX 78245For SaleMLS ID #2009627, Malik Harris TREC #748757, Real Broker, LLC. LERA MLS
- $240,0004 bd2 ba1.5k sqft218 Stimmel, San Antonio, TX 78227For SaleMLS ID #1917251, Rita Vera TREC #678980, Central Metro Realty. LERA MLS
- $189,9903 bd1 ba1k sqft123 CHADWICK DR, San Antonio, TX 78227For SaleMLS ID #2008334, Antonio Flores TREC #766802, LPT Realty, LLC. LERA MLS
- $229,0003 bd2 ba1.3k sqft10222 FOSSIL VLY, San Antonio, TX 78245For SaleMLS ID #2008430, John Barr TREC #658121, StepStone Realty, LLC. LERA MLS
- $215,0003 bd2 ba1.8k sqft7823 Bronco, San Antonio, TX 78227For SaleMLS ID #2002163, Michaela Aden TREC #649496, Premier Realty Group Platinum. LERA MLS
- $199,0003 bd3 ba1.8k sqft9646 IVY PLAIN DR, San Antonio, TX 78245For SaleMLS ID #2009295, Amber Broadway TREC #618409, Opendoor Brokerage, LLC. LERA MLS
- $210,0003 bd2 ba1.7k sqft126 HARROW DR, San Antonio, TX 78227For SaleMLS ID #2000644, Alan Lozano TREC #678444, eXp Realty. LERA MLS
- $218,9993 bd2 ba1.5k sqft543 STABLE VIS, San Antonio, TX 78227For SaleMLS ID #2000949, Adriana Rodriguez TREC #691347, United Realty Group of Texas, LLC. LERA MLS
- $225,0003 bd2 ba1.1k sqft7903 Rimfire, San Antonio, TX 78227For SaleMLS ID #1922521, Michael Franklin TREC #612826, BHHS Don Johnson Realtors - SA. LERA MLS
- $195,0004 bd2 ba1.6k sqft511 BARBUDA ST, San Antonio, TX 78227For SaleMLS ID #2004480, Carlos Vargas TREC #814404, LPT Realty, LLC. LERA MLS
- $200,0004 bd2 ba1.3k sqft551 Merritt, San Antonio, TX 78227For SaleMLS ID #1954683, Juan Rodriguez TREC #702413, Vortex Realty. LERA MLS
- $235,0003 bd2 ba1.4k sqft427 Stable Vista, San Antonio, TX 78227For SaleMLS ID #1914510, Maria Alcala TREC #745298, 1st Choice Realty Group. LERA MLS
- $235,0003 bd3 ba1.5k sqft426 Stable VIS, San Antonio, TX 78227For SaleMLS ID #1919389, Cristina Rivera TREC #761707, Keller Williams Legacy. LERA MLS
- $225,0004 bd2 ba1.8k sqft7503 Westlyn Dr, San Antonio, TX 78227For SaleMLS ID #1999263, Adam Morgan TREC #752352, Option One Real Estate. LERA MLS
