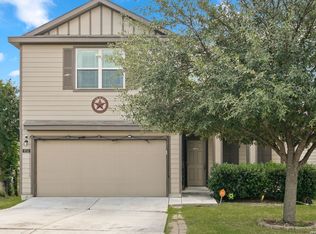
Motivated sellers and priced to sell! This move-in-ready home offers incredible value with **ALL APPLIANCES INCLUDED**seperate. Built in 2018, this well-maintained 3-bedroom, 2-bath, single-story home features 1,455 square feet of bright, open-concept living in San Antonio's rapidly growing Far West Side near Loop 1604 and Potranco Road. The spacious island kitchen features stainless steel appliances, 36-inch cabinetry, a breakfast bar, and generous counter space, opening seamlessly to the dining and living areas for everyday living and entertaining. The private primary suite offers 9-foot ceilings, a walk-in closet, a garden tub, and a separate shower. Step outside to an oversized covered patio-perfect for relaxing, grilling, or entertaining family and friends. Located in highly desirable Northside ISD, including Brennan High School, with a low HOA and convenient access to Lackland AFB, shopping, dining, and major highways. Whether you're a first-time buyer, military family, or investor, this turnkey property offers location, value, and affordability. **Motivated sellers-bring your offer and schedule your private showing today!**
For sale
$250,000
12053 Pearl Jubilee, San Antonio, TX 78245
3beds
1,455sqft
Single Family Residence
Built in 2018
5,401 Square Feet Lot
$247,900 Zestimate®
$172/sqft
$17/mo HOA
What's special
Oversized covered patioStainless steel appliancesSpacious island kitchenWalk-in closetGenerous counter spaceBreakfast barPrivate primary suite
- 7 days |
- 358 |
- 17 |
Likely to sell faster than
Zillow last checked:
Listing updated:
Listed by:
Malik Harris TREC #748757 (510) 326-3612,
Real Broker, LLC
Source: LERA MLS,MLS#: 2009627
Facts & features
Interior
Bedrooms & bathrooms
- Bedrooms: 3
- Bathrooms: 2
- Full bathrooms: 2
Primary bedroom
- Features: Walk-In Closet(s), Full Bath
- Area: 208
- Dimensions: 16 x 13
Bedroom 2
- Area: 121
- Dimensions: 11 x 11
Bedroom 3
- Area: 121
- Dimensions: 11 x 11
Primary bathroom
- Features: Tub/Shower Separate, Double Vanity, Soaking Tub
- Area: 72
- Dimensions: 9 x 8
Kitchen
- Area: 132
- Dimensions: 12 x 11
Living room
- Area: 195
- Dimensions: 15 x 13
Heating
- Central, Electric
Cooling
- Central Air
Appliances
- Included: Plumbed For Ice Maker, Vented Exhaust Fan, Plumb for Water Softener
- Laundry: Laundry Room, Washer Hookup, Dryer Connection
Features
- One Living Area, Eat-in Kitchen, Two Eating Areas, Kitchen Island, Breakfast Bar, Utility Room Inside, High Ceilings, Open Floorplan, High Speed Internet, Telephone, Walk-In Closet(s), Solid Counter Tops
- Flooring: Carpet, Ceramic Tile
- Windows: Window Coverings
- Has basement: No
- Has fireplace: No
- Fireplace features: Not Applicable
Interior area
- Total interior livable area: 1,455 sqft
Property
Parking
- Total spaces: 2
- Parking features: Two Car Garage
- Garage spaces: 2
Features
- Levels: One
- Stories: 1
- Pool features: None
Lot
- Size: 5,401 Square Feet
Details
- Parcel number: 043511020350
Construction
Type & style
- Home type: SingleFamily
- Property subtype: Single Family Residence
Materials
- Brick, Fiber Cement
- Foundation: Slab
- Roof: Composition
Condition
- Pre-Owned
- New construction: No
- Year built: 2018
Details
- Builder name: DR Horton
Utilities & green energy
- Sewer: Sewer System
- Water: Water System
- Utilities for property: Cable Available
Community & HOA
Community
- Features: None
- Security: Smoke Detector(s)
- Subdivision: Amhurst
HOA
- Has HOA: Yes
- HOA fee: $200 annually
- HOA name: CANYONS AT AMHURST
Location
- Region: San Antonio
Financial & listing details
- Price per square foot: $172/sqft
- Tax assessed value: $264,510
- Annual tax amount: $4,977
- Price range: $250K - $250K
- Date on market: 8/18/2026
- Cumulative days on market: 9 days
- Listing terms: Conventional,FHA,VA Loan,Cash
Estimated market value
$247,900
$236,000 - $260,000
$1,576/mo
Price history
| Date | Event | Price |
|---|---|---|
| 8/18/2026 | Listed for sale | $250,000-7.4%$172/sqft |
Source:  LERA MLS #2009627 Report a problem LERA MLS #2009627 Report a problem | ||
| 8/16/2026 | Listing removed | $269,998$186/sqft |
Source: LERA MLS #1963740 Report a problem | ||
| 7/20/2026 | Price change | $269,9980%$186/sqft |
Source: LERA MLS #1963740 Report a problem | ||
| 6/9/2026 | Price change | $269,9990%$186/sqft |
Source: LERA MLS #1963740 Report a problem | ||
| 5/31/2026 | Price change | $270,000-3.6%$186/sqft |
Source: LERA MLS #1963740 Report a problem | ||
| 5/11/2026 | Price change | $279,9990%$192/sqft |
Source: LERA MLS #1963740 Report a problem | ||
| 5/4/2026 | Listed for sale | $280,000$192/sqft |
Source: LERA MLS #1963740 Report a problem | ||
| 6/15/2018 | Sold | -- |
Source: LERA MLS #1293625 Report a problem | ||
Public tax history
| Year | Property taxes | Tax assessment |
|---|---|---|
| 2025 | $3,145 -14.9% | $264,510 -3.4% |
| 2024 | $3,694 +10% | $273,758 +10% |
| 2023 | $3,359 -15% | $248,871 +10% |
| 2022 | $3,950 +7.5% | $226,246 +10% |
| 2021 | $3,673 | $205,678 +10% |
| 2020 | $3,673 +4.9% | $186,980 +5.3% |
| 2019 | $3,502 | $177,500 +529.4% |
| 2018 | $3,502 | $28,200 |
Find assessor info on the county website
Monthly payment
Est. payment
Payment breakdown
Explore the cost of this home by adjusting the details. Changes won't be saved.Climate risks
Neighborhood: 78245
Nearby schools
GreatSchools rating
- 4/10Adams Hill Elementary SchoolGrades: PK-5Distance: 0.5 mi
- 2/10Pease Middle SchoolGrades: 6-8Distance: 1.7 mi
- 5/10Stevens High SchoolGrades: 9-12Distance: 2 mi
Schools provided by the listing agent
- Elementary: Behlau Elementary
- Middle: Luna
- High: William Brennan
- District: Northside
Source: LERA MLS. This data may not be complete. We recommend contacting the local school district to confirm school assignments for this home.
- $364,4004 bd4 ba2.9k sqft2002 Ares Cv, San Antonio, TX 78245Off Market
- $263,4003 bd3 ba1.6k sqft2024 Atticus Dr, San Antonio, TX 78245Off Market
- $329,4004 bd3 ba2.8k sqft2122 Cerberus Dr, San Antonio, TX 78245Off Market
- $291,4004 bd4 ba2.4k sqft1510 Bluewood Crst, San Antonio, TX 78245Off Market
- $268,1004 bd2 ba1.9k sqft1421 Slate Cyn, San Antonio, TX 78245Off Market
- $331,6005 bd4 ba3k sqft3403 Sky Rocket, San Antonio, TX 78245Off Market
- $394,4004 bd3 ba3k sqft13362 Romulus Way, San Antonio, TX 78245Off Market
- $303,4005 bd4 ba2.6k sqft12107 Sapphire Riv, San Antonio, TX 78245Off Market
- $267,1004 bd2 ba1.9k sqft12024 Pearl Jubilee, San Antonio, TX 78245Off Market
A local agent can set up tours, give advice and negotiate with sellers.
Similar homes
- $285,0003 bd3 ba1.7k sqft9828 Overlook Acres, San Antonio, TX 78245For Sale

 MLS ID #2010843, Erika De Leon TREC #755011, AXIS Brokerage. LERA MLS
 - $270,0003 bd2 ba1.7k sqft9815 MARBACH BND, San Antonio, TX 78245For Sale
 MLS ID #2005557, Kelsy Rosales TREC #805082, Real Broker, LLC. LERA MLS
 - $270,0004 bd2 ba1.6k sqft9722 MARBACH GDN, San Antonio, TX 78245For Sale
 MLS ID #1992939, Ashley Robertson TREC #431814, Kuper Sotheby's Int'l Realty. LERA MLS
 - $275,0003 bd3 ba2.1k sqft9714 Marbach Crest, San Antonio, TX 78245For Sale
 MLS ID #1956643, Shane Neal TREC #608871, eXp Realty. LERA MLS
 - $269,5003 bd3 ba1.9k sqft10334 Abilene Stage, San Antonio, TX 78245For SaleMLS ID #1969555, Rolando San Miguel TREC #577856, Trinidad Realty Partners, Inc. LERA MLS
- $249,9003 bd2 ba1.6k sqft14663 Semele Vw, San Antonio, TX 78245For SaleMLS ID #1992474, Josue Gallardo TREC #624913, Keller Williams City-View. LERA MLS
- $225,0003 bd2 ba1.4k sqft3615 BISLEY PASS, San Antonio, TX 78245For SaleMLS ID #1958240, Lucio Vasquez TREC #647841, Keller Williams City-View. LERA MLS
- $267,9003 bd2 ba1.3k sqft12026 Kettle Riv, San Antonio, TX 78245Active
 MLS ID #7034643, Chelley Lenz, Compass RE Texas, LLC. Unlock MLS
 - $274,9003 bd3 ba2k sqft11514 VERDE BND, San Antonio, TX 78245For SaleMLS ID #2002935, Bryan Warhurst TREC #0706251, Keller Williams Heritage. LERA MLS
- $269,9003 bd2 ba1.7k sqft11221 Amberina, San Antonio, TX 78245For SaleMLS ID #1912805, Christopher Salinas TREC #726992, Grand Slam Realty LLC. LERA MLS
- $275,0003 bd2 ba1.5k sqft15123 Pandion, San Antonio, TX 78245For SaleMLS ID #1996094, Griff Zolninger TREC #543100, LPT Realty, LLC. LERA MLS
- $285,0004 bd2 ba1.9k sqft1709 London Blue, San Antonio, TX 78245For SaleMLS ID #2000254, Christopher Veal TREC #839751, Coldwell Banker D'Ann Harper. LERA MLS
- $264,5003 bd2 ba1.5k sqft12217 Mulberry, San Antonio, TX 78245For SaleMLS ID #1927185, Rosario Crutchfield TREC #528994, Keller Williams Heritage. LERA MLS
- $210,0003 bd2 ba1.4k sqft3922 Salty Marsh, San Antonio, TX 78245For SaleMLS ID #1950580, Sandra Guerra TREC #506913, Copernicus Realty. LERA MLS
- $242,5004 bd2 ba1.8k sqft12251 Siragusa, San Antonio, TX 78252For SaleMLS ID #2010595, Delaney Ochoa TREC #787255, Levi Rodgers Real Estate Group. LERA MLS
- $279,9003 bd3 ba2k sqft11418 Estufa Cyn, San Antonio, TX 78245For SaleMLS ID #1955933, Joel Almosara TREC #757737, Coldwell Banker D'Ann Harper. LERA MLS
- $260,0003 bd2 ba1.4k sqft10346 McQueeney, San Antonio, TX 78252For SaleMLS ID #1995235, Napoleon Davila TREC #782019, JPAR San Antonio. LERA MLS
- $279,9004 bd3 ba2k sqft10150 Melissa Ranch Blvd, San Antonio, TX 78245For SaleMLS ID #1966180, Sarah Hoffer TREC #752553, Central Metro Realty. LERA MLS
- $265,0003 bd2 ba1.6k sqft13011 Maestro Spark, San Antonio, TX 78252For SaleMLS ID #2007723, Dayton Schrader TREC #312921, eXp Realty. LERA MLS
- $246,7003 bd3 ba1.6k sqft8106 Autares Square, San Antonio, TX 78252For SaleMLS ID #2006162, Krystal Warnock TREC #742279, Option One Real Estate. LERA MLS
