Welcome to your new home! Enjoy the back lawn with artificial turf and rock landscaping, along with a spacious storage shed. This home also boasts a fully finished garage with flake coverage and a clear epoxy finishing coat. Take a stroll through the kitchen, featuring a grand island with granite countertops and custom cabinets to match. This house has been well-maintained from roof to slab. Please schedule your showing today before it's too late.
For sale
$285,000
1709 London Blue, San Antonio, TX 78245
4beds
1,993sqft
:
Get pre-qualified$2,084/mo
Single Family Residence
Built in 2017
5,401 Square Feet Lot
$282,300 Zestimate®
$143/sqft
$33/mo HOA
What's special
Spacious storage shedCustom cabinets
- 26 days |
- 382 |
- 35 |
Likely to sell faster than
Zillow last checked:
Listing updated:
Listed by:
Christopher Veal TREC #839751 (210) 800-6105,
Coldwell Banker D'Ann Harper
Source: LERA MLS,MLS#: 2000254
Facts & features
Interior
Bedrooms & bathrooms
- Bedrooms: 4
- Bathrooms: 2
- Full bathrooms: 2
Primary bedroom
- Features: Split, Walk-In Closet(s), Ceiling Fan(s), Full Bath
- Area: 208
- Dimensions: 16 x 13
Bedroom 2
- Area: 130
- Dimensions: 13 x 10
Bedroom 3
- Area: 121
- Dimensions: 11 x 11
Bedroom 4
- Area: 110
- Dimensions: 11 x 10
Primary bathroom
- Features: Tub/Shower Separate, Double Vanity, Soaking Tub
- Area: 63
- Dimensions: 9 x 7
Kitchen
- Area: 50
- Dimensions: 5 x 10
Living room
- Area: 320
- Dimensions: 16 x 20
Heating
- Central, Electric
Cooling
- 13-15 SEER AX, Central Air
Appliances
- Included: Water Softener Owned, Electric Water Heater, Electric Cooktop
- Laundry: Washer Hookup, Dryer Connection
Features
- One Living Area, Eat-in Kitchen, Kitchen Island, Pantry, 1st Floor Lvl/No Steps, Open Floorplan, High Speed Internet, Walk-In Closet(s), Ceiling Fan(s), Solid Counter Tops
- Flooring: Carpet, Ceramic Tile
- Windows: Double Pane Windows
- Has basement: No
- Attic: 12"+ Attic Insulation
- Has fireplace: No
- Fireplace features: Not Applicable
Interior area
- Total interior livable area: 1,993 sqft
Property
Parking
- Total spaces: 2
- Parking features: Two Car Garage, Garage Door Opener
- Garage spaces: 2
Features
- Levels: One
- Stories: 1
- Patio & porch: Patio
- Pool features: None, Community
- Fencing: Privacy
Lot
- Size: 5,401 Square Feet
- Features: Curbs, Sidewalks, Streetlights
Details
- Additional structures: Shed(s)
- Parcel number: 043351340170
Construction
Type & style
- Home type: SingleFamily
- Architectural style: Traditional
- Property subtype: Single Family Residence
Materials
- Brick, Fiber Cement
- Foundation: Slab
- Roof: Composition
Condition
- Pre-Owned
- New construction: No
- Year built: 2017
Details
- Builder name: Express Homes
Utilities & green energy
- Sewer: Sewer System
- Water: Water System
- Utilities for property: Cable Available, Private Garbage Service
Green energy
- Indoor air quality: Integrated Pest Management
Community & HOA
Community
- Features: Playground
- Security: Smoke Detector(s)
- Subdivision: Laurel Mountain Ranch
HOA
- Has HOA: Yes
- HOA fee: $100 quarterly
- HOA name: SEALE SUBDIVISION UNIT-1
Location
- Region: San Antonio
Financial & listing details
- Price per square foot: $143/sqft
- Tax assessed value: $277,230
- Annual tax amount: $5,047
- Price range: $285K - $285K
- Date on market: 7/14/2026
- Cumulative days on market: 27 days
- Listing terms: Conventional,FHA,VA Loan,Cash
- Road surface type: Paved
Estimated market value
$282,300
$268,000 - $296,000
$1,812/mo
Price history
| Date | Event | Price |
|---|---|---|
| 7/14/2026 | Listed for sale | $285,000-10.4%$143/sqft |
Source:  LERA MLS #2000254 Report a problem LERA MLS #2000254 Report a problem | ||
| 8/31/2024 | Listing removed | $317,999$160/sqft |
Source: LERA MLS #1792182 Report a problem | ||
| 8/20/2024 | Price change | $317,999-0.9%$160/sqft |
Source: LERA MLS #1792182 Report a problem | ||
| 8/6/2024 | Price change | $320,900-1.2%$161/sqft |
Source: LERA MLS #1792182 Report a problem | ||
| 7/22/2024 | Price change | $324,900-1.5%$163/sqft |
Source: LERA MLS #1792182 Report a problem | ||
| 7/11/2024 | Listed for sale | $329,900$166/sqft |
Source: LERA MLS #1792182 Report a problem | ||
| 4/27/2017 | Sold | -- |
Source: LERA MLS #1217245 Report a problem | ||
Public tax history
| Year | Property taxes | Tax assessment |
|---|---|---|
| 2025 | -- | $277,230 -6.8% |
| 2024 | -- | $297,531 +10% |
| 2023 | -- | $270,483 +10% |
| 2022 | -- | $245,894 +10% |
| 2021 | $3,914 | $223,540 +6.3% |
| 2020 | $3,914 +4% | $210,300 +4.3% |
| 2019 | $3,762 | $201,590 +3.6% |
| 2018 | $3,762 +449.8% | $194,640 +544.5% |
| 2017 | $684 | $30,200 |
Find assessor info on the county website
Monthly payment
Est. payment
Payment breakdown
Explore the cost of this home by adjusting the details. Changes won't be saved.Climate risks
Neighborhood: 78245
Nearby schools
GreatSchools rating
- 5/10Behlau Elementary SchoolGrades: PK-5Distance: 0.5 mi
- 4/10Luna Middle SchoolGrades: 6-8Distance: 1.5 mi
- 6/10Brennan High SchoolGrades: 9-12Distance: 3 mi
Schools provided by the listing agent
- Elementary: Behlau Elementary
- Middle: Luna
- High: William Brennan
- District: Northside
Source: LERA MLS. This data may not be complete. We recommend contacting the local school district to confirm school assignments for this home.
- $--4 bd2 ba1.7k sqft1713 London Blue, San Antonio, TX 78245Sold
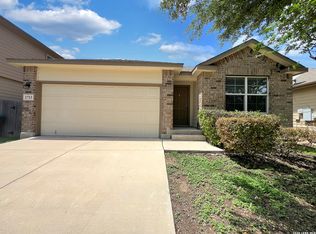
- $312,4005 bd3 ba2.6k sqft1705 London Blue, San Antonio, TX 78245Off Market
- $266,0003 bd2 ba2.2k sqft1717 London Blue, San Antonio, TX 78245Off Market
- $245,3003 bd2 ba1.6k sqft1716 Emerald Edge, San Antonio, TX 78245Off Market

- $296,4004 bd2 ba2.3k sqft1721 London Blue, San Antonio, TX 78245Off Market
- $261,7004 bd2 ba1.9k sqft1720 Emerald Edge, San Antonio, TX 78245Off Market
- $272,4004 bd2 ba1.9k sqft1720 Emerald Edge, San Antonio, TX 78245Off Market
- $281,4004 bd2 ba1.9k sqft1712 Emerald Edge, San Antonio, TX 78245Off Market
A local agent can set up tours, give advice and negotiate with sellers.
Similar homes
- $314,9994 bd4 ba2.3k sqft1631 Badger Wolf, San Antonio, TX 78245For Sale

 MLS ID #2005581, Shane Neal TREC #608871, eXp Realty. LERA MLS
 - $270,0003 bd2 ba1.7k sqft9815 MARBACH BND, San Antonio, TX 78245For Sale
 MLS ID #2005557, Kelsy Rosales TREC #805082, Real Broker, LLC. LERA MLS
 - $259,9003 bd2 ba1.4k sqft12014 SAPPHIRE RIV, San Antonio, TX 78245For Sale
 MLS ID #1972224, Carol Zambrano TREC #754646, Levi Rodgers Real Estate Group. LERA MLS
 - $318,5003 bd3 ba2.3k sqft1625 Desert Candle, San Antonio, TX 78245For Sale
 MLS ID #2006807, Tylen Figueroa-DeLaney TREC #768023, Real Broker, LLC. LERA MLS
 - $283,0004 bd3 ba2.4k sqft10914 Rustic Spoke, San Antonio, TX 78245For SaleMLS ID #1942896, Silvia Solis de Canales TREC #647558, RE/MAX Associates. LERA MLS
- $279,9004 bd3 ba2k sqft10150 Melissa Ranch Blvd, San Antonio, TX 78245For SaleMLS ID #1966180, Sarah Hoffer TREC #752553, Central Metro Realty. LERA MLS
- $245,0003 bd3 ba1.7k sqft11423 Slickrock Draw, San Antonio, TX 78245For SaleMLS ID #1952851, Katherine Garcia TREC #714381, Real Broker, LLC. LERA MLS
- $334,9004 bd3 ba2.4k sqft1215 PETUNIA BLF, San Antonio, TX 78245For SaleMLS ID #2002158, Richard Stueve TREC #677970, BHHS PenFed Realty. LERA MLS
- $307,5004 bd3 ba2.8k sqft1318 LAUREL LK, San Antonio, TX 78245For SaleMLS ID #1995071, Danny Charbel TREC #582344, Keller Williams City-View. LERA MLS
- $269,5003 bd3 ba1.9k sqft10334 Abilene Stage, San Antonio, TX 78245For SaleMLS ID #1969555, Rolando San Miguel TREC #577856, Trinidad Realty Partners, Inc. LERA MLS
- $275,0003 bd3 ba2.1k sqft9714 Marbach Crest, San Antonio, TX 78245For SaleMLS ID #1956643, Shane Neal TREC #608871, eXp Realty. LERA MLS
- $343,0005 bd3 ba2.5k sqft2811 DAVIS TRCE, San Antonio, TX 78245For SaleMLS ID #1999657, Priscilla Flores-Reyes TREC #780922, Keeping It Realty. LERA MLS
- $269,9983 bd2 ba1.4k sqft12053 Pearl Jubilee, San Antonio, TX 78245For SaleMLS ID #1963740, Malik Harris TREC #748757, Real Broker, LLC. LERA MLS
- $269,9993 bd2 ba1.6k sqft14663 Semele Vw, San Antonio, TX 78245For SaleMLS ID #1992474, Josue Gallardo TREC #624913, Keller Williams City-View. LERA MLS
- $295,0004 bd3 ba2.2k sqft11067 MONAHAN PARK, San Antonio, TX 78254For SaleMLS ID #2005071, Christi Easton TREC #531154, Edward B. Partridge, Broker. LERA MLS
- $269,9003 bd2 ba1.7k sqft11221 Amberina, San Antonio, TX 78245For SaleMLS ID #1912805, Christopher Salinas TREC #726992, Grand Slam Realty LLC. LERA MLS
- $230,0003 bd2 ba1.4k sqft371 Ash Village Dr, San Antonio, TX 78245For Sale By Owner
- $298,5003 bd2 ba1.9k sqft15107 Stagehand, San Antonio, TX 78245For SaleMLS ID #1946458, Jessica Mejia TREC #688655, Real Broker, LLC. LERA MLS
- $345,0004 bd3 ba2.6k sqft8923 Rainbow Creek, San Antonio, TX 78245For SaleMLS ID #1963519, Esmeralda Ramahi TREC #736216, Our Texas Real Estate. LERA MLS
- $359,9004 bd3 ba2.9k sqft12519 PONDER RNCH, San Antonio, TX 78245For SaleMLS ID #1994804, Monique Briseno Brim TREC #703242, JB Goodwin, REALTORS. LERA MLS
