Welcome to 11221 Amberina, a beautiful KB Home located in the desirable Champions Manor community. This spacious and thoughtfully designed home offers modern comfort and convenience, perfect for today's lifestyle. With open living areas, a well-appointed kitchen, and plenty of natural light, this home is ready for its new owners to make it their own. Step outside to a backyard featuring a nice patio area, perfect for relaxing after a long day or entertaining guests. It's a great extension of the living space and an ideal spot to enjoy the outdoors. Located in a growing and sought-after neighborhood, Champions Manor provides easy access to shopping, dining, schools, and major highways-making it an excellent choice for families and commuters alike. Whether you're hosting friends or enjoying a quiet evening at home, this property offers the space and flexibility you've been looking for. Don't miss the opportunity to own this move-in-ready KB Home in a prime location. Schedule your showing today!
For sale
Price cut: $5K (8/1)
$269,900
11221 Amberina, San Antonio, TX 78245
3beds
1,705sqft
:
Get pre-qualified$1,984/mo
Single Family Residence
Built in 2021
5,401 Square Feet Lot
$268,900 Zestimate®
$158/sqft
$42/mo HOA
What's special
Plenty of natural lightWell-appointed kitchen
- 309 days |
- 258 |
- 18 |
Zillow last checked:
Listing updated:
Listed by:
Christopher Salinas TREC #726992 (210) 935-2853,
Grand Slam Realty LLC
Source: LERA MLS,MLS#: 1912805
Facts & features
Interior
Bedrooms & bathrooms
- Bedrooms: 3
- Bathrooms: 2
- Full bathrooms: 2
Primary bedroom
- Area: 272
- Dimensions: 17 x 16
Bedroom 2
- Area: 196
- Dimensions: 14 x 14
Bedroom 3
- Area: 182
- Dimensions: 14 x 13
Primary bathroom
- Features: Tub/Shower Separate
- Area: 120
- Dimensions: 12 x 10
Dining room
- Area: 81
- Dimensions: 9 x 9
Kitchen
- Area: 156
- Dimensions: 12 x 13
Living room
- Area: 300
- Dimensions: 20 x 15
Heating
- Central, Electric
Cooling
- Central Air
Appliances
- Included: Range, Disposal, Dishwasher
- Laundry: Washer Hookup, Dryer Connection
Features
- One Living Area, Master Downstairs, Ceiling Fan(s)
- Flooring: Carpet, Vinyl
- Windows: Window Coverings
- Has basement: No
- Has fireplace: No
- Fireplace features: Not Applicable
Interior area
- Total interior livable area: 1,705 sqft
Property
Parking
- Total spaces: 2
- Parking features: Two Car Garage, Garage Door Opener
- Garage spaces: 2
Features
- Levels: One
- Stories: 1
- Patio & porch: Patio
- Pool features: None, Community
Lot
- Size: 5,401 Square Feet
Details
- Parcel number: 043342410570
Construction
Type & style
- Home type: SingleFamily
- Property subtype: Single Family Residence
Materials
- Brick, Siding
- Foundation: Slab
- Roof: Composition
Condition
- Pre-Owned
- New construction: No
- Year built: 2021
Details
- Builder name: KB Home
Utilities & green energy
- Water: Water System
- Utilities for property: City Garbage service
Community & HOA
Community
- Features: Playground
- Security: Smoke Detector(s)
- Subdivision: Champions Manor
HOA
- Has HOA: Yes
- HOA fee: $250 semi-annually
- HOA name: AMG
Location
- Region: San Antonio
Financial & listing details
- Price per square foot: $158/sqft
- Tax assessed value: $263,730
- Annual tax amount: $5,233
- Price range: $269.9K - $269.9K
- Date on market: 10/4/2025
- Cumulative days on market: 310 days
- Listing terms: Conventional,FHA,VA Loan,Cash,USDA Loan
Estimated market value
$268,900
$255,000 - $282,000
$1,739/mo
Price history
| Date | Event | Price |
|---|---|---|
| 8/1/2026 | Price change | $269,900-1.8%$158/sqft |
Source:  LERA MLS #1912805 Report a problem LERA MLS #1912805 Report a problem | ||
| 4/24/2026 | Price change | $274,900-1.8%$161/sqft |
Source: LERA MLS #1912805 Report a problem | ||
| 3/11/2026 | Price change | $279,9000%$164/sqft |
Source: LERA MLS #1912805 Report a problem | ||
| 12/19/2025 | Price change | $279,990-6.7%$164/sqft |
Source: LERA MLS #1912805 Report a problem | ||
| 11/11/2025 | Price change | $299,990-4.8%$176/sqft |
Source: LERA MLS #1912805 Report a problem | ||
| 10/4/2025 | Listed for sale | $315,000$185/sqft |
Source: LERA MLS #1912805 Report a problem | ||
Public tax history
| Year | Property taxes | Tax assessment |
|---|---|---|
| 2025 | $1,888 -6.5% | $263,730 -6.7% |
| 2024 | $2,019 -7.8% | $282,720 -2.9% |
| 2023 | $2,191 +7% | $291,060 +10% |
| 2022 | $2,047 +601.5% | $264,600 +578.5% |
| 2021 | $292 | $39,000 +3.4% |
| 2020 | $292 | $37,700 |
Find assessor info on the county website
Monthly payment
Est. payment
Payment breakdown
Explore the cost of this home by adjusting the details. Changes won't be saved.Climate risks
Neighborhood: 78245
Nearby schools
GreatSchools rating
- 5/10Ladera Elementary SchoolGrades: PK-5Distance: 4.3 mi
- 6/10Medina Valley Loma Alta MiddleGrades: 6-8Distance: 6.6 mi
- 5/10Medina Valley High SchoolGrades: 9-12Distance: 8 mi
Schools provided by the listing agent
- Elementary: Ladera
- Middle: Medina Valley
- High: Medina Valley
- District: Medina Valley I.S.D.
Source: LERA MLS. This data may not be complete. We recommend contacting the local school district to confirm school assignments for this home.
- $258,180-- bd-- ba-- sqftCagnon Rd, San antonio, TX 78245Off Market
- $351,0004 bd3 ba2.7k sqft11225 Amberina, San Antonio, TX 78245Off Market
- $339,5004 bd2 ba2.8k sqft11217 Amberina, San Antonio, TX 78245Off Market
- $320,7004 bd2 ba2.7k sqft11213 Amberina, San Antonio, TX 78245Off Market
- $331,1004 bd2 ba2.7k sqft11229 Amberina, San Antonio, TX 78245Off Market
- $256,7003 bd2 ba1.6k sqft11214 Plaudit, San Antonio, TX 78245Off Market
- $274,2004 bd2 ba1.8k sqft11218 Plaudit, San Antonio, TX 78245Off Market
- $344,8004 bd2 ba2.8k sqft11210 Plaudit, San Antonio, TX 78245Off Market
A local agent can set up tours, give advice and negotiate with sellers.
Similar homes
- $275,0003 bd3 ba2.3k sqft11322 Fine Design, San Antonio, TX 78245For Sale
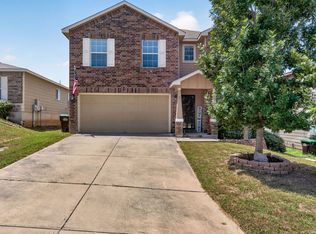
 MLS ID #2005351, Margarita Fender TREC #735971, Redbird Realty LLC. LERA MLS
 - $279,9003 bd3 ba2k sqft11514 VERDE BND, San Antonio, TX 78245For Sale
 MLS ID #2002935, Bryan Warhurst TREC #0706251, Keller Williams Heritage. LERA MLS
 - $264,5003 bd2 ba1.5k sqft12217 Mulberry, San Antonio, TX 78245For Sale
 MLS ID #1927185, Rosario Crutchfield TREC #528994, Keller Williams Heritage. LERA MLS
 - $283,0004 bd3 ba2.4k sqft10914 Rustic Spoke, San Antonio, TX 78245For Sale
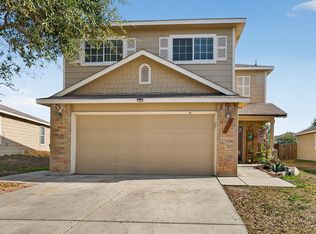 MLS ID #1942896, Silvia Solis de Canales TREC #647558, RE/MAX Associates. LERA MLS
 - $245,0003 bd2 ba1.5k sqft11906 Stoney Blue, San Antonio, TX 78245For SaleMLS ID #1999533, Denise Martinez TREC #615711, Coldwell Banker D'Ann Harper, REALTOR. LERA MLS
- $269,9983 bd2 ba1.4k sqft12053 Pearl Jubilee, San Antonio, TX 78245For SaleMLS ID #1963740, Malik Harris TREC #748757, Real Broker, LLC. LERA MLS
- $259,9003 bd2 ba1.4k sqft12014 SAPPHIRE RIV, San Antonio, TX 78245For SaleMLS ID #1972224, Carol Zambrano TREC #754646, Levi Rodgers Real Estate Group. LERA MLS
- $284,9993 bd3 ba1.7k sqft1806 OVERLOOK BND, San Antonio, TX 78245For SaleMLS ID #1991077, Dezmon Metze TREC #755414, eXp Realty. LERA MLS
- $285,0004 bd2 ba1.9k sqft1709 London Blue, San Antonio, TX 78245For SaleMLS ID #2000254, Christopher Veal TREC #839751, Coldwell Banker D'Ann Harper. LERA MLS
- $269,9993 bd2 ba1.6k sqft14663 Semele Vw, San Antonio, TX 78245For SaleMLS ID #1992474, Josue Gallardo TREC #624913, Keller Williams City-View. LERA MLS
- $318,5003 bd3 ba2.3k sqft1625 Desert Candle, San Antonio, TX 78245For SaleMLS ID #2006807, Tylen Figueroa-DeLaney TREC #768023, Real Broker, LLC. LERA MLS
- $265,0003 bd2 ba1.6k sqft6535 Encore Oaks, San Antonio, TX 78252For SaleMLS ID #2005040, Diana Villarreal TREC #693690, Real Broker, LLC. LERA MLS
- $290,0003 bd3 ba1.7k sqft11648 Midnight Rain, San Antonio, TX 78245For SaleMLS ID #1996927, Cynthia Letayf-Cuevas TREC #653628, Redfin Corporation. LERA MLS
- $315,0003 bd3 ba2k sqft6307 Black Bear, San Antonio, TX 78253For SaleMLS ID #1965389, Eric Martinez TREC #762617, HEMISFAIR REALTY LLC. LERA MLS
- $259,0003 bd3 ba1.8k sqft12752 Cygnus, San Antonio, TX 78245For SaleMLS ID #1994788, Tammy Adams TREC #792431, Homestead & Ranch Real Estate. LERA MLS
- $298,5003 bd2 ba1.9k sqft15107 Stagehand, San Antonio, TX 78245For SaleMLS ID #1946458, Jessica Mejia TREC #688655, Real Broker, LLC. LERA MLS
- $275,0003 bd2 ba1.9k sqft6707 Morgan Cross, San Antonio, TX 78253For SaleMLS ID #2005319, Sandra Rangel TREC #579513, Real Broker, LLC. LERA MLS
- $270,0003 bd3 ba2k sqft243 Hunters Brk, San Antonio, TX 78253For Sale By Owner
- $269,9994 bd3 ba1.6k sqft6715 Arid Way, San Antonio, TX 78252For SaleMLS ID #1965121, Derrell Skillman TREC #639690, Redfin Corporation. LERA MLS
- $269,9503 bd3 ba2k sqft7235 Dulce, San Antonio, TX 78252For SaleMLS ID #1956448, Victor De La Fuente TREC #582756, Legendary Realty. LERA MLS
