Welcome to this comfortable and functional two-story home, offering a well-designed layout with 3 bedrooms and 2.5 baths. Featuring neutral tones throughout and an open floor plan, this home provides flexible spaces suited for everyday living and entertaining. The main level offers a combined living and dining area that creates an open and connected feel. The spacious kitchen is designed with convenience in mind and includes stainless steel appliances, a breakfast bar, a walk-in pantry, and abundant counter and cabinet space. Upstairs, a versatile loft provides additional living space that can be used as a game room, media area, home office, or second living room. The primary suite offers a private retreat with an ensuite bath, while the well-sized secondary bedrooms provide comfortable accommodations for family or guests. A conveniently located upstairs laundry room adds ease to daily routines. Step outside to enjoy the nicely sized backyard with room for entertaining or outdoor gatherings. Thoughtfully designed to maximize both comfort and functionality, this home offers flexible living spaces inside and out. Conveniently located near everyday amenities, with easy access to Loop 1604 and Highway 90 and close proximity to Lackland AFB. Schedule your personal tour and see all this home has to offer!
For sale
$290,000
11648 Midnight Rain, San Antonio, TX 78245
3beds
1,781sqft
:
Get pre-qualified$2,129/mo
Single Family Residence
Built in 2024
5,009 Square Feet Lot
$287,100 Zestimate®
$163/sqft
$42/mo HOA
What's special
Versatile loftTwo-story homeOpen floor planStainless steel appliancesNeutral tones throughoutSpacious kitchenUpstairs laundry room
- 27 days |
- 145 |
- 14 |
Likely to sell faster than
Zillow last checked:
Listing updated:
Listed by:
Cynthia Letayf-Cuevas TREC #653628 (210) 860-5451,
Redfin Corporation
Source: LERA MLS,MLS#: 1996927
Facts & features
Interior
Bedrooms & bathrooms
- Bedrooms: 3
- Bathrooms: 3
- Full bathrooms: 2
- 1/2 bathrooms: 1
Primary bedroom
- Features: Walk-In Closet(s), Full Bath
- Level: Upper
- Area: 224
- Dimensions: 16 x 14
Bedroom 2
- Area: 132
- Dimensions: 12 x 11
Bedroom 3
- Area: 143
- Dimensions: 13 x 11
Primary bathroom
- Features: Shower Only, Double Vanity
- Area: 99
- Dimensions: 11 x 9
Dining room
- Area: 132
- Dimensions: 12 x 11
Family room
- Area: 154
- Dimensions: 14 x 11
Kitchen
- Area: 143
- Dimensions: 13 x 11
Living room
- Area: 208
- Dimensions: 16 x 13
Heating
- Central, Electric
Cooling
- Central Air
Appliances
- Included: Microwave, Range, Dishwasher, Plumbed For Ice Maker, Vented Exhaust Fan, Electric Water Heater, ENERGY STAR Qualified Appliances
- Laundry: Upper Level, Washer Hookup, Dryer Connection
Features
- Two Living Area, Liv/Din Combo, Breakfast Bar, Pantry, Loft, Utility Room Inside, All Bedrooms Upstairs, Open Floorplan, High Speed Internet, Walk-In Closet(s), Solid Counter Tops, Programmable Thermostat
- Flooring: Carpet, Linoleum
- Windows: Double Pane Windows
- Has basement: No
- Has fireplace: No
- Fireplace features: Not Applicable
Interior area
- Total interior livable area: 1,781 sqft
Video & virtual tour
Property
Parking
- Total spaces: 2
- Parking features: Two Car Garage, Garage Door Opener
- Garage spaces: 2
Features
- Levels: Two
- Stories: 2
- Patio & porch: Patio, Covered
- Pool features: None
- Fencing: Privacy
Lot
- Size: 5,009 Square Feet
Details
- Parcel number: 043241080130
Construction
Type & style
- Home type: SingleFamily
- Architectural style: Contemporary
- Property subtype: Single Family Residence
Materials
- Brick, Siding
- Foundation: Slab
- Roof: Composition
Condition
- Pre-Owned
- New construction: No
- Year built: 2024
Utilities & green energy
- Sewer: Sewer System
- Water: Water System
Community & HOA
Community
- Features: Playground, Cluster Mail Box
- Security: Smoke Detector(s), Carbon Monoxide Detector(s)
- Subdivision: Harlach Farms
HOA
- Has HOA: Yes
- HOA fee: $500 annually
- HOA name: HARLACH FARMS HOA
Location
- Region: San Antonio
Financial & listing details
- Price per square foot: $163/sqft
- Tax assessed value: $298,550
- Annual tax amount: $5,891
- Price range: $290K - $290K
- Date on market: 7/2/2026
- Cumulative days on market: 28 days
- Listing terms: Conventional,FHA,VA Loan,Cash
- Road surface type: Paved
Estimated market value
$287,100
$273,000 - $301,000
$1,898/mo
Price history
| Date | Event | Price |
|---|---|---|
| 7/2/2026 | Listed for sale | $290,000$163/sqft |
Source:  LERA MLS #1996927 Report a problem LERA MLS #1996927 Report a problem | ||
Public tax history
| Year | Property taxes | Tax assessment |
|---|---|---|
| 2025 | $2,031 +516.5% | $286,230 +643.5% |
| 2024 | $330 +0.3% | $38,500 |
| 2023 | $328 | $38,500 |
Find assessor info on the county website
Monthly payment
Est. payment
Payment breakdown
Explore the cost of this home by adjusting the details. Changes won't be saved.Climate risks
Neighborhood: 78245
Nearby schools
GreatSchools rating
- 5/10Luckey Ranch Elementary SchoolGrades: PK-5Distance: 1.4 mi
- 6/10Medina Valley Loma Alta MiddleGrades: 6-8Distance: 6.5 mi
- 5/10Medina Valley High SchoolGrades: 9-12Distance: 7.2 mi
Schools provided by the listing agent
- Elementary: Luckey Ranch
- Middle: Loma Alta
- High: Medina Valley
- District: Medina Valley I.S.D.
Source: LERA MLS. This data may not be complete. We recommend contacting the local school district to confirm school assignments for this home.
- $259,8003 bd2 ba1.5k sqft11644 Midnight Rain, San Antonio, TX 78245Off Market
- $293,0003 bd2 ba2k sqft11652 Midnight Rain, San Antonio, TX 78245Off Market
- $248,8003 bd2 ba1.4k sqft11640 Midnight Rain, San Antonio, TX 78245Off Market
- $276,7003 bd2 ba1.7k sqft11656 Midnight Rain, San Antonio, TX 78245Off Market
- $256,6003 bd2 ba1.5k sqft11636 Midnight Rain, San Antonio, TX 78245Off Market
- $227,7003 bd2 ba1.2k sqft11660 Midnight Rain, San Antonio, TX 78245Off Market
- $340,5004 bd4 ba2.7k sqft11623 Troubadour Trl, San Antonio, TX 78245Off Market
- $281,1003 bd2 ba1.8k sqft11615 Troubadour Trl, San Antonio, TX 78245Off Market
A local agent can set up tours, give advice and negotiate with sellers.
Similar homes
- $309,9005 bd3 ba2.5k sqft1538 India Agate, San Antonio, TX 78245For Sale
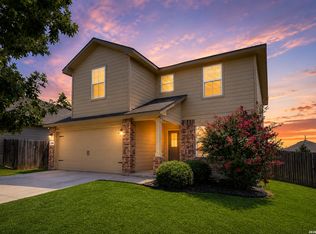
 MLS ID #2003588, Lia Horton TREC #573993, Keller Williams Heritage. LERA MLS
 - $300,0004 bd3 ba2.2k sqft12863 Cygnus, San Antonio, TX 78245For Sale
 MLS ID #1965272, Julio Villanueva TREC #560619, Levi Rodgers Real Estate Group. LERA MLS
 - $279,9004 bd3 ba2k sqft10150 Melissa Ranch Blvd, San Antonio, TX 78245For Sale
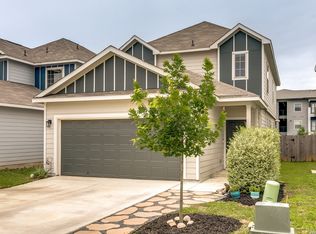 MLS ID #1966180, Sarah Hoffer TREC #752553, Central Metro Realty. LERA MLS
 - $274,9003 bd2 ba1.7k sqft11221 Amberina, San Antonio, TX 78245For Sale
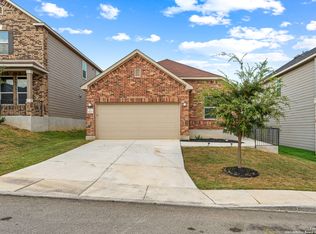 MLS ID #1912805, Christopher Salinas TREC #726992, Grand Slam Realty LLC. LERA MLS
 - $269,0004 bd3 ba2.2k sqft10954 Rustic Spoke, San Antonio, TX 78245For SaleMLS ID #1964396, Dayton Schrader TREC #312921, eXp Realty. LERA MLS
- $305,0004 bd3 ba2k sqft13923 Anchor Way, San Antonio, TX 78245For SaleMLS ID #1960868, Teresa Heck TREC #780994, Keller Williams Heritage. LERA MLS
- $269,5003 bd3 ba1.9k sqft10334 Abilene Stage, San Antonio, TX 78245For SaleMLS ID #1969555, Rolando San Miguel TREC #577856, Trinidad Realty Partners, Inc. LERA MLS
- $259,0003 bd3 ba1.8k sqft12752 Cygnus, San Antonio, TX 78245For SaleMLS ID #1994788, Tammy Adams TREC #792431, Homestead & Ranch Real Estate. LERA MLS
- $298,5003 bd2 ba1.9k sqft15107 Stagehand, San Antonio, TX 78245For SaleMLS ID #1946458, Jessica Mejia TREC #688655, Real Broker, LLC. LERA MLS
- $343,0005 bd3 ba2.5k sqft2811 DAVIS TRCE, San Antonio, TX 78245For SaleMLS ID #1999657, Priscilla Flores-Reyes TREC #780922, Keeping It Realty. LERA MLS
- $314,9005 bd3 ba2.4k sqft12145 Pease River, San Antonio, TX 78245For SaleMLS ID #1936150, Susan Barrera TREC #737425, Levi Rodgers Real Estate Group. LERA MLS
- $324,9004 bd3 ba1.9k sqft6714 Greensleeves, San Antonio, TX 78252For SaleMLS ID #2002369, Teresa Zepeda TREC #706355, Real Broker, LLC. LERA MLS
- $262,5003 bd3 ba2.3k sqft10627 BRADY CREEK CP, San Antonio, TX 78252For SaleMLS ID #2000032, Chad Sellers TREC #541066, Texas Property Shop. LERA MLS
- $289,9994 bd3 ba1.9k sqft6902 PAIL PL, San Antonio, TX 78252For SaleMLS ID #1956686, Rueben Valdez TREC #733199, Real Broker, LLC. LERA MLS
- $280,0004 bd3 ba1.8k sqft13527 Hummel Loop, San Antonio, TX 78252For SaleMLS ID #1958355, Cindy Diaz TREC #811622, Real Broker, LLC. LERA MLS
- $262,0004 bd3 ba1.9k sqft6451 Legato Curve, San Antonio, TX 78252For SaleMLS ID #1964338, Rayenari Suarez TREC #676429, K&E Realty. LERA MLS
- $294,9904 bd3 ba2.1k sqft7743 Fern Hollow, San Antonio, TX 78252For SaleMLS ID #1997383, MarAnn Trickett TREC #849546, Real Broker, LLC. LERA MLS
- $385,0003 bd3 ba2.4k sqft3508 Under Par, San Antonio, TX 78245For SaleMLS ID #1963309, Betsy Flores TREC #686732, Texas Premier Realty. LERA MLS
- $375,0004 bd4 ba2.5k sqft12654 BETELGEUSE, San Antonio, TX 78245For SaleMLS ID #1963062, Lisa Marie Guzman TREC #628088, eXp Realty. LERA MLS
- $280,0004 bd2 ba1.6k sqft906 Red Crossbill, San Antonio, TX 78253For SaleMLS ID #1970156, Monique Cardenas TREC #647512, San Antonio Portfolio KW RE. LERA MLS
