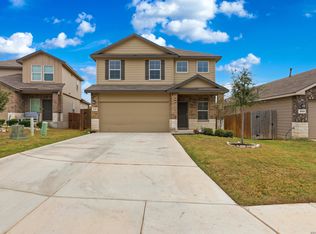
Welcome home to 6714 Greensleeves! Built in 2022 and offering nearly 2,000 square feet of living space, this spacious 4-bedroom home combines modern design, functionality, and a convenient Southwest San Antonio location. Step inside to an inviting open-concept floor plan where the living, dining, and kitchen areas flow seamlessly together-perfect for everyday living and entertaining. The kitchen features granite countertops, ample cabinetry, a center island, and plenty of workspace overlooking the main living area. Upstairs, you'll find all four bedrooms, including a spacious primary suite with a private bath and generous walk-in closet. The additional bedrooms provide flexibility for family, guests, a home office, or hobby space. Outside, enjoy a covered patio and fenced backyard ready for weekend gatherings, pets, or simply relaxing at the end of the day. Located in the Applewood community with convenient access to Loop 1604, Hwy 90, Lackland AFB, shopping, dining, and everyday necessities. Whether you're a first-time homebuyer, military buyer, or simply looking for more space in a newer home, this property offers a great opportunity to make San Antonio home.
For sale
Price cut: $5K (8/18)
$319,900
6714 Greensleeves, San Antonio, TX 78252
4beds
1,951sqft
Single Family Residence
Built in 2021
5,401 Square Feet Lot
$317,600 Zestimate®
$164/sqft
$53/mo HOA
What's special
Inviting open-concept floor planModern designCovered patioGenerous walk-in closetFenced backyardKitchen features granite countertopsPrivate bath
- 27 days |
- 170 |
- 1 |
Likely to sell faster than
Zillow last checked:
Listing updated:
Listed by:
Teresa Zepeda TREC #706355 (210) 387-2584,
Real Broker, LLC
Source: LERA MLS,MLS#: 2002369
Facts & features
Interior
Bedrooms & bathrooms
- Bedrooms: 4
- Bathrooms: 3
- Full bathrooms: 2
- 1/2 bathrooms: 1
Primary bedroom
- Features: Sitting Room, Walk-In Closet(s), Full Bath
- Level: Upper
- Area: 240
- Dimensions: 16 x 15
Bedroom 2
- Area: 120
- Dimensions: 12 x 10
Bedroom 3
- Area: 110
- Dimensions: 11 x 10
Bedroom 4
- Area: 132
- Dimensions: 12 x 11
Primary bathroom
- Features: Shower Only, Single Vanity
- Area: 108
- Dimensions: 12 x 9
Family room
- Area: 225
- Dimensions: 15 x 15
Kitchen
- Area: 150
- Dimensions: 15 x 10
Heating
- Central, Natural Gas
Cooling
- Central Air
Appliances
- Included: Self Cleaning Oven, Disposal, Dishwasher, Plumbed For Ice Maker
- Laundry: Washer Hookup, Dryer Connection
Features
- One Living Area, Liv/Din Combo, Eat-in Kitchen, Kitchen Island, Open Floorplan, Programmable Thermostat
- Flooring: Carpet, Vinyl
- Windows: Double Pane Windows
- Has basement: No
- Attic: 12"+ Attic Insulation
- Has fireplace: No
- Fireplace features: Not Applicable
Interior area
- Total interior livable area: 1,951 sqft
Property
Parking
- Total spaces: 2
- Parking features: Two Car Garage
- Garage spaces: 2
Features
- Levels: Two
- Stories: 2
- Patio & porch: Patio
- Exterior features: Sprinkler System
- Pool features: None, Community
- Fencing: Privacy
Lot
- Size: 5,401 Square Feet
- Features: Curbs, Street Gutters, Sidewalks, Streetlights
Details
- Parcel number: 051941060490
Construction
Type & style
- Home type: SingleFamily
- Architectural style: Traditional
- Property subtype: Single Family Residence
Materials
- Brick, Siding
- Foundation: Slab
- Roof: Composition
Condition
- Pre-Owned
- New construction: No
- Year built: 2021
Details
- Builder name: Dr. Horton
Utilities & green energy
- Electric: CPS
- Sewer: Sewer System
- Water: Water System
- Utilities for property: Cable Available
Community & HOA
Community
- Features: Clubhouse, Playground, Cluster Mail Box, School Bus
- Subdivision: Applewood
HOA
- Has HOA: Yes
- HOA fee: $158 quarterly
- HOA name: APPLEWOOD RESIDENTIAL COMMUNITY INC
Location
- Region: San Antonio
Financial & listing details
- Price per square foot: $164/sqft
- Tax assessed value: $300,890
- Annual tax amount: $6,028
- Price range: $319.9K - $319.9K
- Date on market: 7/22/2026
- Cumulative days on market: 28 days
- Listing terms: Conventional,FHA,VA Loan,Cash
- Road surface type: Paved
Estimated market value
$317,600
$302,000 - $333,000
$1,870/mo
Price history
| Date | Event | Price |
|---|---|---|
| 8/18/2026 | Price change | $319,900-1.5%$164/sqft |
Source:  LERA MLS #2002369 Report a problem LERA MLS #2002369 Report a problem | ||
| 7/22/2026 | Listed for sale | $324,900+7.6%$167/sqft |
Source: LERA MLS #2002369 Report a problem | ||
| 12/21/2022 | Sold | -- |
Source: Agent Provided Report a problem | ||
| 4/16/2022 | Pending sale | $302,000$155/sqft |
Source: LERA MLS #1588574 Report a problem | ||
| 4/1/2022 | Price change | $302,000+2.7%$155/sqft |
Source: LERA MLS #1588574 Report a problem | ||
| 3/30/2022 | Listed for sale | $294,000$151/sqft |
Source: LERA MLS #1588574 Report a problem | ||
| 3/25/2022 | Pending sale | $294,000$151/sqft |
Source: LERA MLS #1588574 Report a problem | ||
| 3/1/2022 | Price change | $294,000+0.7%$151/sqft |
Source: LERA MLS #1588574 Report a problem | ||
| 2/21/2022 | Listed for sale | $292,000$150/sqft |
Source: LERA MLS #1588574 Report a problem | ||
Public tax history
| Year | Property taxes | Tax assessment |
|---|---|---|
| 2025 | $4,061 -7.5% | $300,890 +2.4% |
| 2024 | $4,389 | $293,780 -0.8% |
| 2023 | -- | $296,220 +241% |
| 2022 | $1,908 | $86,880 +197.5% |
| 2021 | -- | $29,200 |
Find assessor info on the county website
Monthly payment
Est. payment
Payment breakdown
Explore the cost of this home by adjusting the details. Changes won't be saved.Climate risks
Neighborhood: 78252
Nearby schools
GreatSchools rating
- 4/10Kriewald Rd Elementary SchoolGrades: PK-5Distance: 1.7 mi
- 5/10Ronald E McNair Middle SchoolGrades: 6-8Distance: 6.4 mi
- 4/10Southwest High SchoolGrades: 9-12Distance: 4.2 mi
Schools provided by the listing agent
- High: Southwest
- District: Southwest I.S.D.
Source: LERA MLS. This data may not be complete. We recommend contacting the local school district to confirm school assignments for this home.
- $278,5004 bd2 ba2k sqft6718 Greensleeves, San Antonio, TX 78252Off Market
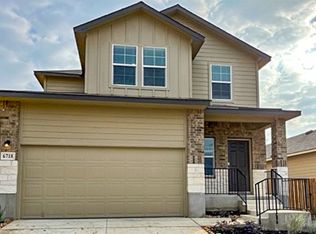
- $190,5003 bd2 ba1.5k sqft6710 Greensleeves, San Antonio, TX 78252Off Market
- $254,1003 bd2 ba1.5k sqft6722 Greensleeves, San Antonio, TX 78252Off Market

- $--4 bd3 ba2k sqft6706 Greensleeves, San Antonio, TX 78252Sold
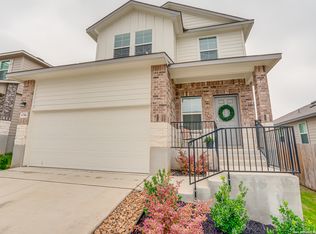
- $275,5003 bd3 ba1.8k sqft6702 Greensleeves, San Antonio, TX 78252Off Market
- $256,5003 bd2 ba1.5k sqft10409 McIntosh, San Antonio, TX 78252Off Market
- $302,3004 bd3 ba2.2k sqft6726 Greensleeves, San Antonio, TX 78252Off Market
- $366,2005 bd3 ba2.5k sqft10404 Macoun, San Antonio, TX 78252Off Market
A local agent can set up tours, give advice and negotiate with sellers.
Similar homes
- $325,0004 bd3 ba2.3k sqft6638 kingsley edge, San Antonio, TX 78252For Sale
 MLS ID #2009428. eXp Realty
 - $335,0004 bd3 ba2.2k sqft10522 NEVERSINK BLVD, San Antonio, TX 78252For Sale
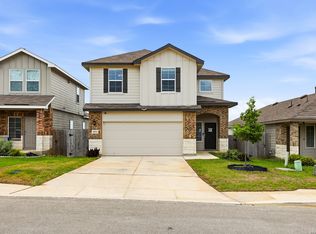
 MLS ID #1958366, Glenibel Cueto TREC #807139, Keller Williams City-View. LERA MLS
 - $334,9005 bd3 ba2.5k sqft10512 Gala Blvd, San Antonio, TX 78252For Sale
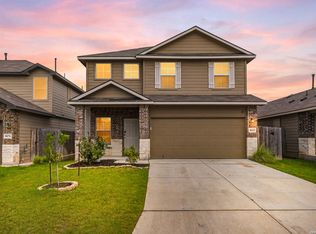 MLS ID #1995706, Maria Ferreira TREC #674152, eXp Realty. LERA MLS
 - $339,0005 bd3 ba2.5k sqft10410 McIntosh, San Antonio, TX 78252For Sale
 MLS ID #1948020, Bianca McDaniel TREC #821146, eXp Realty. LERA MLS
 - $294,9904 bd3 ba2.1k sqft7743 Fern Hollow, San Antonio, TX 78252For SaleMLS ID #1997383, MarAnn Trickett TREC #849546, Real Broker, LLC. LERA MLS
- $309,0005 bd3 ba2.5k sqft6527 Hoffman Pln, San Antonio, TX 78252For SaleMLS ID #1962514, Jazmyne Lacivita TREC #708050, Real Broker, LLC. LERA MLS
- $289,9994 bd3 ba1.9k sqft6902 PAIL PL, San Antonio, TX 78252For SaleMLS ID #1956686, Rueben Valdez TREC #733199, Real Broker, LLC. LERA MLS
- $265,0003 bd2 ba1.6k sqft6535 Encore Oaks, San Antonio, TX 78252For SaleMLS ID #2005040, Diana Villarreal TREC #693690, Real Broker, LLC. LERA MLS
- $280,0004 bd3 ba1.8k sqft13527 Hummel Loop, San Antonio, TX 78252For SaleMLS ID #1958355, Cindy Diaz TREC #811622, Real Broker, LLC. LERA MLS
- $315,0003 bd3 ba2k sqft6307 Black Bear, San Antonio, TX 78253For SaleMLS ID #1965389, Eric Martinez TREC #762617, HEMISFAIR REALTY LLC. LERA MLS
- $318,5003 bd3 ba2.3k sqft1625 Desert Candle, San Antonio, TX 78245For SaleMLS ID #2006807, Tylen Figueroa-DeLaney TREC #768023, Real Broker, LLC. LERA MLS
- $269,9503 bd3 ba2k sqft7235 Dulce, San Antonio, TX 78252For SaleMLS ID #1956448, Victor De La Fuente TREC #582756, Legendary Realty. LERA MLS
- $294,0004 bd3 ba2.2k sqft3002 Wentwood Run, San Antonio, TX 78245For SaleMLS ID #1947226, Jessica Martinez TREC #719338, JLA Realty. LERA MLS
- $259,0003 bd3 ba1.8k sqft12752 Cygnus, San Antonio, TX 78245For SaleMLS ID #1994788, Tammy Adams TREC #792431, Homestead & Ranch Real Estate. LERA MLS
- $343,0005 bd3 ba2.5k sqft2811 DAVIS TRCE, San Antonio, TX 78245For SaleMLS ID #1999657, Priscilla Flores-Reyes TREC #780922, Keeping It Realty. LERA MLS
- $275,0003 bd3 ba2.3k sqft11322 Fine Design, San Antonio, TX 78245For SaleMLS ID #2005351, Margarita Fender TREC #735971, Redbird Realty LLC. LERA MLS
- $313,0003 bd3 ba1.8k sqft2139 Island Cay, San Antonio, TX 78251For SaleMLS ID #2004357, Marie Crabb TREC #612087, Exquisite Properties, LLC. LERA MLS
- $349,9954 bd3 ba2.3k sqft12930 Carreta Way, San Antonio, TX 78253For SaleMLS ID #2007859, Kelton Day TREC #652373, Keller Williams Legacy. LERA MLS
- $285,0003 bd3 ba2k sqft2418 Marbach Woods, San Antonio, TX 78245For SaleMLS ID #1996540, Hector Valadez TREC #523861, Prime Realty. LERA MLS
- $279,0004 bd3 ba2.5k sqft9825 Overlook Cyn, San Antonio, TX 78245For SaleMLS ID #1959799, Bryan Treat TREC #621906, Orchard Brokerage. LERA MLS
