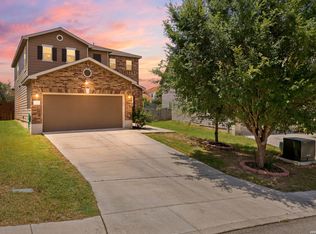
This beautiful residence nestled on a quiet cul de sac boasts an open floor plan ideal for family gatherings. The expansive backyard overlooks a serene greenbelt. The spacious bedrooms are located upstairs, along with a game room/flex space that can also serve as an office. The master bedroom features a cozy and comfortable seating area with a double door entry. Additional highlights include an upgraded kitchen with granite countertops and 42 inch cabinets. As well as brand new luxury water resistant vinyl floors downstairs. Viewing is highly recommended.
For sale
Price cut: $10K (7/16)
$269,950
7235 Dulce, San Antonio, TX 78252
3beds
2,016sqft
:
Get pre-qualified$1,983/mo
Single Family Residence
Built in 2016
9,278 Square Feet Lot
$268,800 Zestimate®
$134/sqft
$23/mo HOA
What's special
Quiet cul de sac
- 119 days |
- 126 |
- 19 |
Zillow last checked:
Listing updated:
Listed by:
Victor De La Fuente TREC #582756 (210) 367-3268,
Legendary Realty
Source: LERA MLS,MLS#: 1956448
Facts & features
Interior
Bedrooms & bathrooms
- Bedrooms: 3
- Bathrooms: 3
- Full bathrooms: 2
- 1/2 bathrooms: 1
Primary bedroom
- Features: Walk-In Closet(s), Ceiling Fan(s), Full Bath
- Level: Upper
- Area: 288
- Dimensions: 18 x 16
Bedroom 2
- Area: 130
- Dimensions: 13 x 10
Bedroom 3
- Area: 132
- Dimensions: 11 x 12
Primary bathroom
- Features: Shower Only, Double Vanity
- Area: 98
- Dimensions: 14 x 7
Dining room
- Area: 156
- Dimensions: 13 x 12
Kitchen
- Area: 140
- Dimensions: 14 x 10
Living room
- Area: 272
- Dimensions: 16 x 17
Heating
- Central, Electric
Cooling
- Central Air
Appliances
- Included: Microwave, Range, Disposal, Dishwasher, Plumbed For Ice Maker, Electric Water Heater
- Laundry: Main Level, Laundry Room, Washer Hookup, Dryer Connection
Features
- Two Living Area, Liv/Din Combo, Eat-in Kitchen, Game Room, Utility Room Inside, All Bedrooms Upstairs, High Ceilings, Open Floorplan, Walk-In Closet(s), Ceiling Fan(s), Chandelier, Solid Counter Tops
- Flooring: Carpet, Vinyl, Laminate
- Windows: Double Pane Windows
- Has basement: No
- Attic: Pull Down Storage,Pull Down Stairs
- Has fireplace: No
- Fireplace features: Not Applicable
Interior area
- Total interior livable area: 2,016 sqft
Video & virtual tour
Property
Parking
- Total spaces: 2
- Parking features: Two Car Garage, Garage Door Opener
- Garage spaces: 2
Features
- Levels: Two
- Stories: 2
- Patio & porch: Deck
- Pool features: None
- Fencing: Privacy
- Has view: Yes
- View description: Bluff View, City
Lot
- Size: 9,278 Square Feet
- Features: Cul-De-Sac, Greenbelt, Curbs, Street Gutters, Sidewalks, Streetlights
Details
- Parcel number: 152480540150
- Other equipment: Satellite Dish
Construction
Type & style
- Home type: SingleFamily
- Architectural style: Contemporary
- Property subtype: Single Family Residence
Materials
- Stucco, Siding, Fiber Cement
- Foundation: Slab
- Roof: Composition
Condition
- Pre-Owned
- New construction: No
- Year built: 2016
Details
- Builder name: Pulte
Utilities & green energy
- Sewer: Sewer System
- Water: Water System
- Utilities for property: Cable Available, City Garbage service
Green energy
- Green verification: ENERGY STAR Certified Homes
- Indoor air quality: Integrated Pest Management
Community & HOA
Community
- Features: Playground, BBQ/Grill
- Security: Smoke Detector(s), Prewired
- Subdivision: Carmona Hills
HOA
- Has HOA: Yes
- HOA fee: $280 annually
- HOA name: SPECTRUM
Location
- Region: San Antonio
Financial & listing details
- Price per square foot: $134/sqft
- Tax assessed value: $275,380
- Annual tax amount: $6,733
- Price range: $270K - $270K
- Date on market: 4/9/2026
- Cumulative days on market: 120 days
- Listing terms: Conventional,FHA,VA Loan,TX Vet,Cash
- Road surface type: Paved
Estimated market value
$268,800
$255,000 - $282,000
$1,805/mo
Price history
| Date | Event | Price |
|---|---|---|
| 7/16/2026 | Price change | $269,950-3.6%$134/sqft |
Source:  LERA MLS #1956448 Report a problem LERA MLS #1956448 Report a problem | ||
| 4/9/2026 | Listed for sale | $279,950+33.3%$139/sqft |
Source: LERA MLS #1956448 Report a problem | ||
| 1/8/2021 | Sold | -- |
Source: LERA MLS #1499014 Report a problem | ||
| 12/20/2020 | Pending sale | $210,000$104/sqft |
Source: Coldwell Banker D'Ann Harper #1499014 Report a problem | ||
| 12/10/2020 | Listed for sale | $210,000$104/sqft |
Source: Coldwell Banker D'Ann Harper #1499014 Report a problem | ||
| 2/3/2017 | Sold | -- |
Source: Public Record Report a problem | ||
Public tax history
| Year | Property taxes | Tax assessment |
|---|---|---|
| 2025 | $6,733 -0.8% | $275,380 -0.8% |
| 2024 | $6,785 -4.5% | $277,560 -4.4% |
| 2023 | $7,105 +4.6% | $290,340 +12.1% |
| 2022 | $6,795 +26.4% | $259,070 +14.2% |
| 2021 | $5,376 | $226,870 +7.9% |
| 2020 | $5,376 +2.5% | $210,310 +3.5% |
| 2019 | $5,246 | $203,270 +8.2% |
| 2018 | $5,246 +88% | $187,890 +87.1% |
| 2017 | $2,790 | $100,430 +417.7% |
| 2016 | -- | $19,400 +948.6% |
| 2015 | -- | $1,850 |
| 2014 | -- | $1,850 |
Find assessor info on the county website
Monthly payment
Est. payment
Payment breakdown
Explore the cost of this home by adjusting the details. Changes won't be saved.Climate risks
Neighborhood: People Active in Community Effort
Nearby schools
GreatSchools rating
- 4/10Medio Creek Elementary SchoolGrades: PK-5Distance: 0.6 mi
- 3/10Sharon Christa McAuliffe Middle SchoolGrades: 6-8Distance: 1.5 mi
- 3/10Southwest Legacy High SchoolGrades: 9-12Distance: 4.8 mi
Schools provided by the listing agent
- Elementary: Medio Creek
- Middle: Mc Auliffe Christa
- High: Southwest
- District: Southwest I.S.D.
Source: LERA MLS. This data may not be complete. We recommend contacting the local school district to confirm school assignments for this home.
- $209,7003 bd2 ba1.3k sqft7231 Dulce Mdw, San Antonio, TX 78252Off Market
- $294,5003 bd3 ba2.4k sqft8403 Piedras Crk, San Antonio, TX 78252Off Market

- $249,4004 bd2 ba1.8k sqft7227 Dulce Mdw, San Antonio, TX 78252Off Market
- $266,9003 bd2 ba2.2k sqft8407 Piedras Crk, San Antonio, TX 78252Off Market
- $254,5003 bd3 ba2.4k sqft7223 Dulce Mdw, San Antonio, TX 78252Off Market
- $240,9003 bd3 ba1.7k sqft8506 Bayliss Point, San Antonio, TX 78252Off Market
- $236,6003 bd2 ba1.7k sqft7226 Dulce Mdw, San Antonio, TX 78252Off Market
- $100-- bd-- ba-- sqftDulce Mdw, San antonio, TX 78252Off Market
A local agent can set up tours, give advice and negotiate with sellers.
Similar homes
- $255,0003 bd3 ba1.7k sqft7310 Palomino Bay, San Antonio, TX 78252For Sale
 MLS ID #1990806, Ana Jaramillo TREC #739758, Real Broker, LLC. LERA MLS
 - $250,0003 bd3 ba2.4k sqft8422 BRAZOS PT, San Antonio, TX 78252For Sale
 MLS ID #1994087, Julio Elias TREC #702710, Keller Williams Heritage. LERA MLS
 - $234,9993 bd2 ba1.5k sqft6715 Rosenthal Pass, San Antonio, TX 78252For Sale
 MLS ID #1965819, Samantha Brooks TREC #767043, Real Broker, LLC. LERA MLS
 - $265,0003 bd2 ba1.6k sqft6535 Encore Oaks, San Antonio, TX 78252For Sale
 MLS ID #2005040, Diana Villarreal TREC #693690, Real Broker, LLC. LERA MLS
 - $275,0003 bd3 ba2.3k sqft11322 Fine Design, San Antonio, TX 78245For SaleMLS ID #2005351, Margarita Fender TREC #735971, Redbird Realty LLC. LERA MLS
- $294,9904 bd3 ba2.1k sqft7743 Fern Hollow, San Antonio, TX 78252For SaleMLS ID #1997383, MarAnn Trickett TREC #849546, Real Broker, LLC. LERA MLS
- $259,0003 bd3 ba1.8k sqft12752 Cygnus, San Antonio, TX 78245For SaleMLS ID #1994788, Tammy Adams TREC #792431, Homestead & Ranch Real Estate. LERA MLS
- $198,0003 bd2 ba1.5k sqft12122 LUCKEY VW, San Antonio, TX 78252For SaleMLS ID #2005618, Christopher Mendoza TREC #647904, The Extra Mile Realty Group LLC. LERA MLS
- $300,0003 bd3 ba1.6k sqft6307 Embankment, San Antonio, TX 78252For SaleMLS ID #1955242, Richard Coleman TREC #605632, Simmonds Real Estate Inc.. LERA MLS
- $269,0003 bd2 ba1.7k sqft1106 Seven Iron, San Antonio, TX 78221For SaleMLS ID #2005236, Juan Medina TREC #577657, AE Realty. LERA MLS
- $285,9884 bd3 ba1.8k sqft12914 Lucas, San Antonio, TX 78252For SaleMLS ID #1950251, Omar Jackson TREC #600181, Coldwell Banker D'Ann Harper, REALTOR. LERA MLS
- $255,0003 bd2 ba1.4k sqft5306 Indian Desert, San Antonio, TX 78242For SaleMLS ID #1951219, Erika Chapa TREC #593755, Keller Williams Heritage. LERA MLS
- $243,9903 bd2 ba1.5k sqft5403 PEARL VLY, San Antonio, TX 78242For SaleMLS ID #1966311, Christopher Marti TREC #628996, Keller Williams City-View. LERA MLS
- $275,0003 bd3 ba2.1k sqft9714 Marbach Crest, San Antonio, TX 78245For SaleMLS ID #1956643, Shane Neal TREC #608871, eXp Realty. LERA MLS
- $324,9004 bd3 ba1.9k sqft6714 Greensleeves, San Antonio, TX 78252For SaleMLS ID #2002369, Teresa Zepeda TREC #706355, Real Broker, LLC. LERA MLS
- $224,9003 bd2 ba1.5k sqft12220 Stratsburg, San Antonio, TX 78252For SaleMLS ID #1998000, Kathleen Benavides TREC #811180, eXp Realty. LERA MLS
- $309,0005 bd3 ba2.5k sqft6527 Hoffman Pln, San Antonio, TX 78252For SaleMLS ID #1962514, Jazmyne Lacivita TREC #708050, Real Broker, LLC. LERA MLS
- $265,0003 bd2 ba1.9k sqft8926 Levelland, San Antonio, TX 78251For SaleMLS ID #1998564, Alexandria Harden TREC #811133, Keller Williams Heritage. LERA MLS
- $314,9994 bd4 ba2.3k sqft1631 Badger Wolf, San Antonio, TX 78245For SaleMLS ID #2005581, Shane Neal TREC #608871, eXp Realty. LERA MLS
- $269,9003 bd2 ba1.7k sqft11221 Amberina, San Antonio, TX 78245For SaleMLS ID #1912805, Christopher Salinas TREC #726992, Grand Slam Realty LLC. LERA MLS
