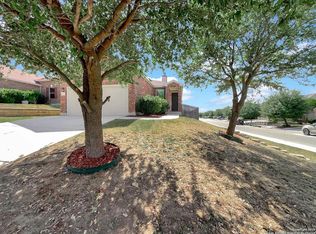
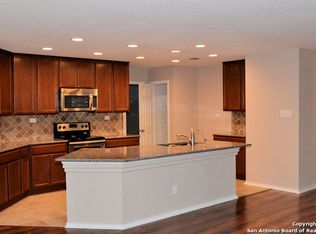
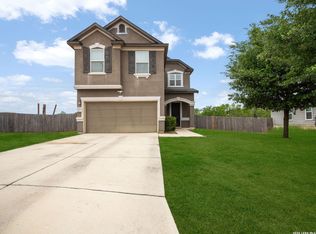
Welcome to your dream home near Lackland Air Force Base! This stunning 2-story residence offers everything you need for comfortable and convenient living. With 3 bedrooms, 2.5 bathrooms, game room and office, there's plenty of space for your family and work needs. The interior boasts beautiful vinyl flooring throughout the first floor. The open-concept design seamlessly connects the living area, dining room, and kitchen, allowing for effortless entertaining. Don't miss out on this incredible opportunity to
For sale
$250,000
8422 BRAZOS PT, San Antonio, TX 78252
3beds
2,401sqft
Single Family Residence
Built in 2014
6,011 Square Feet Lot
$248,800 Zestimate®
$104/sqft
$15/mo HOA
What's special
Dining roomGame roomOpen-concept design
- 30 days |
- 315 |
- 37 |
Zillow last checked:
Listing updated:
Listed by:
Julio Elias TREC #702710 (210) 493-3030,
Keller Williams Heritage
Source: LERA MLS,MLS#: 1994087
Facts & features
Interior
Bedrooms & bathrooms
- Bedrooms: 3
- Bathrooms: 3
- Full bathrooms: 2
- 1/2 bathrooms: 1
Primary bedroom
- Level: Upper
- Area: 306
- Dimensions: 17 x 18
Bedroom 2
- Area: 132
- Dimensions: 12 x 11
Bedroom 3
- Area: 132
- Dimensions: 12 x 11
Primary bathroom
- Features: Tub/Shower Combo
- Area: 80
- Dimensions: 8 x 10
Dining room
- Area: 100
- Dimensions: 10 x 10
Family room
- Area: 272
- Dimensions: 17 x 16
Kitchen
- Area: 169
- Dimensions: 13 x 13
Living room
- Area: 225
- Dimensions: 15 x 15
Office
- Area: 169
- Dimensions: 13 x 13
Heating
- Central, Electric
Cooling
- Central Air
Appliances
- Included: Cooktop, Microwave, Range, Dishwasher
- Laundry: Washer Hookup, Dryer Connection
Features
- Separate Dining Room, All Bedrooms Upstairs, Ceiling Fan(s)
- Flooring: Carpet, Vinyl
- Has basement: No
- Has fireplace: No
- Fireplace features: Not Applicable
Interior area
- Total interior livable area: 2,401 sqft
Property
Parking
- Total spaces: 2
- Parking features: Two Car Garage
- Garage spaces: 2
Features
- Levels: Two
- Stories: 2
- Pool features: None
Lot
- Size: 6,011 Square Feet
Details
- Parcel number: 152480510530
Construction
Type & style
- Home type: SingleFamily
- Property subtype: Single Family Residence
Materials
- Stucco
- Foundation: Slab
- Roof: Heavy Composition
Condition
- Pre-Owned
- New construction: No
- Year built: 2014
Details
- Builder name: KB Homes
Utilities & green energy
- Electric: CPS
- Gas: CPS
- Sewer: SAWS, Sewer System
- Water: SAWS, Water System
Community & HOA
Community
- Features: Playground, Jogging Trails
- Subdivision: Carmona Hills
HOA
- Has HOA: Yes
- HOA fee: $175 annually
- HOA name: CARMONA HILLS ASSOCIATION
Location
- Region: San Antonio
Financial & listing details
- Price per square foot: $104/sqft
- Tax assessed value: $287,590
- Annual tax amount: $7,150
- Price range: $250K - $250K
- Date on market: 6/22/2026
- Cumulative days on market: 31 days
- Listing terms: Conventional,FHA,VA Loan,Cash
Estimated market value
$248,800
$236,000 - $261,000
$1,762/mo
Price history
| Date | Event | Price |
|---|---|---|
| 6/22/2026 | Listed for sale | $250,000-3.5%$104/sqft |
Source:  LERA MLS #1994087 Report a problem LERA MLS #1994087 Report a problem | ||
| 7/2/2024 | Listing removed | -- |
Source: LERA MLS #1695577 Report a problem | ||
| 3/8/2024 | Price change | $259,000-3.7%$108/sqft |
Source: LERA MLS #1695577 Report a problem | ||
| 2/13/2024 | Listed for sale | $269,000-3.9%$112/sqft |
Source: LERA MLS #1695577 Report a problem | ||
| 10/23/2023 | Listing removed | -- |
Source: LERA MLS #1695577 Report a problem | ||
| 9/6/2023 | Price change | $279,999-6.7%$117/sqft |
Source: LERA MLS #1695577 Report a problem | ||
| 8/11/2023 | Listed for sale | $299,999-2.9%$125/sqft |
Source: LERA MLS #1695577 Report a problem | ||
| 8/3/2023 | Listing removed | -- |
Source: LERA MLS #1695577 Report a problem | ||
| 7/16/2023 | Price change | $309,000-6.4%$129/sqft |
Source: LERA MLS #1695577 Report a problem | ||
| 6/13/2023 | Listed for sale | $330,000+46.7%$137/sqft |
Source: LERA MLS #1695577 Report a problem | ||
| 4/8/2021 | Sold | -- |
Source: Agent Provided Report a problem | ||
| 3/13/2021 | Pending sale | $224,900$94/sqft |
Source: LERA MLS #1506358 Report a problem | ||
| 3/10/2021 | Contingent | $224,900$94/sqft |
Source: LERA MLS #1506358 Report a problem | ||
| 3/9/2021 | Price change | $224,900-2.2%$94/sqft |
Source:  Keller Williams #1506358 Report a problem Keller Williams #1506358 Report a problem | ||
| 3/3/2021 | Price change | $229,900-2.2%$96/sqft |
Source: Keller Williams Realty #1506358 Report a problem | ||
| 1/28/2021 | Listed for sale | $235,000+20.5%$98/sqft |
Source: Keller Williams Realty #1506358 Report a problem | ||
| 2/22/2019 | Listing removed | $1,500$1/sqft |
Source: Keller Williams Realty #1361719 Report a problem | ||
| 2/1/2019 | Listed for rent | $1,500$1/sqft |
Source: Keller Williams City-View #1361719 Report a problem | ||
| 1/31/2019 | Listing removed | $195,000$81/sqft |
Source: Keller Williams Realty #1347269 Report a problem | ||
| 12/2/2018 | Price change | $195,000-1.5%$81/sqft |
Source: Keller Williams Realty #1347269 Report a problem | ||
| 11/16/2018 | Price change | $198,000-1%$82/sqft |
Source: Keller Williams Realty #1347269 Report a problem | ||
| 11/2/2018 | Listed for sale | $200,000$83/sqft |
Source: Keller Williams City-View #1347269 Report a problem | ||
| 12/2/2015 | Sold | -- |
Source: LERA MLS #1121213 Report a problem | ||
Public tax history
| Year | Property taxes | Tax assessment |
|---|---|---|
| 2025 | $7,032 -0.8% | $287,590 -0.8% |
| 2024 | $7,090 -4% | $290,030 -3.9% |
| 2023 | $7,387 +3.5% | $301,850 +10.9% |
| 2022 | $7,136 +26.5% | $272,060 +14.8% |
| 2021 | $5,640 | $236,970 +7.7% |
| 2020 | $5,640 +1.8% | $219,930 +2.8% |
| 2019 | $5,541 | $213,910 +6.7% |
| 2018 | $5,541 +14.5% | $200,420 +6.9% |
| 2017 | $4,840 +4.6% | $187,510 +4.4% |
| 2016 | $4,628 | $179,570 +15.6% |
| 2015 | -- | $155,400 |
Find assessor info on the county website
Monthly payment
Est. payment
Payment breakdown
Explore the cost of this home by adjusting the details. Changes won't be saved.Climate risks
Neighborhood: People Active in Community Effort
Nearby schools
GreatSchools rating
- 4/10Medio Creek Elementary SchoolGrades: PK-5Distance: 0.4 mi
- 3/10Sharon Christa McAuliffe Middle SchoolGrades: 6-8Distance: 1.2 mi
- 3/10Southwest Legacy High SchoolGrades: 9-12Distance: 4.6 mi
Schools provided by the listing agent
- Elementary: Medio Creek
- Middle: Resnik
- High: Legacy High School
- District: Southwest I.S.D.
Source: LERA MLS. This data may not be complete. We recommend contacting the local school district to confirm school assignments for this home.
- $221,5003 bd3 ba1.6k sqft8426 Brazos Point, San Antonio, TX 78252Off Market
- $266,1003 bd2 ba2.4k sqft8418 Brazos Point, San Antonio, TX 78252Off Market
- $255,7004 bd3 ba2.2k sqft8430 Brazos Point, San Antonio, TX 78252Off Market
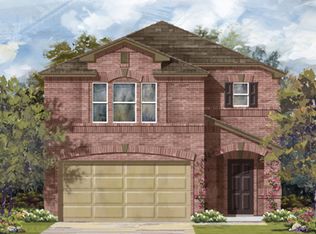
- $238,2003 bd2 ba2k sqft8414 Brazos Point, San Antonio, TX 78252Off Market
- $223,6003 bd2 ba1.6k sqft8415 Brazos, San Antonio, TX 78252Off Market
- $206,8003 bd3 ba1.5k sqft8423 Mescal Pass, San Antonio, TX 78252Off Market
- $214,9003 bd2 ba1.7k sqft8427 Mescal Pass, San Antonio, TX 78252Off Market
- $213,1003 bd2 ba1.7k sqft8419 Mescal Pass, San Antonio, TX 78252Off Market
A local agent can set up tours, give advice and negotiate with sellers.
Similar homes
- $255,0003 bd3 ba1.7k sqft7310 Palomino Bay, San Antonio, TX 78252For Sale
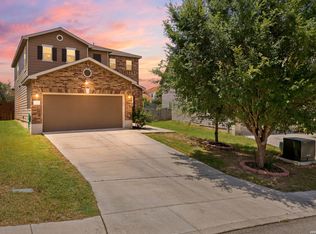
 MLS ID #1990806, Ana Jaramillo TREC #739758, eXp Realty. LERA MLS
 - $269,9503 bd3 ba2k sqft7235 Dulce, San Antonio, TX 78252For Sale
 MLS ID #1956448, Victor De La Fuente TREC #582756, Legendary Realty. LERA MLS
 - $--5 bd3 ba1.9k sqft7311 Aphelion Cv, San Antonio, TX 78252Auction
 Auction.com 2
 - $225,0003 bd3 ba2k sqft7403 Canopus Bow, San Antonio, TX 78252For Sale
 MLS ID #1999029, Jennifer Cluff TREC #779402, Keller Williams Heritage. LERA MLS
 - $235,0003 bd2 ba1.5k sqft6715 Rosenthal Pass, San Antonio, TX 78252For SaleMLS ID #1965819, Samantha Brooks TREC #767043, Real Broker, LLC. LERA MLS
- $245,0004 bd2 ba1.7k sqft6627 Luckey Square, San Antonio, TX 78252For SaleMLS ID #1998637, Dayton Schrader TREC #312921, eXp Realty. LERA MLS
- $300,0005 bd3 ba2.5k sqft12306 mahoney, San Antonio, TX 78252For SaleMLS ID #1949769, Valeria Gutierrez TREC #735614, Levi Rodgers Real Estate Group. LERA MLS
- $224,9003 bd2 ba1.5k sqft12220 Stratsburg, San Antonio, TX 78252For SaleMLS ID #1998000, Kathleen Benavides TREC #811180, eXp Realty. LERA MLS
- $279,0004 bd3 ba2.1k sqft11346 CAMP CREEK TRL, San Antonio, TX 78245For SaleMLS ID #2002319, Davon Tanniehill TREC #749238, Veterans Alliance Realty. LERA MLS
- $269,0003 bd3 ba1.8k sqft12752 Cygnus, San Antonio, TX 78245For SaleMLS ID #1994788, Tammy Adams TREC #792431, Homestead & Ranch Real Estate. LERA MLS
- $255,0003 bd2 ba1.4k sqft5306 Indian Desert, San Antonio, TX 78242For SaleMLS ID #1951219, Erika Chapa TREC #593755, Keller Williams Heritage. LERA MLS
- $250,0003 bd3 ba2k sqft1015 TIGER PATH, San Antonio, TX 78251For SaleMLS ID #1999094, Ivan Terrazas TREC #530052, Keller Williams City-View. LERA MLS
- $230,0003 bd2 ba1.3k sqft3215 Pitluk Ave, San Antonio, TX 78211For SaleMLS ID #1999588, Mike Gutierrez TREC #733782, Our Texas Real Estate. LERA MLS
- $239,9993 bd2 ba1.4k sqft13807 Homestead, San Antonio, TX 78252For SaleMLS ID #1948931, Anthony Almaguer TREC #724294, Real Broker, LLC. LERA MLS
- $275,0003 bd3 ba2.1k sqft9714 Marbach Crest, San Antonio, TX 78245For SaleMLS ID #1956643, Shane Neal TREC #608871, eXp Realty. LERA MLS
- $245,0003 bd3 ba1.7k sqft11423 Slickrock Draw, San Antonio, TX 78245For SaleMLS ID #1952851, Katherine Garcia TREC #714381, Real Broker, LLC. LERA MLS
- $265,0003 bd3 ba2.4k sqft1514 Gentle Current, San Antonio, TX 78251For SaleMLS ID #1948582, Aaron Fernandez TREC #757928, Keller Williams Heritage. LERA MLS
- $270,0004 bd3 ba2.3k sqft9019 Halbert Falls, San Antonio, TX 78245For SaleMLS ID #1955220, Benjamin Godina TREC #583405, G Partners & Realty. LERA MLS
- $270,0003 bd3 ba2k sqft243 Hunters Brk, San Antonio, TX 78253For Sale By Owner
- $345,9005 bd3 ba2.5k sqft10512 Gala Blvd, San Antonio, TX 78252For SaleMLS ID #1995706, Maria Ferreira TREC #674152, eXp Realty. LERA MLS
