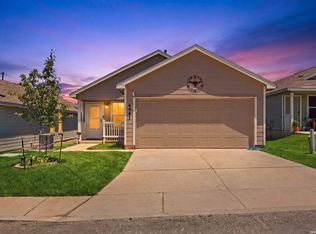
**INVESTORS ONLY** LONG TERM TENANT IN PLACE THROUGH 3/11/30** Excellent investment property with a strong rental history. Built in 2024, the home is ideally located less than six miles from Lackland AFB, Lackland Annex, and Wilford Hall, offering broad tenant appeal. Easy access to Loop 410 and I-35 provides convenient connectivity throughout the city. Currently professionally managed, providing a seamless transition for the next owner. Buyers have the option to continue with the existing property management company if desired. The seller will consider reasonable offers.
For sale
$207,000
6934 CELESTIAL CV, San Antonio, TX 78252
3beds
1,276sqft
:
Get pre-qualified$1,558/mo
Single Family Residence
Built in 2024
4,617 Square Feet Lot
$-- Zestimate®
$162/sqft
$42/mo HOA
What's special
- 51 days |
- 83 |
- 7 |
Zillow last checked:
Listing updated:
Listed by:
Amy White TREC #652108 (210) 240-3926,
Reliance Residential Realty -
Source: LERA MLS,MLS#: 1973724
Facts & features
Interior
Bedrooms & bathrooms
- Bedrooms: 3
- Bathrooms: 2
- Full bathrooms: 2
Primary bedroom
- Features: Walk-In Closet(s), Full Bath
- Area: 156
- Dimensions: 13 x 12
Bedroom 2
- Area: 100
- Dimensions: 10 x 10
Bedroom 3
- Area: 90
- Dimensions: 10 x 9
Primary bathroom
- Features: Tub/Shower Combo, Single Vanity
- Area: 45
- Dimensions: 5 x 9
Dining room
- Area: 117
- Dimensions: 13 x 9
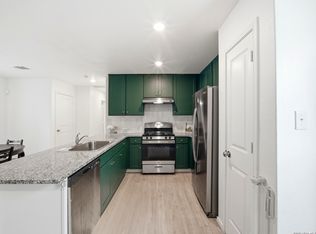
Kitchen
- Area: 130
- Dimensions: 13 x 10
Living room
- Area: 195
- Dimensions: 13 x 15
Heating
- Central, Electric
Cooling
- Central Air
Appliances
- Included: Microwave, Range, Disposal, Dishwasher, Plumbed For Ice Maker, Electric Water Heater
- Laundry: Laundry Room, Washer Hookup, Dryer Connection
Features
- One Living Area, Liv/Din Combo, Utility Room Inside, Open Floorplan, Master Downstairs, Ceiling Fan(s), Solid Counter Tops
- Flooring: Carpet, Vinyl
- Windows: Window Coverings
- Has basement: No
- Has fireplace: No
- Fireplace features: Not Applicable
Interior area
- Total interior livable area: 1,276 sqft
Property
Parking
- Total spaces: 2
- Parking features: Two Car Garage
- Garage spaces: 2
Features
- Levels: One
- Stories: 1
- Pool features: None, Community
- Fencing: Privacy
Lot
- Size: 4,617 Square Feet
- Features: Curbs, Sidewalks, Streetlights
Details
- Parcel number: 152480770180
Construction
Type & style
- Home type: SingleFamily
- Architectural style: Traditional
- Property subtype: Single Family Residence
Materials
- Fiber Cement
- Foundation: Slab
- Roof: Composition
Condition
- As-Is,Pre-Owned
- New construction: No
- Year built: 2024
Details
- Builder name: Lennar
Utilities & green energy
- Utilities for property: City Garbage service
Community & HOA
Community
- Features: Playground, Cluster Mail Box
- Security: Smoke Detector(s)
- Subdivision: Crescent Hills Sw
HOA
- Has HOA: Yes
- HOA fee: $125 quarterly
- HOA name: CRESCENT HILLS COMMUNITY ASSOCIATION
Location
- Region: San Antonio
Financial & listing details
- Price per square foot: $162/sqft
- Tax assessed value: $186,760
- Annual tax amount: $4,566
- Price range: $207K - $207K
- Date on market: 6/8/2026
- Cumulative days on market: 51 days
- Listing terms: Conventional,Cash
- Road surface type: Asphalt
Estimated market value
Not available
Estimated sales range
Not available
Not available
Price history
| Date | Event | Price |
|---|---|---|
| 6/8/2026 | Listed for sale | $207,000-4.6%$162/sqft |
Source:  LERA MLS #1973724 Report a problem LERA MLS #1973724 Report a problem | ||
| 2/25/2026 | Listing removed | $1,399$1/sqft |
Source: Zillow Rentals Report a problem | ||
| 2/9/2026 | Price change | $1,399-6.7%$1/sqft |
Source: Zillow Rentals Report a problem | ||
| 1/28/2026 | Price change | $1,499-6.3%$1/sqft |
Source: Zillow Rentals Report a problem | ||
| 1/7/2026 | Price change | $1,599-5.9%$1/sqft |
Source: Zillow Rentals Report a problem | ||
| 1/6/2026 | Listed for rent | $1,699$1/sqft |
Source: Zillow Rentals Report a problem | ||
| 5/28/2024 | Sold | -- |
Source: Agent Provided Report a problem | ||
| 4/6/2024 | Listed for sale | $216,999$170/sqft |
Source:  Lennar Homes Report a problem Lennar Homes Report a problem | ||
Public tax history
| Year | Property taxes | Tax assessment |
|---|---|---|
| 2025 | $4,566 +678.3% | $186,760 +678.2% |
| 2024 | $587 | $24,000 |
Find assessor info on the county website
Monthly payment
Est. payment
Payment breakdown
Explore the cost of this home by adjusting the details. Changes won't be saved.Climate risks
Neighborhood: People Active in Community Effort
Nearby schools
GreatSchools rating
- 4/10Medio Creek Elementary SchoolGrades: PK-5Distance: 0.5 mi
- 3/10Judith A Resnik MiddleGrades: 6-8Distance: 4.1 mi
- 3/10Southwest Legacy High SchoolGrades: 9-12Distance: 4.1 mi
Schools provided by the listing agent
- Elementary: Medio Creek
- Middle: Resnik
- High: Southwest
- District: Southwest I.S.D.
Source: LERA MLS. This data may not be complete. We recommend contacting the local school district to confirm school assignments for this home.
- $1,7003 bd2 ba1.2k sqft6935 Tides Trl, San Antonio, TX 78252For Rent

- $192,9003 bd2 ba1.4k sqft6939 Tides Trl, San Antonio, TX 78252Off Market
- $215,0004 bd2 ba1.6k sqft6931 Tides Trl, San Antonio, TX 78252Off Market
- $215,0004 bd2 ba1.6k sqft6943 Tides Trl, San Antonio, TX 78252Off Market

- $--4 bd2 ba1.6k sqft6926 Celestial Cv, San Antonio, TX 78252Sold
- $203,0004 bd2 ba1.6k sqft6950 Celestial Cv, San Antonio, TX 78252Off Market
- $221,5004 bd3 ba1.8k sqft7003 Tides Trl, San Antonio, TX 78252Off Market
- $215,2004 bd3 ba1.8k sqft6927 Tides Trl, San Antonio, TX 78252Off Market
A local agent can set up tours, give advice and negotiate with sellers.
Similar homes
- $215,0003 bd2 ba1.2k sqft7030 Tides, San Antonio, TX 78252For Sale

 MLS ID #2000901, Charles Gafford TREC #691603, Keller Williams City-View. LERA MLS
 - $229,9004 bd2 ba1.6k sqft6947 Celestial Cv, San Antonio, TX 78252For Sale
 MLS ID #1995375, Zachariah Castillo TREC #620516, Keller Williams City-View. LERA MLS
 - $235,0003 bd2 ba1.5k sqft6715 Rosenthal Pass, San Antonio, TX 78252For Sale
 MLS ID #1965819, Samantha Brooks TREC #767043, Real Broker, LLC. LERA MLS
 - $199,9003 bd2 ba1k sqft8027 Serro Medina, San Antonio, TX 78252For Sale
 MLS ID #1961293, Brittaney Collins TREC #801867, Real Broker, LLC. LERA MLS
 - $237,0003 bd2 ba1.3k sqft7310 BLAZAR WAY, San Antonio, TX 78252For SaleMLS ID #1995642, Eric Isarraraz TREC #617104, Vortex Realty. LERA MLS
- $224,9003 bd2 ba1.5k sqft12220 Stratsburg, San Antonio, TX 78252For SaleMLS ID #1998000, Kathleen Benavides TREC #811180, eXp Realty. LERA MLS
- $217,5003 bd2 ba1.2k sqft9015 LUNAR CV, San Antonio, TX 78252For SaleMLS ID #1996523, Genevieve Cavazos TREC #711602, 1st Choice West. LERA MLS
- $235,0003 bd3 ba1.5k sqft11267 MAGIC CYN, San Antonio, TX 78252For SaleMLS ID #1999502, Jacob Saldivar TREC #700739, Jake Anthony Realty, LLC. LERA MLS
- $210,0004 bd2 ba1.6k sqft3527 Rancho Grande, San Antonio, TX 78224For SaleMLS ID #1994248, Abigail Laurel TREC #848394, 1st Choice Realty Group. LERA MLS
- $225,0003 bd2 ba1.4k sqft7022 Serf Pl, San Antonio, TX 78252For SaleMLS ID #1881902, Dayton Schrader TREC #312921, eXp Realty. LERA MLS
- $229,0003 bd2 ba1.3k sqft6530 Baroque, San Antonio, TX 78252For SaleMLS ID #1950386, Nichole Eckmann TREC #636551, eXp Realty. LERA MLS
- $185,0003 bd1 ba1.2k sqft147 Kilkenney, San Antonio, TX 78227For SaleMLS ID #1966553, Shane Neal TREC #608871, eXp Realty. LERA MLS
- $230,0003 bd2 ba1.3k sqft3215 Pitluk Ave, San Antonio, TX 78211For SaleMLS ID #1999588, Mike Gutierrez TREC #733782, Stetsn Real Estate. LERA MLS
- $245,0004 bd2 ba1.7k sqft6627 Luckey Square, San Antonio, TX 78252For SaleMLS ID #1998637, Dayton Schrader TREC #312921, eXp Realty. LERA MLS
- $235,0003 bd2 ba1.2k sqft13927 Silos Meadows, San Antonio, TX 78252For SaleMLS ID #1962399, Ruth Horace TREC #499143, Keller Williams Legacy. LERA MLS
- $205,0003 bd2 ba1.1k sqft3235 MISSION RIV, San Antonio, TX 78245For SaleMLS ID #1972941, Carolina Tirado TREC #713579, Real Broker, LLC. LERA MLS
- $219,7003 bd3 ba1.7k sqft423 Jockey, San Antonio, TX 78227For SaleMLS ID #1933235, Melanie Heath TREC #597098, MCH Realty Group. LERA MLS
- $210,0003 bd2 ba1.2k sqft12035 Still Pass, San Antonio, TX 78221For SaleMLS ID #1999117, Adrianna Salgado TREC #787076, Real Broker, LLC. LERA MLS
- $200,0002 bd2 ba1.2k sqft2723 Crown Arbor Dr, San Antonio, TX 78251For SaleMLS ID #1999372, Bradley Graves TREC #554579, Coldwell Banker D'Ann Harper, REALTOR. LERA MLS
- $225,0003 bd2 ba1.5k sqft15022 SILVER TREE CV, Von Ormy, TX 78073For SaleMLS ID #1969912, Miranda Landin TREC #752840, Real Broker, LLC. LERA MLS
