Great 3-bedroom, 2.5 bath starter home. This one-story home has no carpet and features painted/stained concrete flooring throughout. The kitchen has been thoughtfully personalized with painted cabinetry, cabinet pulls and granite countertops. Outside, enjoy fresh sod and a well-maintained yard with a full irrigation system already in place. This home also comes with PAID OFF solar panels, giving buyers peace of mind with long-term energy savings and protection from rising electricity costs. Additional included features are the water softener, garage door opener, washer, dryer and refrigerator. Perfect as a starter home, this property is conveniently located next to the bus stop for the elementary, middle and high-school nearby. Situated toward the end of the community, it offers easy access in and out of the neighborhood, no front neighbors and added privacy with no back neighbors with beautiful greenbelt views behind the home. This home is ready for its next owner to make it their own!
For sale
Price cut: $5K (7/12)
$225,000
15022 SILVER TREE CV, Von Ormy, TX 78073
3beds
1,526sqft
:
Get pre-qualified$1,679/mo
Single Family Residence
Built in 2019
4,835 Square Feet Lot
$222,500 Zestimate®
$147/sqft
$30/mo HOA
What's special
Water softenerWell-maintained yardGranite countertopsPaid off solar panelsFresh sodOne-story homeFull irrigation system
- 64 days |
- 109 |
- 5 |
Zillow last checked:
Listing updated:
Listed by:
Miranda Landin TREC #752840 (210) 425-1923,
Real Broker, LLC
Source: LERA MLS,MLS#: 1969912
Facts & features
Interior
Bedrooms & bathrooms
- Bedrooms: 3
- Bathrooms: 2
- Full bathrooms: 2
Primary bedroom
- Area: 100
- Dimensions: 10 x 10
Bedroom 2
- Area: 100
- Dimensions: 10 x 10
Bedroom 3
- Area: 100
- Dimensions: 10 x 10
Primary bathroom
- Features: Tub/Shower Combo
- Area: 10
- Dimensions: 10 x 1
Kitchen
- Area: 100
- Dimensions: 10 x 10
Living room
- Area: 100
- Dimensions: 10 x 10
Heating
- Central, Electric
Cooling
- Central Air
Appliances
- Included: Washer, Dryer, Cooktop, Built-In Oven, Self Cleaning Oven, Microwave, Range, Refrigerator, Disposal, Dishwasher, Trash Compactor, Water Softener Owned
- Laundry: Washer Hookup, Dryer Connection
Features
- One Living Area, Master Downstairs, Ceiling Fan(s)
- Flooring: Concrete
- Windows: Window Coverings
- Has basement: No
- Has fireplace: No
- Fireplace features: Not Applicable
Interior area
- Total interior livable area: 1,526 sqft
Property
Parking
- Total spaces: 2
- Parking features: Two Car Garage, Garage Door Opener
- Garage spaces: 2
Features
- Levels: One
- Stories: 1
- Pool features: None
Lot
- Size: 4,835 Square Feet
Details
- Parcel number: 165930020050
Construction
Type & style
- Home type: SingleFamily
- Property subtype: Single Family Residence
Materials
- Brick, Siding
- Foundation: Slab
- Roof: Composition
Condition
- Pre-Owned
- New construction: No
- Year built: 2019
Details
- Builder name: LGI
Community & HOA
Community
- Features: Playground
- Subdivision: Preserve At Medina
HOA
- Has HOA: Yes
- HOA fee: $360 annually
- HOA name: PRESERVE AT MEDINA RIVER ASSOCIATION
Location
- Region: Von Ormy
Financial & listing details
- Price per square foot: $147/sqft
- Tax assessed value: $264,630
- Annual tax amount: $4,574
- Price range: $225K - $225K
- Date on market: 5/26/2026
- Cumulative days on market: 65 days
- Listing terms: Conventional,FHA,VA Loan,TX Vet,Cash,USDA Loan
Estimated market value
$222,500
$211,000 - $234,000
$1,702/mo
Price history
| Date | Event | Price |
|---|---|---|
| 7/12/2026 | Price change | $225,000-2.2%$147/sqft |
Source:  LERA MLS #1969912 Report a problem LERA MLS #1969912 Report a problem | ||
| 5/26/2026 | Listed for sale | $230,000$151/sqft |
Source: LERA MLS #1969912 Report a problem | ||
| 4/23/2019 | Sold | -- |
Source: LERA MLS #1373489 Report a problem | ||
Public tax history
| Year | Property taxes | Tax assessment |
|---|---|---|
| 2025 | $4,806 -28.5% | $264,630 +0.3% |
| 2024 | $6,722 -4.8% | $263,780 -4.7% |
| 2023 | $7,062 +4.1% | $276,850 +11.3% |
| 2022 | $6,782 +18.9% | $248,700 +18.8% |
| 2021 | $5,706 | $209,340 +4.4% |
| 2020 | $5,706 | $200,460 |
Find assessor info on the county website
Monthly payment
Est. payment
Payment breakdown
Explore the cost of this home by adjusting the details. Changes won't be saved.Climate risks
Neighborhood: 78073
Nearby schools
GreatSchools rating
- 4/10Spicewood Park Elementary SchoolGrades: PK-5Distance: 2.5 mi
- 3/10Judith A Resnik MiddleGrades: 6-8Distance: 1.5 mi
- 3/10Southwest Legacy High SchoolGrades: 9-12Distance: 1.5 mi
Schools provided by the listing agent
- Elementary: Spicewood Park
- Middle: Resnik
- High: Southwest
- District: Southwest I.S.D.
Source: LERA MLS. This data may not be complete. We recommend contacting the local school district to confirm school assignments for this home.
- $--4 bd2 ba1.7k sqft15018 Silvertree Cv, Von Ormy, TX 78073Sold
- $212,4003 bd2 ba1.2k sqft15102 Silvertree Cv, Von Ormy, TX 78073Off Market
- $254,2004 bd2 ba1.7k sqft15110 Silvertree Cv, Von Ormy, TX 78073Off Market
- $--3 bd2 ba1.2k sqft15010 Silvertree Cv, Von Ormy, TX 78073Sold
- $220,5003 bd2 ba1.3k sqft15114 Silvertree Cv, Von Ormy, TX 78073Off Market
- $227,0003 bd2 ba1.3k sqft15006 Silvertree Cv, Von Ormy, TX 78073Off Market
- $273,7004 bd2 ba1.7k sqft3703 Vesper Br, Von Ormy, TX 78073Off Market
- $239,8003 bd2 ba1.5k sqft15118 Silvertree Cv, Von Ormy, TX 78073Off Market
A local agent can set up tours, give advice and negotiate with sellers.
Similar homes
- $230,0003 bd2 ba1.3k sqft3215 Pitluk Ave, San Antonio, TX 78211For Sale
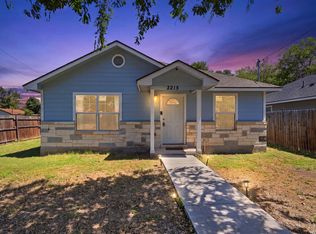
 MLS ID #1999588, Mike Gutierrez TREC #733782, Stetsn Real Estate. LERA MLS
 - $230,0003 bd2 ba1.5k sqft6907 Emerald Vly, San Antonio, TX 78242For Sale
 MLS ID #1998949, Maria Gonzalez TREC #801129, The Agency San Antonio. LERA MLS
 - $225,0004 bd3 ba2.1k sqft818 Three Wood Way, San Antonio, TX 78221For Sale
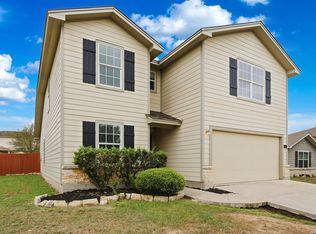 MLS ID #2001709, Alexander Mercado TREC #732527, 1st Choice Realty Group. LERA MLS
 - $225,0003 bd2 ba1.5k sqft6719 Luckey Tree, San Antonio, TX 78252For Sale
 MLS ID #2002489, Scott Malouff TREC #658231, Keller Williams Heritage. LERA MLS
 - $215,0003 bd2 ba1.5k sqft4219 THYME GDN, Von Ormy, TX 78073For SaleMLS ID #1961054, Andrew Vidal TREC #753885, Levi Rodgers Real Estate Group. LERA MLS
- $235,0003 bd2 ba1.5k sqft6715 Rosenthal Pass, San Antonio, TX 78252For SaleMLS ID #1965819, Samantha Brooks TREC #767043, Real Broker, LLC. LERA MLS
- $225,0003 bd2 ba1.3k sqft2302 Mission Glory, San Antonio, TX 78223For SaleMLS ID #1999122, Chazsity Favela TREC #696107, RE/MAX Corridor. LERA MLS
- $250,0003 bd3 ba1.8k sqft8822 Mesa Vista, San Antonio, TX 78224For SaleMLS ID #1962739, Marie Serrano TREC #552842, Vortex Realty. LERA MLS
- $268,0003 bd3 ba1.2k sqft15244 Sleepy River Way, Von Ormy, TX 78073For SaleMLS ID #1965230, Shane Neal TREC #608871, eXp Realty. LERA MLS
- $207,9993 bd2 ba1.4k sqft13450 Ashworth, San Antonio, TX 78221For SaleMLS ID #1948650, Brenda Escobedo TREC #670313, Orchard Brokerage. LERA MLS
- $--5 bd3 ba1.9k sqft7311 Aphelion Cv, San Antonio, TX 78252AuctionAuction.com 2
- $239,9003 bd2 ba1.4k sqft7422 Rigel Chase, San Antonio, TX 78252For SaleMLS ID #1996799, Ruben Cavazos TREC #594497, Cavazos Realty Group LLC. LERA MLS
- $240,0003 bd2 ba1.5k sqft7410 Baja Pt, San Antonio, TX 78242For SaleMLS ID #1946077, Richard Rodriguez TREC #700216, Real Broker, LLC. LERA MLS
- $215,0003 bd3 ba2k sqft7403 Canopus Bow, San Antonio, TX 78252For SaleMLS ID #1999029, Jennifer Cluff TREC #779402, Keller Williams Heritage. LERA MLS
- $224,9003 bd2 ba1.5k sqft12220 Stratsburg, San Antonio, TX 78252For SaleMLS ID #1998000, Kathleen Benavides TREC #811180, eXp Realty. LERA MLS
- $210,0004 bd3 ba2.2k sqft3126 Mission Bell, San Antonio, TX 78224For SaleMLS ID #1911158, Valerie Alexander TREC #481004, Alexander Realty. LERA MLS
- $225,0003 bd2 ba1.3k sqft4714 Pillay Way, San Antonio, TX 78223For SaleMLS ID #1953903, Joshua De Los Santos TREC #683706, Exquisite Properties, LLC. LERA MLS
- $234,9993 bd2 ba1.6k sqft4514 Stetson Run, San Antonio, TX 78223For SaleMLS ID #1960564, Kristofer Webb TREC #742664, Levi Rodgers Real Estate Group. LERA MLS
- $255,0003 bd3 ba1.7k sqft7310 Palomino Bay, San Antonio, TX 78252For SaleMLS ID #1990806, Ana Jaramillo TREC #739758, eXp Realty. LERA MLS
- $229,9004 bd2 ba1.6k sqft6947 Celestial Cv, San Antonio, TX 78252For SaleMLS ID #1995375, Zachariah Castillo TREC #620516, Keller Williams City-View. LERA MLS
