This two-story home presents a rare short sale opportunity priced below market value! Featuring 4 bedrooms and 2.5 bathrooms, this property is perfect for buyers looking to invest a little TLC and unlock its full potential. The layout offers plenty of space for comfortable living-ideal for entertaining guests, or enjoying weekend BBQs. The backyard is well-suited for kids, pets, and gatherings, making it a great space to personalize and enjoy. Located just 8 minutes from Texas A&M San Antonio, 14 minutes to Brooks City Base, and 14 minutes to the Toyota Plant, this home provides excellent accessibility to major employers, shopping, dining, and schools. With quick access to major roads, the convenience of the location can't be beat. If you're looking for a home to make your own or an investment opportunity, this property is priced to sell fast. Don't miss the chance to secure a below-market deal in a growing area!
For sale
$210,000
3126 Mission Bell, San Antonio, TX 78224
4beds
2,245sqft
:
Get pre-qualified$1,568/mo
Single Family Residence
Built in 2017
5,183 Square Feet Lot
$208,400 Zestimate®
$94/sqft
$29/mo HOA
What's special
Ideal for entertaining guests
- 304 days |
- 588 |
- 58 |
Zillow last checked:
Listing updated:
Listed by:
Valerie Alexander TREC #481004 (210) 325-2995,
Alexander Realty
Source: LERA MLS,MLS#: 1911158
Facts & features
Interior
Bedrooms & bathrooms
- Bedrooms: 4
- Bathrooms: 3
- Full bathrooms: 2
- 1/2 bathrooms: 1
Primary bedroom
- Features: Walk-In Closet(s), Full Bath
- Level: Upper
- Area: 208
- Dimensions: 13 x 16
Bedroom 2
- Area: 110
- Dimensions: 11 x 10
Bedroom 3
- Area: 180
- Dimensions: 15 x 12
Bedroom 4
- Area: 120
- Dimensions: 10 x 12
Primary bathroom
- Features: Tub/Shower Combo, Single Vanity
- Area: 45
- Dimensions: 9 x 5
Dining room
- Area: 156
- Dimensions: 13 x 12
Kitchen
- Area: 100
- Dimensions: 10 x 10
Living room
- Area: 240
- Dimensions: 15 x 16
Office
- Area: 168
- Dimensions: 14 x 12
Heating
- Central, Natural Gas
Cooling
- Central Air
Appliances
- Included: Range, Refrigerator
- Laundry: Washer Hookup, Dryer Connection
Features
- One Living Area, Liv/Din Combo, Eat-in Kitchen, Study/Library, Utility Room Inside, All Bedrooms Upstairs, Open Floorplan, Walk-In Closet(s), Ceiling Fan(s)
- Flooring: Carpet, Ceramic Tile
- Has basement: No
- Has fireplace: No
- Fireplace features: Not Applicable
Interior area
- Total interior livable area: 2,245 sqft
Property
Parking
- Total spaces: 2
- Parking features: Two Car Garage, Attached
- Attached garage spaces: 2
Features
- Levels: Two
- Stories: 2
- Pool features: None
Lot
- Size: 5,183 Square Feet
Details
- Parcel number: 145520130040
- Special conditions: Short Sale
Construction
Type & style
- Home type: SingleFamily
- Architectural style: Contemporary
- Property subtype: Single Family Residence
Materials
- Brick, 3 Sides Masonry
- Foundation: Slab
- Roof: Composition
Condition
- Pre-Owned
- New construction: No
- Year built: 2017
Details
- Builder name: KB Homes
Utilities & green energy
- Sewer: Sewer System
- Water: Water System
Community & HOA
Community
- Features: None
- Subdivision: Missiones
HOA
- Has HOA: Yes
- HOA fee: $350 annually
- HOA name: LOS MISSIONES HOA
Location
- Region: San Antonio
Financial & listing details
- Price per square foot: $94/sqft
- Tax assessed value: $285,510
- Annual tax amount: $7,274
- Price range: $210K - $210K
- Date on market: 9/28/2025
- Cumulative days on market: 123 days
- Listing terms: Conventional,FHA,VA Loan,TX Vet,Cash,Investors OK
Estimated market value
$208,400
$198,000 - $219,000
$2,094/mo
Price history
| Date | Event | Price |
|---|---|---|
| 4/10/2026 | Listed for sale | $210,000$94/sqft |
Source:  LERA MLS #1911158 Report a problem LERA MLS #1911158 Report a problem | ||
| 10/31/2025 | Pending sale | $210,000$94/sqft |
Source: LERA MLS #1911158 Report a problem | ||
| 10/8/2025 | Contingent | $210,000$94/sqft |
Source: LERA MLS #1911158 Report a problem | ||
| 9/28/2025 | Listed for sale | $210,000$94/sqft |
Source: LERA MLS #1911158 Report a problem | ||
Public tax history
| Year | Property taxes | Tax assessment |
|---|---|---|
| 2025 | $6,981 -4% | $285,510 -4% |
| 2024 | $7,273 -3.2% | $297,520 -3.1% |
| 2023 | $7,515 +1.2% | $307,100 +8.5% |
| 2022 | $7,424 +22.6% | $283,040 +18.5% |
| 2021 | $6,057 | $238,900 +8.1% |
| 2020 | $6,057 +0.7% | $220,960 +2% |
| 2019 | $6,014 | $216,610 +9.6% |
| 2018 | $6,014 +821.2% | $197,670 +713.5% |
| 2017 | $653 | $24,300 +173% |
| 2016 | -- | $8,900 -20.5% |
| 2015 | -- | $11,200 |
Find assessor info on the county website
Monthly payment
Est. payment
Payment breakdown
Explore the cost of this home by adjusting the details. Changes won't be saved.Climate risks
Neighborhood: South Southwest
Nearby schools
GreatSchools rating
- 4/10Spicewood Park Elementary SchoolGrades: PK-5Distance: 0.7 mi
- 3/10Judith A Resnik MiddleGrades: 6-8Distance: 2.4 mi
- 3/10Southwest Legacy High SchoolGrades: 9-12Distance: 2.4 mi
Schools provided by the listing agent
- Elementary: Bob Hope
- Middle: Resnik
- High: Legacy High School
- District: Southwest I.S.D.
Source: LERA MLS. This data may not be complete. We recommend contacting the local school district to confirm school assignments for this home.
- $271,7004 bd3 ba2.6k sqft3122 Mission Bell, San Antonio, TX 78224Off Market
- $274,5004 bd2 ba2.6k sqft3130 Mission Bell, San Antonio, TX 78224Off Market

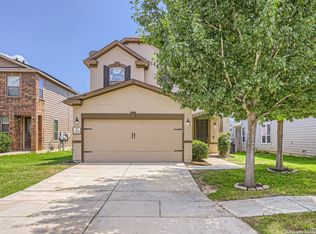
- $--3 bd3 ba1.7k sqft3118 Mission Bell, San Antonio, TX 78224Sold
- $238,1003 bd2 ba1.9k sqft3134 Mission Bell, San Antonio, TX 78224Off Market
- $214,4003 bd2 ba1.6k sqft3114 Mission Bell, San Antonio, TX 78224Off Market
- $--5 bd3 ba2.4k sqft3138 Mission Bell, San Antonio, TX 78224Sold
- $257,1003 bd2 ba2.2k sqft3127 Mission Bell, San Antonio, TX 78224Off Market
- $252,1004 bd3 ba2.2k sqft3110 Mission Bell, San Antonio, TX 78224Off Market
A local agent can set up tours, give advice and negotiate with sellers.
Similar homes
- $--5 bd3 ba1.9k sqft7311 Aphelion Cv, San Antonio, TX 78252Auction
 Auction.com 2
 - $215,0003 bd3 ba2k sqft7403 Canopus Bow, San Antonio, TX 78252For Sale

 MLS ID #1999029, Jennifer Cluff TREC #779402, Keller Williams Heritage. LERA MLS
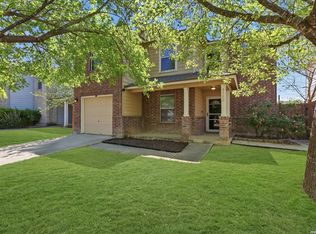
 - $214,9994 bd3 ba2k sqft8502 Adams Hill, San Antonio, TX 78227For Sale
 MLS ID #1953003, Blaine Piersol TREC #818107, Redbird Realty LLC. LERA MLS
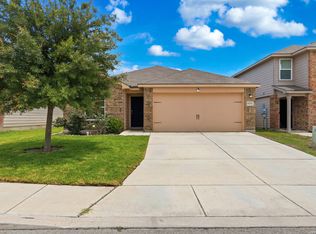
 - $225,0003 bd2 ba1.5k sqft15022 SILVER TREE CV, Von Ormy, TX 78073For Sale
 MLS ID #1969912, Miranda Landin TREC #752840, Real Broker, LLC. LERA MLS
 - $225,0003 bd3 ba2k sqft7139 GALAXY BRK, San Antonio, TX 78252For SaleMLS ID #1994055, Daniel Cline TREC #729312, Keller Williams Realty. LERA MLS
- $230,0004 bd2 ba1.6k sqft734 Mizuno Way, San Antonio, TX 78221For SaleMLS ID #1924477, Joel Martinez TREC #829598, Real Broker, LLC. LERA MLS
- $207,9993 bd2 ba1.4k sqft13450 Ashworth, San Antonio, TX 78221For SaleMLS ID #1948650, Brenda Escobedo TREC #670313, Orchard Brokerage. LERA MLS
- $225,0003 bd2 ba1.3k sqft2302 Mission Glory, San Antonio, TX 78223For SaleMLS ID #1999122, Chazsity Favela TREC #696107, RE/MAX Corridor. LERA MLS
- $179,0003 bd2 ba1.2k sqft831 Six Iron, San Antonio, TX 78221For SaleMLS ID #1995939, Victor Rodriguez TREC #679150, 3D Realty & Property Management. LERA MLS
- $215,0004 bd2 ba1.6k sqft3423 Foster Meadows, San Antonio, TX 78222For SaleMLS ID #1959855, Christopher Watters TREC #567369, Watters International Realty. LERA MLS
- $209,0003 bd2 ba1.5k sqft6110 Bear Meadow, San Antonio, TX 78222For SaleMLS ID #1991045, Courtenay Allison TREC #712851, Exquisite Properties, LLC. LERA MLS
- $200,0003 bd2 ba1.4k sqft5018 Green Post, San Antonio, TX 78223For SaleMLS ID #1941767, Carlos Mendoza TREC #632982, Real Broker, LLC. LERA MLS
- $219,0003 bd2 ba1.6k sqft3918 GOLIAD FRD, San Antonio, TX 78222For SaleMLS ID #1997309, Joshua Ledesma TREC #696154, BHHS Don Johnson Realtors - SA. LERA MLS
- $275,0004 bd3 ba2.4k sqft255 Hallie Cove, San Antonio, TX 78227For SaleMLS ID #1998846, Veronica De Leon TREC #818338, Exquisite Properties, LLC. LERA MLS
- $235,0003 bd2 ba1.5k sqft6715 Rosenthal Pass, San Antonio, TX 78252For SaleMLS ID #1965819, Samantha Brooks TREC #767043, Real Broker, LLC. LERA MLS
- $209,0003 bd2 ba1.2k sqft3914 Southern Sky, San Antonio, TX 78222For SaleMLS ID #1953127, Yasmina Slaughter TREC #699983, Option One Real Estate. LERA MLS
- $250,0003 bd3 ba2.4k sqft8422 BRAZOS PT, San Antonio, TX 78252For SaleMLS ID #1994087, Julio Elias TREC #702710, Keller Williams Heritage. LERA MLS
- $232,5003 bd3 ba1.9k sqft10202 Maple Ranch, San Antonio, TX 78245For SaleMLS ID #1998944, Rolando Lopez TREC #756793, 1st Choice Realty Group. LERA MLS
- $218,0003 bd2 ba1.5k sqft6643 Luckey Pine, San Antonio, TX 78252For SaleMLS ID #1997843, Shane Neal TREC #608871, eXp Realty. LERA MLS
- $224,9003 bd2 ba1.5k sqft12220 Stratsburg, San Antonio, TX 78252For SaleMLS ID #1998000, Kathleen Benavides TREC #811180, eXp Realty. LERA MLS
