Open house Sun. 7/12/26 @ 11am-1pm. Well-maintained 3-bedroom, 2-bath single-story home in the Mission Creek subdivision. This inviting home features an open-concept floor plan with abundant natural light, vinyl flooring throughout the main living areas, and a spacious primary suite with a walk-in closet and private bath. Situated on a corner lot with a nice sized backyard it's perfect for relaxing or entertaining. Conveniently located near Brooks City Base, Texas A&M University San Antonio, Mission Reach, Loop 410, I-37, and downtown San Antonio.
For sale
$225,000
2302 Mission Glory, San Antonio, TX 78223
3beds
1,345sqft
:
Get pre-qualified$1,648/mo
Single Family Residence
Built in 2006
5,140 Square Feet Lot
$220,000 Zestimate®
$167/sqft
$15/mo HOA
What's special
Open-concept floor planNice sized backyardAbundant natural lightInviting homeCorner lotWalk-in closetPrivate bath
- 33 days |
- 90 |
- 6 |
Zillow last checked:
Listing updated:
Listed by:
Chazsity Favela TREC #696107 (210) 589-6143,
RE/MAX Corridor
Source: LERA MLS,MLS#: 1999122
Facts & features
Interior
Bedrooms & bathrooms
- Bedrooms: 3
- Bathrooms: 2
- Full bathrooms: 2
Primary bedroom
- Features: Walk-In Closet(s), Ceiling Fan(s), Full Bath
- Area: 234
- Dimensions: 13 x 18
Bedroom 2
- Area: 121
- Dimensions: 11 x 11
Bedroom 3
- Area: 126
- Dimensions: 14 x 9
Primary bathroom
- Features: Tub/Shower Combo, Single Vanity
- Area: 55
- Dimensions: 11 x 5
Dining room
- Area: 144
- Dimensions: 16 x 9
Kitchen
- Area: 156
- Dimensions: 12 x 13
Living room
- Area: 176
- Dimensions: 11 x 16
Heating
- Central, Electric
Cooling
- Central Air
Appliances
- Included: Microwave, Range, Disposal, Dishwasher, Electric Water Heater
- Laundry: Washer Hookup, Dryer Connection
Features
- One Living Area, Liv/Din Combo, Secondary Bedroom Down, 1st Floor Lvl/No Steps, Open Floorplan, High Speed Internet, All Bedrooms Downstairs, Master Downstairs, Ceiling Fan(s)
- Flooring: Carpet, Vinyl
- Has basement: No
- Has fireplace: No
- Fireplace features: Not Applicable
Interior area
- Total interior livable area: 1,345 sqft
Property
Parking
- Total spaces: 1
- Parking features: One Car Garage, Attached, Utility Area in Garage
- Attached garage spaces: 1
Features
- Levels: One
- Stories: 1
- Pool features: None
Lot
- Size: 5,140 Square Feet
Details
- Parcel number: 109200120010
Construction
Type & style
- Home type: SingleFamily
- Architectural style: Traditional
- Property subtype: Single Family Residence
Materials
- Brick, Fiber Cement
- Foundation: Slab
- Roof: Composition
Condition
- Pre-Owned
- New construction: No
- Year built: 2006
Details
- Builder name: UNKN
Utilities & green energy
- Sewer: Sewer System
- Water: Water System
- Utilities for property: Cable Available
Community & HOA
Community
- Features: Playground
- Security: Carbon Monoxide Detector(s)
- Subdivision: Mission Creek
HOA
- Has HOA: Yes
- HOA fee: $175 annually
- HOA name: MISSION CREEK HOMEOWNERS ASSOCIATION
Location
- Region: San Antonio
Financial & listing details
- Price per square foot: $167/sqft
- Tax assessed value: $218,270
- Annual tax amount: $4,615
- Price range: $225K - $225K
- Date on market: 7/10/2026
- Cumulative days on market: 34 days
- Listing terms: Conventional,FHA,VA Loan,Cash,Investors OK
Estimated market value
$220,000
$209,000 - $231,000
$1,565/mo
Price history
| Date | Event | Price |
|---|---|---|
| 7/10/2026 | Listed for sale | $225,000+4.2%$167/sqft |
Source:  LERA MLS #1999122 Report a problem LERA MLS #1999122 Report a problem | ||
| 11/2/2022 | Sold | -- |
Source: LERA MLS #1640492 Report a problem | ||
| 10/2/2022 | Pending sale | $216,000$161/sqft |
Source:  RE/MAX International #1640492 Report a problem RE/MAX International #1640492 Report a problem | ||
| 10/2/2022 | Contingent | $216,000$161/sqft |
Source: LERA MLS #1640492 Report a problem | ||
| 9/25/2022 | Listed for sale | $216,000+32.5%$161/sqft |
Source: LERA MLS #1640492 Report a problem | ||
| 1/5/2021 | Sold | -- |
Source: Agent Provided Report a problem | ||
| 12/3/2020 | Pending sale | $163,000$121/sqft |
Source: RE/MAX Military City Report a problem | ||
| 11/19/2020 | Price change | $163,000-2.4%$121/sqft |
Source: RE/MAX Military City Report a problem | ||
| 11/5/2020 | Price change | $167,000-4%$124/sqft |
Source: RE/MAX Military City Report a problem | ||
| 10/27/2020 | Listed for sale | $173,900$129/sqft |
Source: RE/MAX Military City Report a problem | ||
| 10/19/2020 | Pending sale | $173,900$129/sqft |
Source: RE/MAX Military City Report a problem | ||
| 10/4/2020 | Listed for sale | $173,900$129/sqft |
Source: RE/MAX Military City Report a problem | ||
| 9/18/2020 | Sold | -- |
Source: Agent Provided Report a problem | ||
Public tax history
| Year | Property taxes | Tax assessment |
|---|---|---|
| 2025 | $3,154 -14.5% | $218,270 -1.5% |
| 2024 | $3,690 +8% | $221,620 +9.1% |
| 2023 | $3,416 -33.1% | $203,120 +7.8% |
| 2022 | $5,108 +23.8% | $188,500 +24.9% |
| 2021 | $4,125 | $150,900 +2.6% |
| 2020 | $4,125 +3.6% | $147,020 +4.7% |
| 2019 | $3,981 | $140,450 +10.5% |
| 2018 | $3,981 +17.3% | $127,060 +6.3% |
| 2017 | $3,393 +1.9% | $119,570 +1.3% |
| 2016 | $3,331 +39% | $118,010 +28.8% |
| 2015 | $2,396 | $91,620 +3.5% |
| 2014 | $2,396 | $88,560 +0.5% |
| 2013 | -- | $88,090 |
| 2012 | -- | $88,090 -12.8% |
| 2011 | -- | $100,980 +8% |
| 2010 | -- | $93,480 +1% |
| 2009 | -- | $92,560 -5.5% |
| 2008 | -- | $97,940 |
| 2007 | -- | $97,940 |
Find assessor info on the county website
Monthly payment
Est. payment
Payment breakdown
Explore the cost of this home by adjusting the details. Changes won't be saved.Climate risks
Neighborhood: 78223
Nearby schools
GreatSchools rating
- 6/10Mission AcademyGrades: PK-8Distance: 0.2 mi
- 2/10Highlands High SchoolGrades: 9-12Distance: 4 mi
Schools provided by the listing agent
- Elementary: Mission Academy
- Middle: Mission Academy
- High: Highlands
- District: San Antonio I.S.D.
Source: LERA MLS. This data may not be complete. We recommend contacting the local school district to confirm school assignments for this home.
- $--4 bd3 ba2.2k sqft2306 Mission Glory, San Antonio, TX 78223Sold
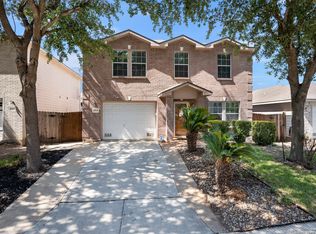
- $214,9003 bd3 ba2.1k sqft2310 Mission Glory, San Antonio, TX 78223Off Market
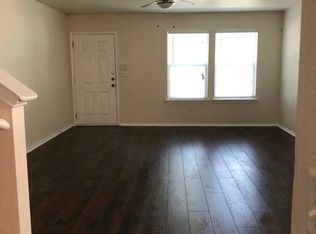
- $236,6004 bd2 ba2.1k sqft2218 Mission Glory, San Antonio, TX 78223Off Market
- $197,8003 bd2 ba1.3k sqft2306 Mission Ct, San Antonio, TX 78223Off Market
- $218,4004 bd2 ba1.9k sqft2302 Mission Ct, San Antonio, TX 78223Off Market
- $207,6003 bd2 ba1.2k sqft2314 Mission Glory, San Antonio, TX 78223Off Market
- $197,0003 bd3 ba1.6k sqft2214 Mission Glory, San Antonio, TX 78223Off Market
- $201,1003 bd3 ba1.6k sqft2303 Mission Glory, San Antonio, TX 78223Off Market
A local agent can set up tours, give advice and negotiate with sellers.
Similar homes
- $189,9003 bd2 ba1.3k sqft8806 Mission Top, San Antonio, TX 78223For Sale

 MLS ID #1993648, Brenda Davila TREC #490002, Realty Concierges. LERA MLS
 - $225,0003 bd2 ba1.3k sqft4714 Pillay Way, San Antonio, TX 78223For Sale
 MLS ID #1953903, Joshua De Los Santos TREC #683706, Exquisite Properties, LLC. LERA MLS
 - $235,0003 bd2 ba1.3k sqft4118 Southton Tarn, San Antonio, TX 78223For Sale
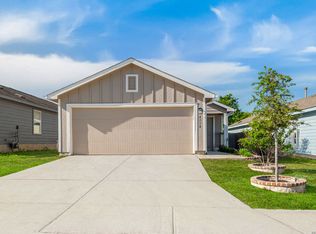 MLS ID #1951360, Leslie Kiper TREC #776893, John Chunn Realty, LLC. LERA MLS
 - $205,0003 bd2 ba1.2k sqft12035 Still Pass, San Antonio, TX 78221For Sale
 MLS ID #1999117, Adrianna Salgado TREC #787076, Real Broker, LLC. LERA MLS
 - $210,0003 bd2 ba1.4k sqft11931 Catbird, San Antonio, TX 78221For SaleMLS ID #2004555, Kimberly Hernandez TREC #828415, 1st Choice Realty Group. LERA MLS
- $230,0004 bd2 ba1.6k sqft734 Mizuno Way, San Antonio, TX 78221For SaleMLS ID #1924477, Joel Martinez TREC #829598, Real Broker, LLC. LERA MLS
- $207,9993 bd2 ba1.4k sqft13450 Ashworth, San Antonio, TX 78221For SaleMLS ID #1948650, Brenda Escobedo TREC #670313, Orchard Brokerage. LERA MLS
- $195,0003 bd2 ba1.2k sqft12923 LINKS BCH, San Antonio, TX 78221For SaleMLS ID #1973225, Tiffany Forehand TREC #702595, Option One Real Estate. LERA MLS
- $230,0003 bd2 ba1.3k sqft3215 Pitluk Ave, San Antonio, TX 78211For SaleMLS ID #1999588, Mike Gutierrez TREC #733782, Stetsn Real Estate. LERA MLS
- $235,0004 bd2 ba1.6k sqft4542 Martin Way, San Antonio, TX 78222For SaleMLS ID #1996464, Christopher Horton TREC #787037, Bruce WayneH Real Estate LLC. LERA MLS
- $245,0003 bd2 ba1.8k sqft1334 SUNBEND FLS, San Antonio, TX 78224For SaleMLS ID #1997509, Jeremiah Newman TREC #492321, Brown Realty. LERA MLS
- $205,0003 bd2 ba1.2k sqft151 PIMA ST, San Antonio, TX 78211For SaleMLS ID #1997649, Francisco Sanchez TREC #810443, The Hesles Agency. LERA MLS
- $235,0003 bd3 ba1.6k sqft7234 Raintree, San Antonio, TX 78233For SaleMLS ID #2007701, Rita Vera TREC #678980, Central Metro Realty. LERA MLS
- $209,0003 bd2 ba1.5k sqft6110 Bear Meadow, San Antonio, TX 78222For SaleMLS ID #1991045, Courtenay Allison TREC #712851, Exquisite Properties, LLC. LERA MLS
- $179,0003 bd2 ba1.2k sqft831 Six Iron, San Antonio, TX 78221For SaleMLS ID #1995939, Victor Rodriguez TREC #679150, 3D Realty & Property Management. LERA MLS
- $215,0004 bd2 ba1.6k sqft3423 Foster Meadows, San Antonio, TX 78222For SaleMLS ID #1959855, Christopher Watters TREC #567369, Watters International Realty. LERA MLS
- $209,0003 bd2 ba1.2k sqft3914 Southern Sky, San Antonio, TX 78222For SaleMLS ID #1953127, Yasmina Slaughter TREC #699983, Option One Real Estate. LERA MLS
- $230,0003 bd2 ba1.4k sqft371 Ash Village Dr, San Antonio, TX 78245For Sale By Owner
- $244,9904 bd2 ba1.6k sqft583 Lew Pass, San Antonio, TX 78221For SaleMLS ID #1970672, Dayton Schrader TREC #312921, eXp Realty. LERA MLS
- $225,0003 bd2 ba1k sqft4726 Crested Grv, San Antonio, TX 78217For SaleMLS ID #2004823, Tyler Moore TREC #706682, eXp Realty. LERA MLS
