Beautifully maintained singlestory home offering 3 bedrooms plus a dedicated office/study that can function as a fourth bedroom. No carpet throughout the home for easy cleaning and low maintenance living. Enjoy two spacious living areas, including one that opens to the kitchen and eating area. The dining/living combo features a charming artificial fireplace for cozy evenings. The kitchen provides abundant counter space, numerous cabinets, and room for additional seating. Backyard has a very scenic greenbelt for those relaxing afternoons. A sliding glass door leads to a 15' x 14' concrete patio, perfect for indoor/outdoor gatherings. A doggie door adds convenience for pet owners. This master planned Del Lago Vista community is a very quiet and walkable neighborhood. Major updates completed: Roof (2021), Flooring (2023), Water Heater (2024), A/C System (2024), Interior & Exterior Paint (2024), Garage Door Opener (2024). Home includes a video monitoring system for added peace of mind. Quick and easy access to IH-35, Southside Shopping Mall, Palo Alto College, and Texas A & M San Antonio campus. With all the big improvements already done, this home is truly move in ready. Schedule your showing today
For sale
$245,000
1334 SUNBEND FLS, San Antonio, TX 78224
3beds
1,885sqft
:
Get pre-qualified$1,820/mo
Single Family Residence
Built in 2004
6,011 Square Feet Lot
$239,400 Zestimate®
$130/sqft
$25/mo HOA
What's special
- 21 days |
- 199 |
- 12 |
Likely to sell faster than
Zillow last checked:
Listing updated:
Listed by:
Jeremiah Newman TREC #492321 (210) 789-4216,
Brown Realty
Source: LERA MLS,MLS#: 1997509
Facts & features
Interior
Bedrooms & bathrooms
- Bedrooms: 3
- Bathrooms: 2
- Full bathrooms: 2
Primary bedroom
- Features: Walk-In Closet(s), Full Bath
- Area: 224
- Dimensions: 16 x 14
Bedroom 2
- Area: 100
- Dimensions: 10 x 10
Bedroom 3
- Area: 90
- Dimensions: 10 x 9
Primary bathroom
- Features: Tub/Shower Combo, Single Vanity
- Area: 81
- Dimensions: 9 x 9
Dining room
- Area: 240
- Dimensions: 20 x 12
Family room
- Area: 280
- Dimensions: 20 x 14
Kitchen
- Area: 220
- Dimensions: 20 x 11
Living room
- Area: 352
- Dimensions: 22 x 16
Office
- Area: 120
- Dimensions: 12 x 10
Heating
- Central, Electric
Cooling
- Central Air
Appliances
- Included: Range, Gas Cooktop, Refrigerator, Disposal, Dishwasher, Plumbed For Ice Maker, Gas Water Heater
- Laundry: Main Level, Washer Hookup, Dryer Connection
Features
- Two Living Area, Liv/Din Combo, Eat-in Kitchen, Two Eating Areas, Study/Library, Utility Room Inside, 1st Floor Lvl/No Steps, Open Floorplan, High Speed Internet, All Bedrooms Downstairs, Telephone, Walk-In Closet(s), Master Downstairs
- Flooring: Laminate
- Windows: Window Coverings
- Has basement: No
- Attic: Partially Floored,Storage Only
- Has fireplace: No
- Fireplace features: Not Applicable
Interior area
- Total interior livable area: 1,885 sqft
Video & virtual tour
Property
Parking
- Total spaces: 2
- Parking features: Two Car Garage, Attached, Garage Door Opener
- Attached garage spaces: 2
Accessibility
- Accessibility features: No Carpet, No Steps Down, No Stairs, First Floor Bath, Full Bath/Bed on 1st Flr, First Floor Bedroom
Features
- Levels: One
- Stories: 1
- Patio & porch: Patio
- Pool features: None
- Fencing: Privacy
Lot
- Size: 6,011 Square Feet
- Features: Curbs, Streetlights, Fire Hydrant w/in 500'
- Residential vegetation: Mature Trees
Details
- Parcel number: 141960140340
Construction
Type & style
- Home type: SingleFamily
- Architectural style: Traditional
- Property subtype: Single Family Residence
Materials
- Siding, Fiber Cement
- Foundation: Slab
- Roof: Heavy Composition
Condition
- Pre-Owned
- New construction: No
- Year built: 2004
Details
- Builder name: KB Homes
Utilities & green energy
- Electric: CPS
- Gas: CPS
- Sewer: SAWS, Sewer System
- Water: SAWS, Water System
- Utilities for property: City Garbage service
Community & HOA
Community
- Features: Playground
- Security: Smoke Detector(s), Security System Owned
- Subdivision: Lago Vista
HOA
- Has HOA: Yes
- HOA fee: $300 annually
- HOA name: LAGO VISTA
Location
- Region: San Antonio
Financial & listing details
- Price per square foot: $130/sqft
- Tax assessed value: $232,380
- Annual tax amount: $5,765
- Price range: $245K - $245K
- Date on market: 7/3/2026
- Cumulative days on market: 196 days
- Listing terms: Conventional,FHA,VA Loan,Cash
- Road surface type: Paved
Estimated market value
$239,400
$227,000 - $251,000
$1,715/mo
Price history
| Date | Event | Price |
|---|---|---|
| 7/3/2026 | Listed for sale | $245,000-1.6%$130/sqft |
Source:  LERA MLS #1997509 Report a problem LERA MLS #1997509 Report a problem | ||
| 7/1/2026 | Listing removed | $249,000$132/sqft |
Source: LERA MLS #1932567 Report a problem | ||
| 1/9/2026 | Listed for sale | $249,000$132/sqft |
Source: LERA MLS #1932567 Report a problem | ||
Public tax history
| Year | Property taxes | Tax assessment |
|---|---|---|
| 2025 | $1,621 -23.9% | $232,380 -0.9% |
| 2024 | $2,130 -1.5% | $234,570 +3.6% |
| 2023 | $2,163 -35.4% | $226,331 +10% |
| 2022 | $3,346 | $205,755 +10% |
| 2021 | -- | $187,050 +6.9% |
| 2020 | -- | $174,944 +10% |
| 2019 | $3,987 | $159,040 +4% |
| 2018 | $3,987 +7.5% | $152,930 +3.5% |
| 2017 | $3,710 +4.1% | $147,790 +3.9% |
| 2016 | $3,564 +17.1% | $142,252 +10% |
| 2015 | $3,042 | $129,320 +10% |
| 2014 | $3,042 | $117,564 +10% |
| 2013 | -- | $106,876 +10% |
| 2012 | -- | $97,160 -0.3% |
| 2011 | -- | $97,420 -1.1% |
| 2010 | -- | $98,470 +4.7% |
| 2009 | -- | $94,060 -6.2% |
| 2008 | -- | $100,250 -7.4% |
| 2007 | -- | $108,280 +13.3% |
| 2006 | -- | $95,600 +3.9% |
| 2005 | -- | $92,010 |
Find assessor info on the county website
Monthly payment
Est. payment
Payment breakdown
Explore the cost of this home by adjusting the details. Changes won't be saved.Climate risks
Neighborhood: Owners Association of Lago Vista-South Southwest
Nearby schools
GreatSchools rating
- 5/10Roy Benavidez Elementary SchoolGrades: PK-5Distance: 0.5 mi
- 3/10Robert C Zamora Middle SchoolGrades: 6-8Distance: 0.4 mi
- 3/10South San Antonio High SchoolGrades: 9-12Distance: 0.9 mi
Schools provided by the listing agent
- Elementary: Hutchins
- Middle: Zamora
- High: South San Antonio
- District: South San Antonio.
Source: LERA MLS. This data may not be complete. We recommend contacting the local school district to confirm school assignments for this home.
- $257,7703 bd2 ba2.4k sqft1330 Sunbend Fls, San Antonio, TX 78224Off Market
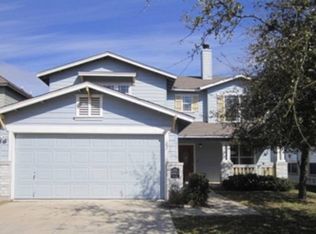
- $218,6003 bd2 ba1.8k sqft1338 Sunbend Fls, San Antonio, TX 78224Off Market
- $233,8003 bd2 ba2.4k sqft1342 Sunbend Fls, San Antonio, TX 78224Off Market
- $235,5003 bd2 ba2.4k sqft1326 Sunbend Fls, San Antonio, TX 78224Off Market
- $232,2003 bd2 ba2.4k sqft1402 Sunbend Fls, San Antonio, TX 78224Off Market
- $224,1004 bd2 ba1.8k sqft1322 Sunbend Fls, San Antonio, TX 78224Off Market
- $200,3003 bd2 ba1.8k sqft1331 Sunbend Fls, San Antonio, TX 78224Off Market
- $230,7003 bd2 ba2.4k sqft1335 Sunbend Fls, San Antonio, TX 78224Off Market
A local agent can set up tours, give advice and negotiate with sellers.
Similar homes
- $249,9904 bd3 ba2k sqft8902 Sungate Bay, San Antonio, TX 78224For Sale
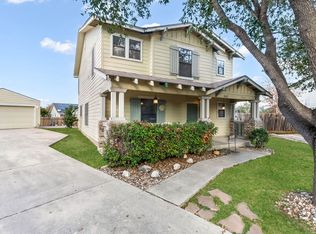
 MLS ID #1930066, Mariela Luna TREC #734973, LM Real Estate. LERA MLS
 - $239,0004 bd3 ba2.2k sqft4411 WRANGLER RUN, San Antonio, TX 78223For Sale
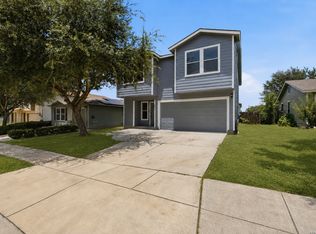 MLS ID #2002081, Ramon Renteria TREC #587836, eXp Realty. LERA MLS
 - $244,3333 bd3 ba2.1k sqft7407 GAMBLE OAK DR, San Antonio, TX 78223For Sale
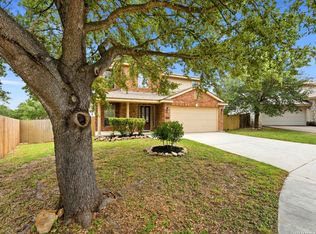 MLS ID #1994366, Denise Saucedo TREC #685692, JPAR San Antonio. LERA MLS
 - $245,0004 bd3 ba2.3k sqft8915 Mission Meadow, San Antonio, TX 78223For Sale
 MLS ID #1970426, Leeroy Ramirez TREC #796782, TRU Real Estate Group. LERA MLS
 - $225,0003 bd2 ba1.3k sqft2302 Mission Glory, San Antonio, TX 78223For SaleMLS ID #1999122, Chazsity Favela TREC #696107, RE/MAX Corridor. LERA MLS
- $263,0003 bd3 ba2.2k sqft8034 Shumard Oak, San Antonio, TX 78223For SaleMLS ID #1993277, Guadalupe Herrera TREC #650950, 1st Choice Realty Group. LERA MLS
- $275,0004 bd3 ba2.4k sqft255 Hallie Cove, San Antonio, TX 78227For SaleMLS ID #1998846, Veronica De Leon TREC #818338, Exquisite Properties, LLC. LERA MLS
- $220,0003 bd2 ba1.4k sqft3538 BOOKER TRL, San Antonio, TX 78223For SaleMLS ID #1972702, Jeffrey Robillard TREC #687855, Newfound Real Estate. LERA MLS
- $245,0004 bd2 ba1.7k sqft6627 Luckey Square, San Antonio, TX 78252For SaleMLS ID #1998637, Dayton Schrader TREC #312921, eXp Realty. LERA MLS
- $--3 bd3 ba1.8k sqft3614 Holstein Cv, San Antonio, TX 78245AuctionAuction.com 2
- $232,5003 bd3 ba1.9k sqft10202 Maple Ranch, San Antonio, TX 78245For SaleMLS ID #1998944, Rolando Lopez TREC #756793, 1st Choice Realty Group. LERA MLS
- $250,0003 bd2 ba1.5k sqft9550 Bare Back Trail, San Antonio, TX 78250For SaleMLS ID #1995367, Dylan Thomas TREC #701275, Davidson Properties, Inc.. LERA MLS
- $215,0003 bd3 ba1.3k sqft430 BRIDLE RDG, San Antonio, TX 78227For SaleMLS ID #1963881, Catherine Ilongo TREC #505579, RE/MAX North-San Antonio. LERA MLS
- $215,0003 bd2 ba1.5k sqft4447 Wrangler Run, San Antonio, TX 78223For SaleMLS ID #1968616, Selene Talamantes TREC #797990, LPT Realty, LLC. LERA MLS
- $265,0004 bd3 ba1.8k sqft423 CATTLE RANCH DR, San Antonio, TX 78245For SaleMLS ID #1996507, Daniel Garcia TREC #554345, RE/MAX Associates. LERA MLS
- $270,0004 bd3 ba2.1k sqft11311 Bronze Sand, San Antonio, TX 78253For SaleMLS ID #1999516, Bea Flores TREC #586655, Sovereign Real Estate Group. LERA MLS
- $225,0003 bd2 ba1.5k sqft531 Sanderling, San Antonio, TX 78245For SaleMLS ID #1994532, Michelle Campbell TREC #559224, Keller Williams City-View. LERA MLS
- $260,0003 bd2 ba1.6k sqft10723 Pony Mesa, San Antonio, TX 78254For SaleMLS ID #1995294, Kellie Daniels TREC #505116, Coldwell Banker D'Ann Harper, REALTOR. LERA MLS
- $225,0003 bd2 ba1.5k sqft10951 Rustic Spoke, San Antonio, TX 78245For SaleMLS ID #1995261, Keith Rice TREC #787236, Compass RE Texas, LLC.. LERA MLS
- $245,0004 bd2 ba2.2k sqft6903 Pecan Fall, Converse, TX 78109For SaleMLS ID #1969085, Robert Saenz TREC #553208, Xsellence Realty. LERA MLS
