BUY THE SPACE. CREATE THE STYLE. If you're looking for a home with room to make it your own without paying a premium for someone else's renovations, this Monte Viejo opportunity deserves a look. Situated on a cul-de-sac lot, this spacious two-story home offers approximately 2,128 sq. ft. with an open living and dining area, separate breakfast nook, large walk-in pantry, and an oversized upstairs loft that can become a second living room, game room, office, workout space, or whatever fits your lifestyle. The generous primary suite includes a large walk-in closet, while Bedrooms 2 and 3 are conveniently located near the secondary full bath. The home is priced with its current condition and needed cosmetic updates in mind, allowing the next owner to choose their own finishes and create something truly personal. Enjoy convenient access to Brooks City Base, Fort Sam Houston/BAMC, area shopping, dining, parks, and trails. Come by to see the space, imagine the possibilities, and make it yours.
For sale
$244,333
7407 GAMBLE OAK DR, San Antonio, TX 78223
3beds
2,128sqft
Single Family Residence
Built in 2005
6,673 Square Feet Lot
$-- Zestimate®
$115/sqft
$24/mo HOA
What's special
Large walk-in closetCul-de-sac lotOversized upstairs loftGenerous primary suiteLarge walk-in pantrySeparate breakfast nook
- 69 days
- 234
- 24
Zillow last checked:
Listing updated:
Listed by:
Denise Saucedo TREC #685692 (210) 951-8284,
JPAR San Antonio
Source: LERA MLS,MLS#: 1994366
Facts & features
Interior
Bedrooms & bathrooms
- Bedrooms: 3
- Bathrooms: 3
- Full bathrooms: 2
- 1/2 bathrooms: 1
Primary bedroom
- Features: Walk-In Closet(s), Ceiling Fan(s), Full Bath
- Level: Upper
- Area: 224
- Dimensions: 14 x 16
Bedroom 2
- Area: 154
- Dimensions: 11 x 14
Bedroom 3
- Area: 132
- Dimensions: 12 x 11
Primary bathroom
- Features: Tub/Shower Separate, Single Vanity, Soaking Tub
- Area: 99
- Dimensions: 11 x 9
Dining room
- Area: 90
- Dimensions: 10 x 9
Kitchen
- Area: 156
- Dimensions: 12 x 13
Living room
- Area: 255
- Dimensions: 17 x 15
Heating
- Central, Electric
Cooling
- Central Air
Appliances
- Included: Microwave, Range, Disposal, Dishwasher, Plumbed For Ice Maker, Vented Exhaust Fan, Electric Water Heater
- Laundry: Main Level, Lower Level, Laundry Room, Washer Hookup, Dryer Connection
Features
- Two Living Area, Liv/Din Combo, Separate Dining Room, Eat-in Kitchen, Two Eating Areas, Breakfast Bar, Pantry, Study/Library, Game Room, Media Room, Loft, Utility Room Inside, All Bedrooms Upstairs, 1st Floor Lvl/No Steps, Open Floorplan, High Speed Internet, Walk-In Closet(s), Ceiling Fan(s)
- Flooring: Carpet, Vinyl, Laminate
- Has basement: No
- Has fireplace: No
- Fireplace features: Not Applicable
Interior area
- Total interior livable area: 2,128 sqft
Video & virtual tour
Property
Parking
- Total spaces: 2
- Parking features: Two Car Garage, Attached, Garage Door Opener
- Attached garage spaces: 2
Features
- Levels: Two
- Stories: 2
- Patio & porch: Covered
- Exterior features: Rain Gutters, Other
- Pool features: None
- Fencing: Privacy
Lot
- Size: 6,673 Square Feet
- Features: Cul-De-Sac, Level, Curbs, Street Gutters, Sidewalks, Streetlights, Fire Hydrant w/in 500'
- Residential vegetation: Mature Trees
Details
- Parcel number: 108790460210
Construction
Type & style
- Home type: SingleFamily
- Architectural style: Ranch
- Property subtype: Single Family Residence
Materials
- Brick, Siding
- Foundation: Slab
- Roof: Composition
Condition
- As-Is,Pre-Owned
- New construction: No
- Year built: 2005
Details
- Builder name: DR Horton
Utilities & green energy
- Electric: CPS
- Gas: SAWS
- Sewer: SAWS, Sewer System
- Water: SAWS, Water System
- Utilities for property: Cable Available, City Garbage service
Community & HOA
Community
- Features: Clubhouse, Playground, Jogging Trails, Bike Trails, BBQ/Grill, Basketball Court, Other, Cluster Mail Box, School Bus
- Security: Smoke Detector(s)
- Subdivision: Monte Viejo
HOA
- Has HOA: Yes
- HOA fee: $71 quarterly
- HOA name: WOODRIDGE AT MONTE VIEJO
Location
- Region: San Antonio
Financial & listing details
- Price per square foot: $115/sqft
- Tax assessed value: $274,690
- Annual tax amount: $5,536
- Price range: $244.3K - $244.3K
- Date on market: 6/23/2026
- Cumulative days on market: 70 days
- Listing terms: Conventional,FHA,VA Loan,Cash,Investors OK
- Road surface type: Paved, Asphalt
Estimated market value
Not available
Estimated sales range
Not available
Not available
Price history
| Date | Event | Price |
|---|---|---|
| 6/23/2026 | Listed for sale | $244,333+23.7%$115/sqft |
Source:  LERA MLS #1994366 Report a problem LERA MLS #1994366 Report a problem | ||
| 5/19/2020 | Sold | -- |
Source: eXp Realty #20596364 Report a problem | ||
| 5/5/2020 | Pending sale | $197,500$93/sqft |
Source: eXp Realty LLC #1436889 Report a problem | ||
| 2/2/2020 | Listed for sale | $197,500$93/sqft |
Source: eXp Realty, LLC #1436889 Report a problem | ||
Public tax history
| Year | Property taxes | Tax assessment |
|---|---|---|
| 2025 | $6,090 -0.3% | $274,690 -2.5% |
| 2024 | $6,110 +0.2% | $281,860 +0.3% |
| 2023 | $6,100 -2.5% | $281,070 +5.9% |
| 2022 | $6,253 +28.5% | $265,420 +23.9% |
| 2021 | $4,865 | $214,250 +7.7% |
| 2020 | $4,865 +1.9% | $198,960 +4.7% |
| 2019 | $4,775 | $189,970 +6.7% |
| 2018 | $4,775 +5% | $178,000 +3.3% |
| 2017 | $4,547 +6.7% | $172,240 +4.9% |
| 2016 | $4,262 +7.3% | $164,230 +3.7% |
| 2015 | $3,971 | $158,360 +3.6% |
| 2014 | $3,971 | $152,840 +18.5% |
| 2013 | -- | $129,030 -0.8% |
| 2012 | -- | $130,080 +0.3% |
| 2011 | -- | $129,700 -1.7% |
| 2010 | -- | $131,990 -0.8% |
| 2009 | -- | $133,050 -13.8% |
| 2008 | -- | $154,430 +1% |
| 2007 | -- | $152,870 +27.1% |
| 2006 | -- | $120,290 |
Find assessor info on the county website
Monthly payment
Est. payment
Payment breakdown
Explore the cost of this home by adjusting the details. Changes won't be saved.Climate risks
Neighborhood: Woodbridge at Monte Viejo
Nearby schools
Schools provided by the listing agent
- Elementary: Highland Forest
- Middle: Legacy
- High: East Central
- District: East Central I.S.D
Source: LERA MLS. This data may not be complete. We recommend contacting the local school district to confirm school assignments for this home.
- $188,8003 bd2 ba1.3k sqft7411 Gambel Oak Dr, San Antonio, TX 78223Off Market
- $264,4004 bd4 ba2.5k sqft7403 Gambel Oak Dr, San Antonio, TX 78223Off Market

- $191,4003 bd2 ba1.3k sqft4023 Blue Oak Pass, San Antonio, TX 78223Off Market
- $259,2004 bd4 ba2.5k sqft4019 Blue Oak Pass, San Antonio, TX 78223Off Market
Similar homes
- $244,9004 bd3 ba1.8k sqft8215 Bending Willow, San Antonio, TX 78223For Sale
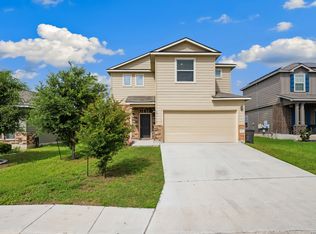
 MLS ID #1990850, Misty Rodriguez TREC #526210, Phillips & Associates Realty. LERA MLS
 - $240,0003 bd3 ba2k sqft3906 Medina Branch, San Antonio, TX 78222For Sale
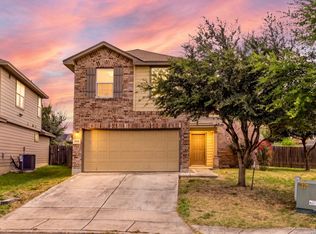 MLS ID #2007905, Alejandra Moctezuma TREC #791069, White Line Realty LLC. LERA MLS
 - $225,0005 bd2 ba1.6k sqft139 GALWAY DR, San Antonio, TX 78223For Sale
 MLS ID #2009256, Rachel Bruno TREC #559495, RE/MAX Unlimited. LERA MLS
 - $234,9004 bd3 ba2.2k sqft4411 WRANGLER RUN, San Antonio, TX 78223For Sale
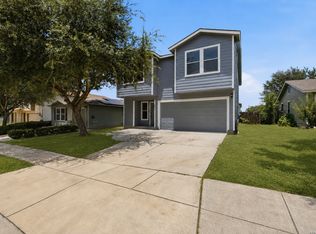 MLS ID #2002081, Ramon Renteria TREC #587836, eXp Realty. LERA MLS
 - $215,0003 bd2 ba1.5k sqft3322 Butler Pass, San Antonio, TX 78223For SaleMLS ID #1958599, Marie Crabb TREC #612087, Exquisite Properties, LLC. LERA MLS
- $190,0003 bd2 ba1.1k sqft8819 MISSION BRK, San Antonio, TX 78223For SaleMLS ID #1999701, Brenda Zambrano TREC #610781, One2Three Realty. LERA MLS
- $245,0004 bd3 ba2k sqft8902 Sungate Bay, San Antonio, TX 78224For SaleMLS ID #1930066, Mariela Luna TREC #734973, LM Real Estate. LERA MLS
- $260,0004 bd3 ba2.1k sqft6322 Sycamore Run, San Antonio, TX 78219For SaleMLS ID #1954889, Lissangela Zapata TREC #668186, Realty Executives Of S.A.. LERA MLS
- $258,0003 bd2 ba1.9k sqft910 HAGEN WAY, San Antonio, TX 78221For SaleMLS ID #1962103, Jessie Ramirez TREC #776132, Real Broker, LLC. LERA MLS
- $262,5004 bd3 ba2.1k sqft735 Pelican Point, San Antonio, TX 78221For SaleMLS ID #1996592, Vincent Salas TREC #516943, Texas Home Realty. LERA MLS
- $220,0003 bd3 ba1.6k sqft323 Pleasanton, San Antonio, TX 78221For SaleMLS ID #1991880, Eddie Lozano TREC #539230, Premier Realty Group Platinum. LERA MLS
- $210,0003 bd2 ba1.5k sqft3323 Begonia Bnd, San Antonio, TX 78222For SaleMLS ID #1991073, Charissa Mickles TREC #744965, Wealth Partners Realty Group, LLC. LERA MLS
- $249,9003 bd3 ba2.1k sqft6032 WALNUT MILL DR, San Antonio, TX 78244For SaleMLS ID #2007088, Steve Metarelis TREC #484514, Offerpad Brokerage, LLC. LERA MLS
- $205,0003 bd3 ba2.4k sqft1342 Sunbend Fls, San Antonio, TX 78224For SaleMLS ID #2006626, Erika Chapa TREC #687417, Redfin Corporation. LERA MLS
- $249,9003 bd3 ba1.7k sqft4818 CRESTWOOD HILL DR, San Antonio, TX 78244For SaleMLS ID #1999631, Stephen Malouff TREC #512038, Malouff Realty, LLC. LERA MLS
- $259,9003 bd3 ba2.2k sqft2614 YAUPON RNCH, San Antonio, TX 78244For SaleMLS ID #1991580, Lynette Thomas TREC #635717, Entera Realty LLC. LERA MLS
- $268,0003 bd2 ba1.3k sqft14543 Sacred, San Antonio, TX 78247For SaleMLS ID #2011927, Shane Neal TREC #608871, eXp Realty. LERA MLS
- $225,0004 bd2 ba1.6k sqft12043 PEWEE, San Antonio, TX 78221For SaleMLS ID #1970547, Alexander Mercado TREC #732527, 1st Choice Realty Group. LERA MLS
- $250,0004 bd3 ba2.5k sqft14411 Longleaf Palm, San Antonio, TX 78233For SaleMLS ID #1995134, Aaron Fernandez TREC #757928, Keller Williams Heritage. LERA MLS
- $209,9003 bd2 ba1.3k sqft11235 Pecan Cyn, San Antonio, TX 78252For SaleMLS ID #2011907, Joel Benites TREC #739976, Alamo City Brokers, LLC. LERA MLS
