MOVE -IN READY AND PRICED TO MOVE!! 3.5% Assumable Loan Available!! This well-maintained, one-owner home comes complete with ALL APPLIANCES, including the refrigerator, washer, dryer, dishwasher, and range, saving buyers both time and money. This beautiful two-story home offers a functional layout with all bedrooms located upstairs, creating a private retreat away from the main living areas. The spacious kitchen features granite countertops and overlooks the living space, making it perfect for entertaining, hosting family gatherings, or simply staying connected while preparing meals. The primary suite is designed for relaxation with a double vanity, garden tub, separate shower, and generous space to unwind. Downstairs, you'll appreciate the convenience of a dedicated laundry room, while the 9-foot ceilings and luxury vinyl plank flooring add to the home's open and inviting feel. Step outside to the covered patio, an ideal spot for morning coffee, weekend barbecues, or enjoying South Texas evenings. Located just minutes from major highways, you'll enjoy quick access to downtown San Antonio, shopping, restaurants, entertainment, and everyday conveniences. Whether you're a first-time buyer, a growing household, or someone looking for a low-maintenance rental home in a convenient location, this property checks all the boxes. Schedule your showing today and see why this well-cared-for home stands out from the rest.
For sale
Price cut: $5K (7/30)
$244,900
8215 Bending Willow, San Antonio, TX 78223
4beds
1,854sqft
Single Family Residence
Built in 2018
6,141 Square Feet Lot
$241,700 Zestimate®
$132/sqft
$18/mo HOA
What's special
Luxury vinyl plank flooringDedicated laundry room
- 70 days |
- 252 |
- 20 |
Zillow last checked:
Listing updated:
Listed by:
Misty Rodriguez TREC #526210 (210) 683-8883,
Phillips & Associates Realty
Source: LERA MLS,MLS#: 1990850
Facts & features
Interior
Bedrooms & bathrooms
- Bedrooms: 4
- Bathrooms: 3
- Full bathrooms: 2
- 1/2 bathrooms: 1
Primary bedroom
- Level: Upper
- Area: 210
- Dimensions: 15 x 14
Bedroom 2
- Area: 120
- Dimensions: 12 x 10
Bedroom 3
- Area: 120
- Dimensions: 12 x 10
Bedroom 4
- Area: 144
- Dimensions: 12 x 12
Primary bathroom
- Features: Tub/Shower Separate, Double Vanity, Soaking Tub
- Area: 56
- Dimensions: 8 x 7
Dining room
- Area: 120
- Dimensions: 10 x 12
Family room
- Area: 266
- Dimensions: 14 x 19
Kitchen
- Area: 80
- Dimensions: 10 x 8
Heating
- Central, Electric
Cooling
- 13-15 SEER AX, Central Air
Appliances
- Included: Washer, Dryer, Self Cleaning Oven, Microwave, Range, Refrigerator, Disposal, Dishwasher, Plumbed For Ice Maker, Electric Water Heater
- Laundry: Main Level, Laundry Room, Washer Hookup, Dryer Connection
Features
- One Living Area, Kitchen Island, Utility Room Inside, All Bedrooms Upstairs, High Ceilings, Open Floorplan, High Speed Internet, Walk-In Closet(s), Solid Counter Tops, Programmable Thermostat
- Flooring: Carpet, Ceramic Tile
- Windows: Double Pane Windows
- Has basement: No
- Has fireplace: No
- Fireplace features: Not Applicable
Interior area
- Total interior livable area: 1,854 sqft
Video & virtual tour
Property
Parking
- Total spaces: 2
- Parking features: Two Car Garage, Garage Door Opener
- Garage spaces: 2
Features
- Levels: Two
- Stories: 2
- Patio & porch: Covered
- Pool features: None
- Fencing: Privacy
Lot
- Size: 6,141 Square Feet
Details
- Parcel number: 108790390160
Construction
Type & style
- Home type: SingleFamily
- Property subtype: Single Family Residence
Materials
- Brick, Siding, Fiber Cement
- Foundation: Slab
- Roof: Composition
Condition
- Pre-Owned
- New construction: No
- Year built: 2018
Details
- Builder name: Armadillo
Utilities & green energy
- Electric: CPS
- Gas: None
- Sewer: SAWS, Sewer System
- Water: SAWS, Water System
- Utilities for property: Cable Available, City Garbage service
Community & HOA
Community
- Features: Playground, City Bus, School Bus
- Security: Smoke Detector(s), Prewired
- Subdivision: Monte Viejo
HOA
- Has HOA: Yes
- HOA fee: $55 quarterly
- HOA name: MONTE VIEJO HOMEOWNERS ASSOCIATION, INC
Location
- Region: San Antonio
Financial & listing details
- Price per square foot: $132/sqft
- Tax assessed value: $254,540
- Annual tax amount: $5,406
- Price range: $244.9K - $244.9K
- Date on market: 6/11/2026
- Cumulative days on market: 71 days
- Listing terms: Conventional,FHA,VA Loan,Cash
Estimated market value
$241,700
$230,000 - $254,000
$1,998/mo
Price history
| Date | Event | Price |
|---|---|---|
| 7/30/2026 | Price change | $244,900-2%$132/sqft |
Source:  LERA MLS #1990850 Report a problem LERA MLS #1990850 Report a problem | ||
| 7/2/2026 | Price change | $249,900-2.2%$135/sqft |
Source: LERA MLS #1990850 Report a problem | ||
| 6/11/2026 | Listed for sale | $255,500$138/sqft |
Source: LERA MLS #1990850 Report a problem | ||
| 11/29/2019 | Sold | -- |
Source: LERA MLS #1375373 Report a problem | ||
Public tax history
| Year | Property taxes | Tax assessment |
|---|---|---|
| 2025 | $3,760 -33.2% | $254,540 -1.9% |
| 2024 | $5,626 -2.2% | $259,540 -2.1% |
| 2023 | $5,752 -4.5% | $265,040 +3.7% |
| 2022 | $6,020 +21.9% | $255,520 +17.6% |
| 2021 | $4,938 | $217,240 +7.6% |
| 2020 | $4,938 | $201,930 |
Find assessor info on the county website
Monthly payment
Est. payment
Payment breakdown
Explore the cost of this home by adjusting the details. Changes won't be saved.Climate risks
Neighborhood: 78223
Nearby schools
GreatSchools rating
- 8/10Highland Forest Elementary SchoolGrades: PK-5Distance: 0.7 mi
- 4/10Legacy Middle SchoolGrades: 6-8Distance: 1.9 mi
- 2/10East Central High SchoolGrades: 9-12Distance: 7.4 mi
Schools provided by the listing agent
- Elementary: Highland Forest
- Middle: Legacy
- High: East Central
- District: East Central I.S.D
Source: LERA MLS. This data may not be complete. We recommend contacting the local school district to confirm school assignments for this home.
- $233,7004 bd3 ba1.8k sqft8215 Bending Willow, San Antonio, TX 78223Off Market
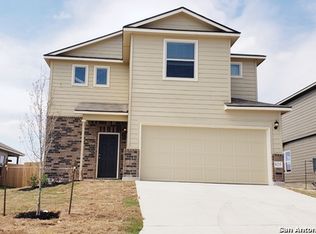
- $261,8004 bd2 ba2.1k sqft8211 Bending Willow, San Antonio, TX 78223Off Market
- $244,8003 bd2 ba1.7k sqft8219 Bending Willow, San Antonio, TX 78223Off Market
- $285,3004 bd2 ba2.5k sqft8223 Bending Willow, San Antonio, TX 78223Off Market
- $251,3003 bd2 ba1.9k sqft8207 Bending Willow, San Antonio, TX 78223Off Market
- $214,7003 bd2 ba1.4k sqft8226 Glasgow Dr, San Antonio, TX 78223Off Market
- $251,5004 bd3 ba1.9k sqft8230 Glasgow Dr, San Antonio, TX 78223Off Market
- $194,8003 bd2 ba1.2k sqft8222 Glasgow Dr, San Antonio, TX 78223Off Market
A local agent can set up tours, give advice and negotiate with sellers.
Similar homes
- $238,0004 bd3 ba2.2k sqft4411 WRANGLER RUN, San Antonio, TX 78223For Sale
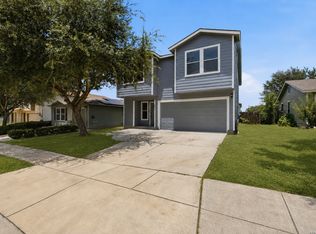
 MLS ID #2002081, Ramon Renteria TREC #587836, eXp Realty. LERA MLS
 - $205,0003 bd2 ba1.4k sqft3538 BOOKER TRL, San Antonio, TX 78223For Sale
 MLS ID #1972702, Jeffrey Robillard TREC #687855, Newfound Real Estate. LERA MLS
 - $245,0004 bd2 ba1.6k sqft10573 green lake, San Antonio, TX 78223For Sale
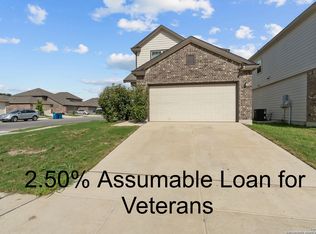 MLS ID #1873311, Deborah Pyatte-Davis TREC #757979, Vylla Home. LERA MLS
 - $240,0003 bd3 ba2k sqft3906 Medina Branch, San Antonio, TX 78222For Sale
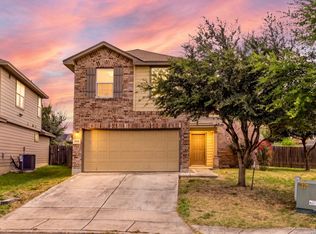 MLS ID #2007905, Alejandra Moctezuma TREC #791069, White Line Realty LLC. LERA MLS
 - $260,0004 bd3 ba2.1k sqft6322 Sycamore Run, San Antonio, TX 78219For SaleMLS ID #1954889, Lissangela Zapata TREC #668186, Realty Executives Of S.A.. LERA MLS
- $235,0003 bd2 ba1.5k sqft6314 Sloane Cv, San Antonio, TX 78222For SaleMLS ID #1924485, Jacob Hernandez TREC #731733, Levi Rodgers Real Estate Group. LERA MLS
- $286,9003 bd3 ba1.5k sqft11506 Woodpecker Dr, San Antonio, TX 78223New ConstructionLERA MLS
- $250,0003 bd3 ba1.9k sqft5323 Flying Hooves, San Antonio, TX 78222For SaleMLS ID #1875698, Charles Gafford TREC #691603, Keller Williams City-View. LERA MLS
- $259,9004 bd3 ba1.6k sqft4962 Sandstone, San Antonio, TX 78222For SaleMLS ID #1937625, Jazmyne Lacivita TREC #708050, Real Broker, LLC. LERA MLS
- $225,0004 bd2 ba1.6k sqft12043 PEWEE, San Antonio, TX 78221For SaleMLS ID #1970547, Alexander Mercado TREC #732527, 1st Choice Realty Group. LERA MLS
- $249,0004 bd2 ba1.6k sqft5958 Celestite Bend, San Antonio, TX 78222New ConstructionMLS ID #1996125, Christopher Marti TREC #628996, Keller Williams City-View. LERA MLS
- $220,0003 bd3 ba1.6k sqft323 Pleasanton, San Antonio, TX 78221For SaleMLS ID #1991880, Eddie Lozano TREC #539230, Premier Realty Group Platinum. LERA MLS
- $210,0003 bd2 ba1.5k sqft3323 Begonia Bnd, San Antonio, TX 78222For SaleMLS ID #1991073, Charissa Mickles TREC #744965, Wealth Partners Realty Group, LLC. LERA MLS
- $250,0004 bd3 ba1.9k sqft7206 Marina Del Rey, Converse, TX 78109For SaleMLS ID #2006071, Collin Corrington TREC #706046, White Line Realty LLC. LERA MLS
- $210,0003 bd2 ba1.5k sqft5823 Hematite Rim, San Antonio, TX 78222For SaleMLS ID #2006572, Valerie Alexander TREC #481004, Alexander Realty. LERA MLS
- $244,0004 bd2 ba1.6k sqft10403 Barbeque Bay, Converse, TX 78109For SaleMLS ID #2003820, Stephany Caravantes Sanchez TREC #713300, Marshall Reddick Real Estate. LERA MLS
- $288,9003 bd3 ba1.5k sqft11523 Woodpecker Dr, San Antonio, TX 78223New ConstructionLERA MLS
- $288,9003 bd3 ba1.5k sqft11515 Woodpecker Dr, San Antonio, TX 78223New ConstructionLERA MLS
- $246,7003 bd3 ba1.6k sqft8106 Autares Square, San Antonio, TX 78252For SaleMLS ID #2006162, Krystal Warnock TREC #742279, Option One Real Estate. LERA MLS
- from $284,9003 bd3 ba1.5k sqftHolly Plan, Blue Wing, San Antonio, TX 78223New ConstructionLGI Homes
