THIS HOME QUALIFIES FOR ZERO DOWN PAYMENT! Gorgeous Corner-Lot Home with Assumable 2.5% VA Loan for Veterans! This stunning, like-new two-story home is situated on a desirable corner lot, offering extra space, more parking, and incredible value! Eligible veterans can take advantage of an assumable 2.50% interest rate loan-a rare opportunity at a great rate! Step inside to a warm and inviting living room that flows seamlessly into a spacious open-concept kitchen, perfect for entertaining or relaxing with family. The primary suite is conveniently located downstairs, just off the kitchen, offering privacy and ease of access. Upstairs, you'll find a versatile loft area-ideal for a home office, game room, or personal gym. You'll also find three generously sized bedrooms, perfect for a growing family or hosting guests. This home is immaculate and has been lovingly maintained-it truly feels brand new. Plus, the seller is offering incredible extras, including the refrigerator, washer & dryer, and furniture-making this a move-in-ready dream! Located just off I-37, you'll enjoy quick access to shopping, dining, and other conveniences. An elementary school is just a block away, making this a perfect choice for families. Don't miss this one-schedule your showing today!
For sale
$245,000
10573 green lake, San Antonio, TX 78223
4beds
1,643sqft
Single Family Residence
Built in 2021
4,878 Square Feet Lot
$238,000 Zestimate®
$149/sqft
$23/mo HOA
What's special
Versatile loft areaExtra spaceThree generously sized bedroomsCorner lotSpacious open-concept kitchenMore parking
- 452 days
- 169
- 12
Zillow last checked:
Listing updated:
Listed by:
Deborah Pyatte-Davis TREC #757979 (830) 422-7513,
Vylla Home
Source: LERA MLS,MLS#: 1873311
Facts & features
Interior
Bedrooms & bathrooms
- Bedrooms: 4
- Bathrooms: 2
- Full bathrooms: 2
Primary bedroom
- Area: 266
- Dimensions: 14 x 19
Bedroom 2
- Area: 144
- Dimensions: 12 x 12
Bedroom 3
- Area: 144
- Dimensions: 12 x 12
Bedroom 4
- Area: 144
- Dimensions: 12 x 12
Primary bathroom
- Features: Tub/Shower Combo
- Area: 99
- Dimensions: 11 x 9
Kitchen
- Area: 120
- Dimensions: 10 x 12
Living room
- Area: 210
- Dimensions: 15 x 14
Heating
- Central, Electric
Cooling
- Central Air
Appliances
- Included: Microwave, Range, Disposal, Dishwasher
- Laundry: Washer Hookup, Dryer Connection
Features
- One Living Area, Eat-in Kitchen, Breakfast Bar, Game Room, Master Downstairs, Ceiling Fan(s)
- Flooring: Carpet, Vinyl
- Windows: Window Coverings
- Has basement: No
- Has fireplace: No
- Fireplace features: Not Applicable
Interior area
- Total interior livable area: 1,643 sqft
Property
Parking
- Total spaces: 2
- Parking features: Two Car Garage
- Garage spaces: 2
Features
- Levels: Two
- Stories: 2
- Pool features: None
Lot
- Size: 4,878 Square Feet
- Features: Corner Lot, Curbs, Sidewalks
Details
- Parcel number: 057013040010
Construction
Type & style
- Home type: SingleFamily
- Property subtype: Single Family Residence
Materials
- Brick, 3 Sides Masonry
- Foundation: Slab
- Roof: Composition
Condition
- Pre-Owned
- New construction: No
- Year built: 2021
Details
- Builder name: Bella Vista
Utilities & green energy
- Electric: CPS
- Water: SAWS
Community & HOA
Community
- Features: None
- Subdivision: Green Lake Meadow
HOA
- Has HOA: Yes
- HOA fee: $275 annually
- HOA name: ASSOCIATION HILL COUNTRY
Location
- Region: San Antonio
Financial & listing details
- Price per square foot: $149/sqft
- Tax assessed value: $241,130
- Annual tax amount: $4,162
- Price range: $245K - $245K
- Date on market: 6/6/2025
- Cumulative days on market: 453 days
- Listing terms: Conventional,FHA,VA Loan,Cash,100% Financing,VA Substitution
- Road surface type: Paved
Estimated market value
$238,000
$226,000 - $250,000
$1,707/mo
Price history
| Date | Event | Price |
|---|---|---|
| 8/4/2026 | Price change | $245,000-2%$149/sqft |
Source:  LERA MLS #1873311 Report a problem LERA MLS #1873311 Report a problem | ||
| 11/7/2025 | Price change | $250,000-2%$152/sqft |
Source: LERA MLS #1873311 Report a problem | ||
| 8/28/2025 | Price change | $255,000-1.9%$155/sqft |
Source: LERA MLS #1873311 Report a problem | ||
| 6/6/2025 | Listed for sale | $260,000$158/sqft |
Source: LERA MLS #1873311 Report a problem | ||
Public tax history
| Year | Property taxes | Tax assessment |
|---|---|---|
| 2025 | $2,699 -13.7% | $241,130 -3.1% |
| 2024 | $3,127 -0.6% | $248,910 +1.8% |
| 2023 | $3,147 | $244,596 +10% |
| 2022 | -- | $222,360 +1444.2% |
| 2021 | -- | $14,400 |
Find assessor info on the county website
Monthly payment
Est. payment
Payment breakdown
Explore the cost of this home by adjusting the details. Changes won't be saved.Climate risks
Neighborhood: 78223
Nearby schools
Schools provided by the listing agent
- Elementary: Harmony
- Middle: Heritage
- High: East Central
- District: East Central I.S.D
Source: LERA MLS. This data may not be complete. We recommend contacting the local school district to confirm school assignments for this home.

Similar homes
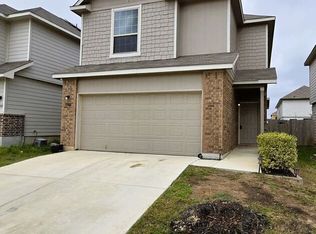
- $239,9004 bd3 ba2k sqft10563 GREEN ROCK DR, San Antonio, TX 78223For Sale

 MLS ID #2013137, Sanhenry Garcia TREC #836315, Real Broker, LLC. LERA MLS
 - $230,0004 bd3 ba2k sqft10542 Green Lake Dr, San Antonio, TX 78223For Sale
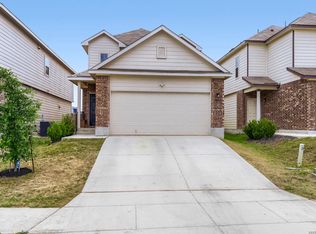 MLS ID #1957499, Tyler Allred TREC #795364, Orchard Brokerage. LERA MLS
 - $244,9004 bd3 ba1.8k sqft8215 Bending Willow, San Antonio, TX 78223For Sale
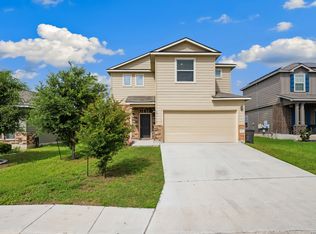 MLS ID #1990850, Misty Rodriguez TREC #526210, Phillips & Associates Realty. LERA MLS
 - $229,0004 bd2 ba1.6k sqft4527 Southton Way, San Antonio, TX 78223For Sale
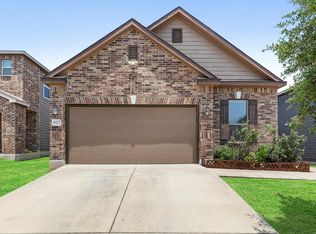 MLS ID #1991357, William Boyd TREC #660844, Boyd Realty Group, LLC. LERA MLS
 - $250,0003 bd2 ba1.4k sqft5303 Flying Hooves, San Antonio, TX 78222For SaleMLS ID #2010183, Javier Trujillo TREC #782306, San Antonio Elite Realty. LERA MLS
- $235,0003 bd2 ba1.4k sqft3238 Farm Oak, San Antonio, TX 78223For SaleMLS ID #2003164, Collin Corrington TREC #706046, White Line Realty LLC. LERA MLS
- $224,9003 bd2 ba1.6k sqft4514 Stetson Run, San Antonio, TX 78223For SaleMLS ID #1960564, Kristofer Webb TREC #742664, Levi Rodgers Real Estate Group. LERA MLS
- $215,0003 bd2 ba1.3k sqft4714 Pillay Way, San Antonio, TX 78223For SaleMLS ID #1953903, Joshua De Los Santos TREC #683706, Exquisite Properties, LLC. LERA MLS
- $233,0003 bd2 ba1.3k sqft14631 STIRRUP TRCE, Elmendorf, TX 78112For SaleMLS ID #2012788, Lindsay Chunn TREC #664849, John Chunn Realty, LLC. LERA MLS
- $250,0003 bd3 ba1.9k sqft3350 Rancho Grande, San Antonio, TX 78224For SaleMLS ID #2012186, Kathleen Bueno TREC #738163, 1st Choice Realty Group. LERA MLS
- $262,0004 bd3 ba2.2k sqft5918 Pearl Pass, San Antonio, TX 78222For SaleMLS ID #2005320, Isauro Ramos Viruete TREC #752172, 1st Choice Realty Group. LERA MLS
- $259,9004 bd3 ba1.6k sqft4962 Sandstone, San Antonio, TX 78222For SaleMLS ID #1937625, Jazmyne Lacivita TREC #708050, Real Broker, LLC. LERA MLS
- $259,9903 bd2 ba1.6k sqft3127 Lake Marion, San Antonio, TX 78222For SaleMLS ID #2006535, Andre Dickerson TREC #737029, Levi Rodgers Real Estate Group. LERA MLS
- $220,0004 bd2 ba1.7k sqft5727 Medina Farm, San Antonio, TX 78222For SaleMLS ID #1993888, Jessica Rosales TREC #834135, Keller Williams Heritage. LERA MLS
- $230,0004 bd2 ba1.6k sqft734 Mizuno Way, San Antonio, TX 78221For SaleMLS ID #1924477, Joel Martinez TREC #829598, Real Broker, LLC. LERA MLS
- $250,0003 bd3 ba1.9k sqft5323 Flying Hooves, San Antonio, TX 78222For SaleMLS ID #1875698, Charles Gafford TREC #691603, Keller Williams City-View. LERA MLS
- $259,0004 bd2 ba1.6k sqft9858 Chevalier Forest, San Antonio, TX 78221For SaleMLS ID #1946051, Sara Garcia TREC #625376, Phyllis Browning Company. LERA MLS
- $217,0004 bd2 ba1.6k sqft6530 Augustus Magee, San Antonio, TX 78220For SaleMLS ID #2007352, Esmilda Galindo-Guerra TREC #618525, Compass RE Texas, LLC - SA. LERA MLS
- $229,9004 bd3 ba2.2k sqft3862 Snowbird, Converse, TX 78109For SaleMLS ID #2012806, Andy Patlan TREC #534567, Citywide Realty - Team Elite G. LERA MLS
- $259,0004 bd2 ba1.7k sqft2611 LIVE OAK PASS, San Antonio, TX 78244For SaleMLS ID #2004708, Genevieve Cavazos TREC #711602, AXIS Brokerage. LERA MLS
