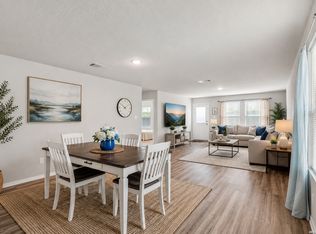
Fresh, Functional & Ready for Its Next Chapter! From the moment you arrive, you'll appreciate the curb appeal and peace of mind that comes with a brand-new roof. Inside, this 4-bedroom, 2-bath home offers 1,733 square feet of thoughtfully designed living space featuring an open-concept layout, spacious living areas, and stylish wood-look flooring throughout the main spaces. The heart of the home is the bright kitchen overlooking the dining and living rooms, making entertaining effortless and everyday life more connected. A versatile front room is perfect for working from home, creating a playroom, or designing your dream hobby space. Step outside and discover one of this home's most charming features-a private backyard shaded by mature trees and accented with fruit trees, creating a peaceful retreat right outside your door. Whether you're sipping coffee on the covered patio, hosting a barbecue, or picking fresh fruit from your own yard, this outdoor space offers the perfect blend of comfort and nature. With four bedrooms, a flexible floor plan, established landscaping, and major updates already completed, this home offers the space, functionality, and lifestyle today's buyers are looking for. Come see why this one feels like home the moment you walk through the door.
For sale
Price cut: $3K (7/20)
$220,000
5727 Medina Farm, San Antonio, TX 78222
4beds
1,733sqft
Single Family Residence
Built in 2014
5,140 Square Feet Lot
$218,200 Zestimate®
$127/sqft
$27/mo HOA
What's special
Covered patioCurb appealEstablished landscapingOpen-concept layoutBrand-new roof
- 66 days |
- 194 |
- 13 |
Zillow last checked:
Listing updated:
Listed by:
Jessica Rosales TREC #834135 (830) 560-2143,
Keller Williams Heritage
Source: LERA MLS,MLS#: 1993888
Facts & features
Interior
Bedrooms & bathrooms
- Bedrooms: 4
- Bathrooms: 2
- Full bathrooms: 2
Primary bedroom
- Features: Walk-In Closet(s), Ceiling Fan(s), Full Bath
- Area: 169
- Dimensions: 13 x 13
Bedroom 2
- Area: 121
- Dimensions: 11 x 11
Bedroom 3
- Area: 121
- Dimensions: 11 x 11
Bedroom 4
- Area: 121
- Dimensions: 11 x 11
Primary bathroom
- Features: Tub/Shower Separate
- Area: 48
- Dimensions: 6 x 8
Dining room
- Area: 130
- Dimensions: 13 x 10
Kitchen
- Area: 198
- Dimensions: 18 x 11
Living room
- Area: 208
- Dimensions: 16 x 13
Heating
- Central, Electric
Cooling
- Central Air
Appliances
- Included: Cooktop, Range, Refrigerator, Disposal, Dishwasher, Electric Water Heater
- Laundry: Washer Hookup, Dryer Connection
Features
- One Living Area, Separate Dining Room, Kitchen Island, Breakfast Bar, Pantry, Open Floorplan, Walk-In Closet(s), Ceiling Fan(s)
- Flooring: Carpet, Ceramic Tile, Laminate
- Windows: Window Coverings
- Has basement: No
- Has fireplace: No
- Fireplace features: Not Applicable
Interior area
- Total interior livable area: 1,733 sqft
Property
Parking
- Total spaces: 2
- Parking features: Two Car Garage, Garage Door Opener
- Garage spaces: 2
Accessibility
- Accessibility features: No Stairs, First Floor Bath, Full Bath/Bed on 1st Flr, First Floor Bedroom
Features
- Levels: One
- Stories: 1
- Patio & porch: Patio, Covered
- Exterior features: Rain Gutters
- Pool features: None
Lot
- Size: 5,140 Square Feet
- Residential vegetation: Mature Trees
Details
- Parcel number: 182390070030
Construction
Type & style
- Home type: SingleFamily
- Property subtype: Single Family Residence
Materials
- Brick, Fiber Cement
- Foundation: Slab
- Roof: Composition
Condition
- Pre-Owned
- New construction: No
- Year built: 2014
Details
- Builder name: Continental Homes
Utilities & green energy
- Electric: CPS
- Sewer: SAWS, Sewer System
- Water: SAWS, Water System
Community & HOA
Community
- Features: None
- Security: Smoke Detector(s)
- Subdivision: Riposa Vita
HOA
- Has HOA: Yes
- HOA fee: $325 annually
- HOA name: RIPOSA VITA
Location
- Region: San Antonio
Financial & listing details
- Price per square foot: $127/sqft
- Tax assessed value: $254,260
- Annual tax amount: $5,637
- Price range: $220K - $220K
- Date on market: 6/22/2026
- Cumulative days on market: 432 days
- Listing terms: Conventional,FHA,VA Loan,Cash
Estimated market value
$218,200
$207,000 - $229,000
$1,815/mo
Price history
| Date | Event | Price |
|---|---|---|
| 7/20/2026 | Price change | $220,000-1.3%$127/sqft |
Source:  LERA MLS #1993888 Report a problem LERA MLS #1993888 Report a problem | ||
| 7/9/2026 | Price change | $223,000-2.2%$129/sqft |
Source: LERA MLS #1993888 Report a problem | ||
| 6/22/2026 | Listed for sale | $228,000+4.6%$132/sqft |
Source: LERA MLS #1993888 Report a problem | ||
| 6/1/2026 | Listing removed | $217,900$126/sqft |
Source: LERA MLS #1871646 Report a problem | ||
| 2/27/2026 | Price change | $217,900-0.9%$126/sqft |
Source: LERA MLS #1871646 Report a problem | ||
| 10/27/2025 | Price change | $219,900-2.2%$127/sqft |
Source: LERA MLS #1871646 Report a problem | ||
| 9/11/2025 | Price change | $224,900-4.3%$130/sqft |
Source: LERA MLS #1871646 Report a problem | ||
| 5/31/2025 | Listed for sale | $235,000$136/sqft |
Source: LERA MLS #1871646 Report a problem | ||
| 11/14/2014 | Sold | -- |
Source: LERA MLS #1057769 Report a problem | ||
Public tax history
| Year | Property taxes | Tax assessment |
|---|---|---|
| 2025 | $3,754 -8.3% | $254,260 -0.9% |
| 2024 | $4,095 -0.9% | $256,540 +1.2% |
| 2023 | $4,131 -12.6% | $253,435 +10% |
| 2022 | $4,726 +6.9% | $230,395 +10% |
| 2021 | $4,421 | $209,450 +8.2% |
| 2020 | $4,421 +5.8% | $193,660 +8% |
| 2019 | $4,177 | $179,390 +4.9% |
| 2018 | $4,177 +3.4% | $171,010 +3.2% |
| 2017 | $4,040 +12.6% | $165,726 +10% |
| 2016 | $3,587 | $150,660 +3.8% |
| 2015 | -- | $145,180 +1109.8% |
| 2014 | -- | $12,000 |
Find assessor info on the county website
Monthly payment
Est. payment
Payment breakdown
Explore the cost of this home by adjusting the details. Changes won't be saved.Climate risks
Neighborhood: 78222
Nearby schools
GreatSchools rating
- 5/10Sinclair Elementary SchoolGrades: PK-5Distance: 0.4 mi
- 4/10Legacy Middle SchoolGrades: 6-8Distance: 1.7 mi
- 2/10East Central High SchoolGrades: 9-12Distance: 5.5 mi
Schools provided by the listing agent
- District: East Central I.S.D
Source: LERA MLS. This data may not be complete. We recommend contacting the local school district to confirm school assignments for this home.
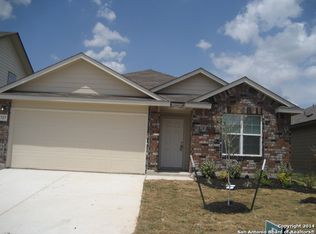
- $235,4004 bd2 ba1.7k sqft5727 Medina Farm, San Antonio, TX 78222Off Market
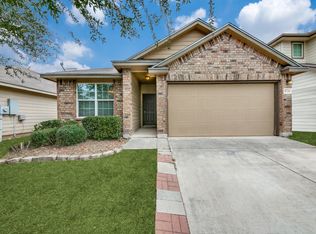
- $207,7003 bd2 ba1.4k sqft5731 Medina Farm, San Antonio, TX 78222Off Market
- $241,9004 bd2 ba2.3k sqft5723 Medina Farm, San Antonio, TX 78222Off Market
- $282,7004 bd3 ba2.3k sqft5723 Medina Farm, San Antonio, TX 78222Off Market

- $--5 bd3 ba2.5k sqft5735 Medina Farm, San Antonio, TX 78222Sold
- $269,4005 bd2 ba2.5k sqft5735 Medina Farm, San Antonio, TX 78222Off Market
- $240,2004 bd3 ba2.1k sqft5719 Medina Farm, San Antonio, TX 78222Off Market
- $251,1004 bd3 ba2.1k sqft5719 Medina Farm, San Antonio, TX 78222Off Market
A local agent can set up tours, give advice and negotiate with sellers.
Similar homes
- $215,0004 bd2 ba1.6k sqft3423 Foster Meadows, San Antonio, TX 78222For Sale
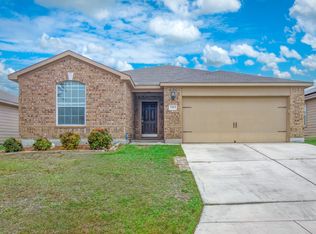
 MLS ID #1959855, Christopher Watters TREC #567369, Watters International Realty. LERA MLS
 - $235,0004 bd2 ba1.6k sqft4542 Martin Way, San Antonio, TX 78222For Sale
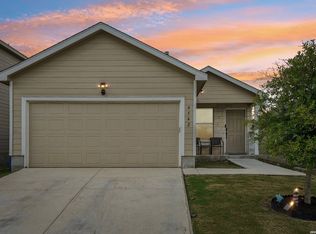 MLS ID #1996464, Bruce Harrison TREC #800836, Bruce WayneH Real Estate LLC. LERA MLS
 - $217,0004 bd2 ba1.6k sqft6530 Augustus Magee, San Antonio, TX 78220For Sale
 MLS ID #2007352, Esmilda Galindo-Guerra TREC #618525, Compass RE Texas, LLC - SA. LERA MLS
 - $259,9004 bd3 ba1.6k sqft4962 Sandstone, San Antonio, TX 78222For Sale
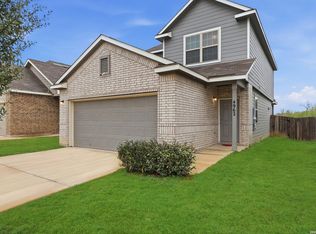 MLS ID #1937625, Jazmyne Lacivita TREC #708050, Real Broker, LLC. LERA MLS
 - $269,9005 bd4 ba2.4k sqft5930 Sapphire Cave, San Antonio, TX 78222For SaleMLS ID #1968150, Ruby Galarza TREC #834460, Real Broker, LLC. LERA MLS
- $213,0004 bd3 ba1.5k sqft10957 Presa Way, San Antonio, TX 78223For SaleMLS ID #1996485, Octavia Holloway TREC #765004, JB Goodwin, REALTORS. LERA MLS
- $220,0003 bd2 ba1.4k sqft367 Corliss, San Antonio, TX 78220For SaleMLS ID #1960574, Marisa Bernal TREC #745848, eXp Realty. LERA MLS
- $230,0004 bd3 ba2k sqft10542 Green Lake Dr, San Antonio, TX 78223For SaleMLS ID #1957499, Tyler Allred TREC #795364, Orchard Brokerage. LERA MLS
- $265,0003 bd2 ba1.6k sqft5714 Igneous, San Antonio, TX 78222For SaleMLS ID #1946468, Michelle Carter TREC #663993, Keller Williams Heritage. LERA MLS
- $298,9995 bd3 ba2.5k sqft6002 Southern Vista, San Antonio, TX 78222For SaleMLS ID #1939381, Chloe Zhang TREC #830448, Redberry Realty. LERA MLS
- $244,5004 bd2 ba1.6k sqft463 Filibuster, San Antonio, TX 78220For SaleMLS ID #1941123, Valeria Sisson TREC #751934, eXp Realty. LERA MLS
- $299,9994 bd3 ba2.2k sqft6018 Galena Rock, San Antonio, TX 78222For SaleMLS ID #1997057, Fiona Downing TREC #597521, LPT Realty, LLC. LERA MLS
- $218,0003 bd2 ba1.2k sqft5419 Rue Girard, Converse, TX 78109For SaleMLS ID #2011147, Sarahi Pereira TREC #795101, LPT Realty, LLC. LERA MLS
- $211,0003 bd3 ba1.5k sqft12126 CHI CHIS CV, San Antonio, TX 78221For SaleMLS ID #2002589, Eugene Morales TREC #687351, Keller Williams Heritage. LERA MLS
- $245,0004 bd2 ba1.6k sqft10573 green lake, San Antonio, TX 78223For SaleMLS ID #1873311, Deborah Pyatte-Davis TREC #757979, Vylla Home. LERA MLS
- $200,0003 bd2 ba1.4k sqft5018 Green Post, San Antonio, TX 78223For SaleMLS ID #1941767, Carlos Mendoza TREC #632982, Real Broker, LLC. LERA MLS
- $230,0004 bd2 ba1.6k sqft734 Mizuno Way, San Antonio, TX 78221For SaleMLS ID #1924477, Joel Martinez TREC #829598, Real Broker, LLC. LERA MLS
- $235,0004 bd2 ba1.7k sqft10419 GOLDCREST ML, San Antonio, TX 78239For SaleMLS ID #2004385, Kyle Hendricks TREC #641931, Hendricks Property Management. LERA MLS
- $234,9004 bd2 ba1.6k sqft10403 Barbeque Bay, Converse, TX 78109For SaleMLS ID #2003820, Stephany Caravantes Sanchez TREC #713300, Marshall Reddick Real Estate. LERA MLS
- $199,0003 bd3 ba1.3k sqft6806 Grapevine Lk, San Antonio, TX 78244For SaleMLS ID #1964854, Kelsey Tucker TREC #837405, Real Broker, LLC. LERA MLS
