Welcome home to this beautifully maintained, light-filled home located in a peaceful, pet-friendly neighborhood with a nearby veterinary clinic for added convenience. Ideally situated with quick access to Hwy 410 and Hwy 87, this home offers both tranquility and connectivity and great convenience to Fort Sam and Randolph. Step inside to discover brand new laminate flooring throughout, enhancing the fresh, modern feel of the space. The spacious and functional layout features multiple walk-in closets, generously sized bedrooms, and stylish bathrooms complete with double sinks and a relaxing soaking tub. Open living areas flow seamlessly into a well-appointed kitchen, perfect for everyday living or entertaining guests. Outside, enjoy a sizable yard ready for gardening, play, or quiet evenings under the Texas sky. This move-in-ready home combines comfort, convenience, and charm-come see it today and imagine making it your own.
For sale
$299,000
6002 Southern Vista, San Antonio, TX 78222
5beds
2,573sqft
:
Get pre-qualified$2,190/mo
Single Family Residence
Built in 2017
10,454 Square Feet Lot
$295,700 Zestimate®
$116/sqft
$39/mo HOA
What's special
Stylish bathroomsBeautifully maintainedMultiple walk-in closetsRelaxing soaking tubLight-filled homeSpacious and functional layoutGenerously sized bedrooms
- 170 days |
- 40 |
- 10 |
Zillow last checked:
Listing updated:
Listed by:
Chloe Zhang TREC #830448 (210) 928-7736,
Redberry Realty
Source: LERA MLS,MLS#: 1939381
Facts & features
Interior
Bedrooms & bathrooms
- Bedrooms: 5
- Bathrooms: 3
- Full bathrooms: 2
- 1/2 bathrooms: 1
Primary bedroom
- Features: Walk-In Closet(s), Full Bath
- Area: 180
- Dimensions: 15 x 12
Bedroom 2
- Area: 240
- Dimensions: 16 x 15
Bedroom 3
- Area: 150
- Dimensions: 15 x 10
Bedroom 4
- Area: 140
- Dimensions: 14 x 10
Bedroom 5
- Area: 182
- Dimensions: 14 x 13
Primary bathroom
- Features: Tub/Shower Separate, Double Vanity, Soaking Tub
- Area: 104
- Dimensions: 8 x 13
Dining room
- Area: 150
- Dimensions: 15 x 10
Kitchen
- Area: 154
- Dimensions: 14 x 11
Living room
- Area: 240
- Dimensions: 16 x 15
Heating
- Central, Electric
Cooling
- Central Air
Appliances
- Included: Microwave, Range, Refrigerator, Disposal, Dishwasher, Plumbed For Ice Maker, Vented Exhaust Fan, Electric Cooktop
- Laundry: Upper Level, Laundry Room, Washer Hookup, Dryer Connection
Features
- Two Living Area, Utility Room Inside, Open Floorplan, Walk-In Closet(s), Master Downstairs, Ceiling Fan(s)
- Flooring: Linoleum, Laminate
- Windows: Double Pane Windows
- Has basement: No
- Has fireplace: No
- Fireplace features: Not Applicable
Interior area
- Total interior livable area: 2,573 sqft
Video & virtual tour
Property
Parking
- Total spaces: 2
- Parking features: Two Car Garage, Garage Door Opener
- Garage spaces: 2
Features
- Levels: Two
- Stories: 2
- Exterior features: Barbecue
- Pool features: None
- Fencing: Privacy
Lot
- Size: 10,454 Square Feet
- Features: Corner Lot, Curbs, Street Gutters, Sidewalks, Streetlights
Details
- Parcel number: 182560030010
Construction
Type & style
- Home type: SingleFamily
- Architectural style: Contemporary
- Property subtype: Single Family Residence
Materials
- Fiber Cement
- Foundation: Slab
- Roof: Composition
Condition
- Pre-Owned
- New construction: No
- Year built: 2017
Details
- Builder name: LGI Homes
Utilities & green energy
- Electric: CPS
- Gas: CPS
- Sewer: SAWS, Sewer System
- Water: SAWS, Water System
- Utilities for property: City Garbage service
Community & HOA
Community
- Features: Playground
- Security: Smoke Detector(s), Security System Owned
- Subdivision: Foster Meadows
HOA
- Has HOA: Yes
- HOA fee: $116 quarterly
- HOA name: FOSTER MEADOWS HOA
Location
- Region: San Antonio
Financial & listing details
- Price per square foot: $116/sqft
- Tax assessed value: $248,230
- Annual tax amount: $5,503
- Price range: $299K - $299K
- Date on market: 2/5/2026
- Cumulative days on market: 171 days
- Listing terms: Conventional,FHA,VA Loan,Cash
- Road surface type: Paved
Estimated market value
$295,700
$281,000 - $310,000
$1,976/mo
Price history
| Date | Event | Price |
|---|---|---|
| 3/18/2026 | Price change | $299,000-1.6%$116/sqft |
Source:  LERA MLS #1939381 Report a problem LERA MLS #1939381 Report a problem | ||
| 2/26/2026 | Price change | $304,000-1.6%$118/sqft |
Source: LERA MLS #1939381 Report a problem | ||
| 2/5/2026 | Listed for sale | $309,000+37.3%$120/sqft |
Source: LERA MLS #1939381 Report a problem | ||
| 8/13/2021 | Sold | -- |
Source: Agent Provided Report a problem | ||
| 8/13/2021 | Pending sale | $225,000$87/sqft |
Source: LERA MLS #1550803 Report a problem | ||
| 8/7/2021 | Contingent | $225,000$87/sqft |
Source: LERA MLS #1550803 Report a problem | ||
| 8/4/2021 | Listed for sale | $225,000+12.5%$87/sqft |
Source: LERA MLS #1550803 Report a problem | ||
| 12/20/2019 | Sold | -- |
Source: LERA MLS #44006_1398020 Report a problem | ||
| 11/6/2019 | Price change | $200,000-2.4%$78/sqft |
Source: MIH REALTY LLC #1398020 Report a problem | ||
| 10/18/2019 | Listed for sale | $205,000$80/sqft |
Source: MIH REALTY LLC #1398020 Report a problem | ||
Public tax history
| Year | Property taxes | Tax assessment |
|---|---|---|
| 2025 | $5,504 -4.9% | $248,230 -7% |
| 2024 | $5,788 -4.4% | $267,000 -4.3% |
| 2023 | $6,055 | $279,000 -3.8% |
| 2022 | -- | $290,090 +25.6% |
| 2021 | $5,649 | $231,050 +0% |
| 2020 | $5,649 -2% | $231,020 -4.8% |
| 2019 | $5,767 | $242,660 -0.6% |
| 2018 | $5,767 +1020.2% | $244,070 +1151.6% |
| 2017 | $515 | $19,500 |
Find assessor info on the county website
Monthly payment
Est. payment
Payment breakdown
Explore the cost of this home by adjusting the details. Changes won't be saved.Climate risks
Neighborhood: 78222
Nearby schools
GreatSchools rating
- 5/10Sinclair Elementary SchoolGrades: PK-5Distance: 0.2 mi
- 4/10Legacy Middle SchoolGrades: 6-8Distance: 2.2 mi
- 2/10East Central High SchoolGrades: 9-12Distance: 5.2 mi
Schools provided by the listing agent
- Elementary: Sinclair
- Middle: Legacy
- High: East Central
- District: East Central I.S.D
Source: LERA MLS. This data may not be complete. We recommend contacting the local school district to confirm school assignments for this home.
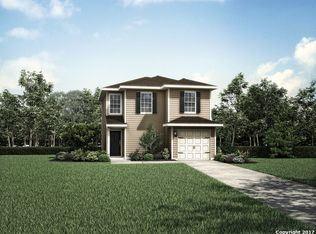
- $181,0003 bd2 ba1.2k sqft6006 Southern Vis, San Antonio, TX 78222Off Market
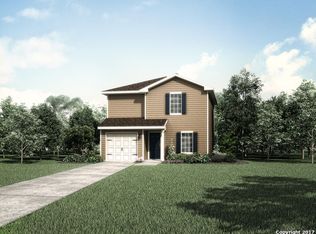
- $192,2003 bd2 ba1.4k sqft3722 Southton Vw, San Antonio, TX 78222Off Market
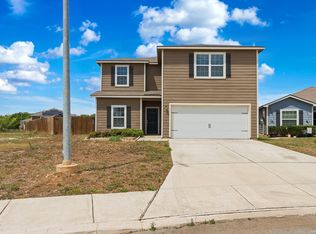
- $191,9003 bd2 ba1.4k sqft6010 Southern Vis, San Antonio, TX 78222Off Market
- $100-- bd-- ba-- sqftSouthern Vis, San antonio, TX 78222Off Market
- $100-- bd-- ba-- sqftFoster Mdws, San antonio, TX 78222Off Market
- $189,3003 bd2 ba1.4k sqft3715 Southton Vw, San Antonio, TX 78222Off Market
- $219,7004 bd2 ba1.7k sqft3626 Southton Vw, San Antonio, TX 78222Off Market
- $180,1003 bd2 ba1.2k sqft3711 Southton Vw, San Antonio, TX 78222Off Market
A local agent can set up tours, give advice and negotiate with sellers.
Similar homes
- $315,0005 bd4 ba2.6k sqft3402 Spanish Trace, San Antonio, TX 78222For Sale

 MLS ID #1994950, Danette Wagnon TREC #547379, LPT Realty, LLC. LERA MLS
 - $270,0005 bd3 ba2.5k sqft3139 ROSALIND WAY, San Antonio, TX 78222For Sale
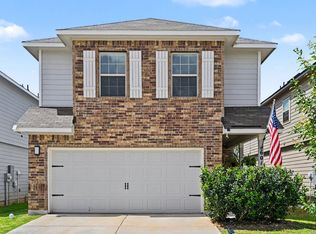
 MLS ID #1956297, Malik Harris TREC #748757, Real Broker, LLC. LERA MLS
 - $295,0004 bd3 ba2.3k sqft5303 Hickory Pl, San Antonio, TX 78222For Sale
 MLS ID #1958163, Marcelina Morales TREC #574424, Jason Mitchell Real Estate Tex. LERA MLS
 - $312,5004 bd3 ba2.2k sqft6018 Galena Rock, San Antonio, TX 78222For Sale
 MLS ID #1997057, Fiona Downing TREC #597521, LPT Realty, LLC. LERA MLS
 - $220,0004 bd2 ba1.7k sqft5727 Medina Farm, San Antonio, TX 78222For SaleMLS ID #1993888, Jessica Rosales TREC #834135, Keller Williams Heritage. LERA MLS
- $326,0004 bd3 ba1.9k sqft4554 MARTIN WAY, San Antonio, TX 78222For SaleMLS ID #1798392, Brian Mylar TREC #612427, Coldwell Banker D'Ann Harper. LERA MLS
- $209,0003 bd2 ba1.5k sqft6110 Bear Meadow, San Antonio, TX 78222For SaleMLS ID #1991045, Courtenay Allison TREC #712851, Exquisite Properties, LLC. LERA MLS
- $250,0003 bd3 ba1.9k sqft5323 Flying Hooves, San Antonio, TX 78222For SaleMLS ID #1875698, Charles Gafford TREC #691603, Keller Williams City-View. LERA MLS
- $260,9904 bd3 ba2.6k sqft7514 Boxing Elm, San Antonio, TX 78244For SaleMLS ID #31637121, Marixa Okafor, 3D Signature Realty, LLC. HAR
- $297,0003 bd3 ba2.4k sqft2426 Indian Frst, San Antonio, TX 78244For SaleMLS ID #1957239, Jennifer Anderson TREC #782339, Compass RE Texas, LLC - SA. LERA MLS
- $315,0004 bd3 ba2.4k sqft6914 Cetera, Converse, TX 78109For SaleMLS ID #2002446, Karen Gonzales TREC #659454, Keller Williams Heritage. LERA MLS
- $320,0004 bd3 ba2.6k sqft5822 Tranquil Dawn, San Antonio, TX 78218For SaleMLS ID #1997894, Shelly Lozano TREC #679696, LPT Realty, LLC. LERA MLS
- $314,9904 bd3 ba2.1k sqft8614 OLIVE BLF, Converse, TX 78109For SaleMLS ID #2002325, Teresa Zepeda TREC #706355, Real Broker, LLC. LERA MLS
- $269,9993 bd2 ba1.3k sqft5702 TOPAZ WAY, San Antonio, TX 78222For SaleMLS ID #1964504, Joe Cuellar TREC #647186, LPT Realty, LLC. LERA MLS
- $205,0003 bd2 ba1.3k sqft4222 Salado Crest, San Antonio, TX 78222For SaleMLS ID #1959279, Santos Uriegas TREC #722076, Keller Williams Heritage. LERA MLS
- $285,0004 bd3 ba1.9k sqft3510 Storm Moon, Converse, TX 78109For SaleMLS ID #1997005, James Green TREC #824856, Real Broker, LLC. LERA MLS
- $330,0004 bd3 ba2.2k sqft7214 Salado Creek Pkwy, San Antonio, TX 78223For SaleMLS ID #1969313, Joslynn Duncan TREC #514909, Orchard Brokerage. LERA MLS
- $374,4285 bd3 ba2.5k sqft9142 Canvas Run, Converse, TX 78109For SaleMLS ID #2003271, Karl Muno TREC #585752, Home Team of America. LERA MLS
- $300,0005 bd3 ba2.5k sqft12306 mahoney, San Antonio, TX 78252For SaleMLS ID #1949769, Valeria Gutierrez TREC #735614, Levi Rodgers Real Estate Group. LERA MLS
- $375,0004 bd3 ba3.2k sqft4434 Texas Jack, San Antonio, TX 78223For SaleMLS ID #1993996, Cory Flores TREC #722645, LA VIE REALTY LLC. LERA MLS
