Better than new and barely lived in! This beautifully maintained single-story home offers 3 bedrooms, 2 bathrooms, and an open-concept layout designed for both everyday living and entertaining. Situated on a desirable cul-de-sac lot with a greenbelt on one side, enjoy added privacy with no immediate neighbor beside you. Inside, you'll find numerous upgraded features including quartz countertops, an oversized kitchen island, stainless steel appliances, gas cooking, recessed lighting, 5-panel interior doors, wood shelving throughout, and luxury vinyl plank flooring in the main living areas. The spacious primary suite features upgraded tiled shower walls, dual vanities, and a large walk-in closet. Additional highlights include a large extended backyard patio, sprinkler system, soft water loop, blinds throughout, garage door opener, smart home features, keyless entry, and a wide driveway with 2-car garage. Refrigerator, stove/range, dishwasher, and microwave convey. Conveniently located near the neighborhood park and playground with quick access to major highways, shopping, dining, and East Central ISD schools. A rare opportunity to own a highly upgraded, move-in ready one-story home with added privacy and modern finishes throughout!
For sale
Price cut: $5K (7/15)
$269,999
5702 TOPAZ WAY, San Antonio, TX 78222
3beds
1,388sqft
:
Get pre-qualified$1,975/mo
Single Family Residence
Built in 2024
6,795 Square Feet Lot
$266,800 Zestimate®
$195/sqft
$32/mo HOA
What's special
Gas cookingLarge extended backyard patioRecessed lightingStainless steel appliancesBlinds throughoutGreenbelt on one sideWood shelving throughout
- 96 days |
- 127 |
- 7 |
Zillow last checked:
Listing updated:
Listed by:
Joe Cuellar TREC #647186 (210) 416-6767,
LPT Realty, LLC
Source: LERA MLS,MLS#: 1964504
Facts & features
Interior
Bedrooms & bathrooms
- Bedrooms: 3
- Bathrooms: 2
- Full bathrooms: 2
Primary bedroom
- Features: Walk-In Closet(s), Full Bath
- Area: 168
- Dimensions: 12 x 14
Bedroom 2
- Area: 99
- Dimensions: 9 x 11
Bedroom 3
- Area: 100
- Dimensions: 10 x 10
Primary bathroom
- Features: Shower Only, Double Vanity
- Area: 126
- Dimensions: 9 x 14
Dining room
- Area: 56
- Dimensions: 7 x 8
Family room
- Area: 156
- Dimensions: 13 x 12
Kitchen
- Area: 130
- Dimensions: 13 x 10
Heating
- Central, 1 Unit, Electric
Cooling
- Central Air
Appliances
- Included: Microwave, Range, Gas Cooktop, Refrigerator, Disposal, Dishwasher, Trash Compactor, Electric Water Heater
- Laundry: Main Level, Laundry Room, Washer Hookup, Dryer Connection
Features
- One Living Area, Liv/Din Combo, Eat-in Kitchen, Kitchen Island, Pantry, Utility Room Inside, 1st Floor Lvl/No Steps, Open Floorplan, All Bedrooms Downstairs, Walk-In Closet(s), Master Downstairs
- Flooring: Carpet, Vinyl
- Windows: Window Coverings
- Has basement: No
- Attic: Pull Down Stairs
- Has fireplace: No
- Fireplace features: Not Applicable
Interior area
- Total interior livable area: 1,388 sqft
Video & virtual tour
Property
Parking
- Total spaces: 2
- Parking features: Two Car Garage, Attached
- Attached garage spaces: 2
Features
- Levels: One
- Stories: 1
- Pool features: None
Lot
- Size: 6,795 Square Feet
Details
- Parcel number: 184400300150
Construction
Type & style
- Home type: SingleFamily
- Architectural style: Traditional
- Property subtype: Single Family Residence
Materials
- Stone, Siding, Fiber Cement
- Foundation: Slab
- Roof: Composition
Condition
- Pre-Owned
- New construction: No
- Year built: 2024
Details
- Builder name: Lennar
Utilities & green energy
- Water: Water System
Community & HOA
Community
- Features: Playground
- Subdivision: Blue Ridge Ranch
HOA
- Has HOA: Yes
- HOA fee: $96 quarterly
- HOA name: ALAMO MANAGEMENT
Location
- Region: San Antonio
Financial & listing details
- Price per square foot: $195/sqft
- Tax assessed value: $249,490
- Annual tax amount: $5,532
- Price range: $270K - $270K
- Date on market: 5/7/2026
- Cumulative days on market: 97 days
- Listing terms: Conventional,FHA,VA Loan,1st Seller Carry,Wraparound,Cash,Investors OK,Assumable,Other
Estimated market value
$266,800
$253,000 - $280,000
$1,643/mo
Price history
| Date | Event | Price |
|---|---|---|
| 7/15/2026 | Price change | $269,999-1.8%$195/sqft |
Source:  LERA MLS #1964504 Report a problem LERA MLS #1964504 Report a problem | ||
| 6/14/2026 | Price change | $274,9990%$198/sqft |
Source: LERA MLS #1964504 Report a problem | ||
| 5/7/2026 | Listed for sale | $275,000+3.8%$198/sqft |
Source: LERA MLS #1964504 Report a problem | ||
| 10/21/2024 | Sold | -- |
Source: eXp Realty #147368939 Report a problem | ||
| 9/7/2024 | Price change | $265,010-7%$191/sqft |
Source:  Century Communities Report a problem Century Communities Report a problem | ||
| 8/28/2024 | Price change | $285,010+6%$205/sqft |
Source: LERA MLS #1802238 Report a problem | ||
| 8/22/2024 | Price change | $268,990-4.6%$194/sqft |
Source: LERA MLS #1802238 Report a problem | ||
| 8/19/2024 | Price change | $282,010-1.1%$203/sqft |
Source: LERA MLS #1802238 Report a problem | ||
| 8/15/2024 | Price change | $285,010+1.1%$205/sqft |
Source: Century Communities Report a problem | ||
| 8/9/2024 | Listed for sale | $282,010$203/sqft |
Source: Century Communities Report a problem | ||
Public tax history
| Year | Property taxes | Tax assessment |
|---|---|---|
| 2025 | $5,532 +750.6% | $249,490 +731.6% |
| 2024 | $650 +7% | $30,000 +7.1% |
| 2023 | $608 +11.7% | $28,000 +21.2% |
| 2022 | $544 | $23,100 |
Find assessor info on the county website
Monthly payment
Est. payment
Payment breakdown
Explore the cost of this home by adjusting the details. Changes won't be saved.Climate risks
Neighborhood: 78222
Nearby schools
GreatSchools rating
- 5/10Sinclair Elementary SchoolGrades: PK-5Distance: 1.2 mi
- 4/10Legacy Middle SchoolGrades: 6-8Distance: 1.2 mi
- 2/10East Central High SchoolGrades: 9-12Distance: 5.2 mi
Schools provided by the listing agent
- Elementary: Sinclair
- Middle: Heritage
- High: East Central
- District: East Central I.S.D
Source: LERA MLS. This data may not be complete. We recommend contacting the local school district to confirm school assignments for this home.
- $264,5004 bd3 ba1.9k sqft5706 Topaz Way, San Antonio, TX 78222Off Market

- $--3 bd3 ba1.6k sqft5710 Topaz Way, San Antonio, TX 78222Sold

- $12,02040 acres5753 New Sulphur Springs Rd, San Antonio, TX 78222Off Market
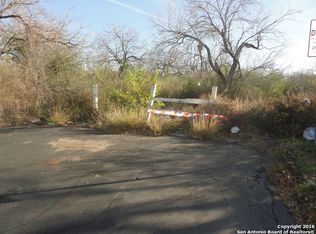
- $265,470-- bd-- ba-- sqft5753 New Sulphur Springs Rd, San Antonio, TX 78222Off Market
- $725,850-- bd-- ba-- sqft5753 New Sulphur Springs Rd, San Antonio, TX 78222Off Market
- $--4 bd2 ba1.5k sqft5807 Rams Cv, San Antonio, TX 78222Sold
- $--4 bd3 ba1.9k sqft5811 Rams Cv, San Antonio, TX 78222Sold
- $--3 bd3 ba1.6k sqft5803 Rams Cv, San Antonio, TX 78222Sold
A local agent can set up tours, give advice and negotiate with sellers.
Similar homes
- $284,9903 bd2 ba1.7k sqft13511 Playa Avenue, San Antonio, TX 78222New Construction
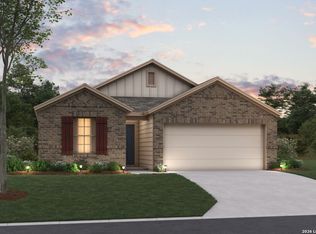
 LERA MLS
 - $259,9004 bd3 ba1.6k sqft4962 Sandstone, San Antonio, TX 78222For Sale
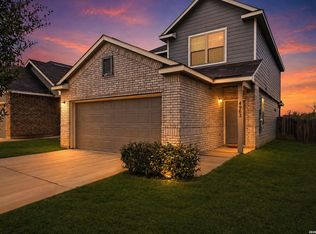 MLS ID #1937625, Jazmyne Lacivita TREC #708050, Real Broker, LLC. LERA MLS
 - $254,9903 bd2 ba1.4k sqft4815 Maiz Valley, San Antonio, TX 78222New Construction
 LERA MLS
 - from $261,7403 bd2 ba1.5k sqftProxy Plan, Sutton Farms, San Antonio, TX 78222New Construction
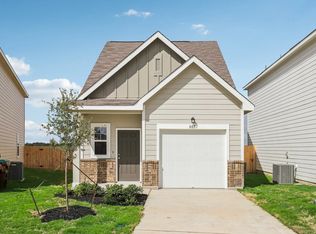 Starlight Homes
 - $274,9984 bd2 ba1.6k sqft4951 DON JULIO, San Antonio, TX 78222New ConstructionLERA MLS
- $250,0003 bd3 ba1.9k sqft5323 Flying Hooves, San Antonio, TX 78222For SaleMLS ID #1875698, Charles Gafford TREC #691603, Keller Williams City-View. LERA MLS
- from $254,4903 bd2 ba1.4k sqftOdyssey Plan, Sutton Farms, San Antonio, TX 78222New ConstructionStarlight Homes
- $235,0004 bd2 ba1.6k sqft4542 Martin Way, San Antonio, TX 78222For SaleMLS ID #1996464, Christopher Horton TREC #787037, Bruce WayneH Real Estate LLC. LERA MLS
- $245,5003 bd2 ba1.4k sqft5719 COOPERS XING, San Antonio, TX 78222For SaleMLS ID #1990740, Sandra Rincand-Idrogo TREC #641434, Premier Realty Group Platinum. LERA MLS
- $249,9903 bd2 ba1.4k sqft4966 don julio, San Antonio, TX 78222New ConstructionLERA MLS
- $217,0004 bd2 ba1.6k sqft6530 Augustus Magee, San Antonio, TX 78220For SaleMLS ID #2007352, Esmilda Galindo-Guerra TREC #618525, Compass RE Texas, LLC - SA. LERA MLS
- $319,9903 bd2 ba1.7k sqft4859 Casino Azul, San Antonio, TX 78222New ConstructionLERA MLS
- $326,0004 bd3 ba1.9k sqft4554 MARTIN WAY, San Antonio, TX 78222For SaleMLS ID #1798392, Brian Mylar TREC #612427, Coldwell Banker D'Ann Harper. LERA MLS
- from $299,9904 bd2 ba1.6k sqftMedina Plan, Agave, San Antonio, TX 78222New ConstructionEmpire Homes
- $279,9873 bd2 ba1.5k sqft6235 WINDY GRN, San Antonio, TX 78218For SaleMLS ID #1973247, Kerry Dike TREC #561284, M. Stagers Realty Partners. LERA MLS
- from $221,7402 bd2 ba1.1k sqftSundial Plan, Sutton Farms, San Antonio, TX 78222New ConstructionStarlight Homes
- $275,0003 bd2 ba1.5k sqft4815 Via Sonoma Trail, Converse, TX 78109For SaleMLS ID #1994844, Paulette Berger TREC #727307, Kuper Sotheby's Int'l Realty. LERA MLS
- $265,0003 bd2 ba1.7k sqft5902 CIELO RNCH, San Antonio, TX 78218For SaleMLS ID #1998972, Dezmon Metze TREC #755414, eXp Realty. LERA MLS
- $243,0003 bd2 ba1.7k sqft8634 Spotted Owl, Converse, TX 78109For SaleMLS ID #2007012, Adrianna Salgado TREC #787076, Real Broker, LLC. LERA MLS
- $288,9003 bd3 ba1.5k sqft11523 Woodpecker Dr, San Antonio, TX 78223New ConstructionLERA MLS
