Welcome to 5323 Flying Hooves, a stunning 3-bedroom, 2.5-bathroom home offering 1,901 square feet of thoughtfully designed living space in the desirable Sutton Farms community, built by Starlight Homes in 2023. This home greets you with cheerful sky-blue exterior paint, a charming covered front porch, and a warm welcome into a bright and open main floor with soaring 9' ceilings. The entryway includes a functional mudroom space and a convenient powder bath, flowing seamlessly into a spacious living area and open-concept kitchen. The kitchen is a dream for home chefs, featuring bright white cabinetry, granite countertops, stainless steel appliances, a walk-in pantry, a stylish coffee bar, and a large island perfect for entertaining. Upstairs, enjoy a versatile loft space-perfect for a second living area or home office-alongside a convenient utility room and all three spacious bedrooms. The upstairs master suite offers a peaceful retreat with a walk-in closet and a private bath featuring a walk-in shower. Bedroom 2 is a spacious 16x18 with its own walk-in closet, while Bedroom 3 is an impressive 18x18, ideal for guests or growing families. Durable LVP flooring adds style and comfort to the main floor. Step outside to a 10x10 patio slab overlooking a large, flat, fenced backyard-perfect for outdoor living. Enjoy the community park and playground nearby, and benefit from zoning to highly regarded East Central ISD schools including Sinclair Elementary, Legacy Middle, and East Central High School. With a 2-car garage and meticulous care throughout, this move-in ready gem won't last long!
For sale
$250,000
5323 Flying Hooves, San Antonio, TX 78222
3beds
1,901sqft
Single Family Residence
Built in 2022
4,791 Square Feet Lot
$242,400 Zestimate®
$132/sqft
$41/mo HOA
What's special
Versatile loft spaceCheerful sky-blue exterior paintStainless steel appliancesFunctional mudroom spaceSpacious bedroomsDurable lvp flooringGranite countertops
- 432 days |
- 59 |
- 3 |
Zillow last checked:
Listing updated:
Listed by:
Charles Gafford TREC #691603 (210) 696-9996,
Keller Williams City-View
Source: LERA MLS,MLS#: 1875698
Facts & features
Interior
Bedrooms & bathrooms
- Bedrooms: 3
- Bathrooms: 3
- Full bathrooms: 2
- 1/2 bathrooms: 1
Primary bedroom
- Features: Walk-In Closet(s)
- Level: Upper
- Area: 196
- Dimensions: 14 x 14
Bedroom 2
- Area: 143
- Dimensions: 13 x 11
Bedroom 3
- Area: 143
- Dimensions: 13 x 11
Primary bathroom
- Features: Tub/Shower Separate, Single Vanity
- Area: 84
- Dimensions: 12 x 7
Family room
- Area: 187
- Dimensions: 17 x 11
Kitchen
- Area: 255
- Dimensions: 15 x 17
Heating
- Central, Electric
Cooling
- 13-15 SEER AX, Central Air
Appliances
- Included: Microwave, Range, Disposal, Dishwasher, Plumbed For Ice Maker, Electric Cooktop
- Laundry: Upper Level, Washer Hookup, Dryer Connection
Features
- Two Living Area, Liv/Din Combo, Eat-in Kitchen, Kitchen Island, Pantry, Utility Room Inside, All Bedrooms Upstairs, High Ceilings, Open Floorplan, Walk-In Closet(s), Solid Counter Tops, Programmable Thermostat
- Flooring: Carpet, Vinyl
- Windows: Window Coverings
- Has basement: No
- Attic: 12"+ Attic Insulation
- Has fireplace: No
- Fireplace features: Not Applicable
Interior area
- Total interior livable area: 1,901 sqft
Video & virtual tour
Property
Parking
- Total spaces: 2
- Parking features: Two Car Garage, Attached
- Attached garage spaces: 2
Features
- Levels: Two
- Stories: 2
- Patio & porch: Patio
- Pool features: None
- Fencing: Privacy
Lot
- Size: 4,791 Square Feet
- Features: Level, Curbs, Sidewalks
Details
- Parcel number: 182390220040
- Special conditions: Short Sale
Construction
Type & style
- Home type: SingleFamily
- Property subtype: Single Family Residence
Materials
- Siding, Fiber Cement, Radiant Barrier
- Foundation: Slab
- Roof: Composition
Condition
- Pre-Owned
- New construction: No
- Year built: 2022
Details
- Builder name: New Starlight Home
Utilities & green energy
- Electric: CPS
- Sewer: SAWS
- Water: SAWS
Green energy
- Green verification: HERS Index Score
- Water conservation: Low Flow Commode, Low-Flow Fixtures
Community & HOA
Community
- Features: Playground
- Security: Smoke Detector(s)
- Subdivision: Sutton Farms
HOA
- Has HOA: Yes
- HOA fee: $124 quarterly
- HOA name: ALAMO MANAGMENT
Location
- Region: San Antonio
Financial & listing details
- Price per square foot: $132/sqft
- Tax assessed value: $275,520
- Annual tax amount: $6,049
- Price range: $250K - $250K
- Date on market: 6/13/2025
- Cumulative days on market: 432 days
- Listing terms: Conventional,FHA,VA Loan,TX Vet,Cash
- Road surface type: Paved
Estimated market value
$242,400
$230,000 - $255,000
$1,856/mo
Price history
| Date | Event | Price |
|---|---|---|
| 3/18/2026 | Price change | $250,000-12.3%$132/sqft |
Source:  LERA MLS #1875698 Report a problem LERA MLS #1875698 Report a problem | ||
| 6/13/2025 | Listed for sale | $285,000+9.2%$150/sqft |
Source: LERA MLS #1875698 Report a problem | ||
| 2/23/2023 | Sold | -- |
Source: LERA MLS #44006_1660382 Report a problem | ||
| 1/12/2023 | Pending sale | $260,990$137/sqft |
Source: LERA MLS #1660382 Report a problem | ||
| 12/29/2022 | Listed for sale | $260,990$137/sqft |
Source:  Starlight Homes Report a problem Starlight Homes Report a problem | ||
Public tax history
| Year | Property taxes | Tax assessment |
|---|---|---|
| 2025 | $3,948 +0.5% | $274,670 +0.7% |
| 2024 | $3,927 -20.3% | $272,770 +20.2% |
| 2023 | $4,926 +585.8% | $227,000 +644.5% |
| 2022 | $718 | $30,490 |
Find assessor info on the county website
Monthly payment
Est. payment
Payment breakdown
Explore the cost of this home by adjusting the details. Changes won't be saved.Climate risks
Neighborhood: 78222
Nearby schools
GreatSchools rating
- 5/10Sinclair Elementary SchoolGrades: PK-5Distance: 0.7 mi
- 4/10Legacy Middle SchoolGrades: 6-8Distance: 1.8 mi
- 2/10East Central High SchoolGrades: 9-12Distance: 5.8 mi
Schools provided by the listing agent
- Elementary: Sinclair
- Middle: Legacy
- High: East Central
- District: East Central I.S.D
Source: LERA MLS. This data may not be complete. We recommend contacting the local school district to confirm school assignments for this home.
- $218,8003 bd2 ba1.4k sqft5319 Flying Hooves, San Antonio, TX 78222Off Market

- $271,7004 bd3 ba2.2k sqft5327 Flying Hooves, San Antonio, TX 78222Off Market
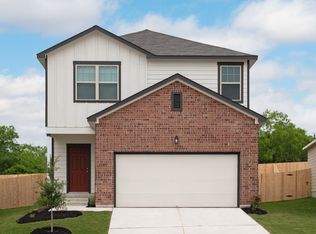
- $264,9004 bd2 ba2.1k sqft5331 Flying Hooves, San Antonio, TX 78222Off Market
- $198,6003 bd2 ba1.2k sqft5311 Flying Hooves, San Antonio, TX 78222Off Market
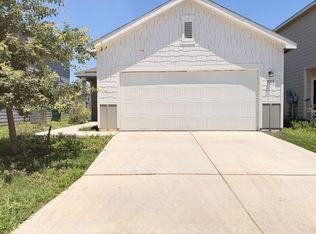
- $238,2003 bd2 ba1.8k sqft5318 Hickory Pl, San Antonio, TX 78222Off Market
- $222,1003 bd2 ba1.4k sqft5326 Hickory Pl, San Antonio, TX 78222Off Market
- $200,0003 bd3 ba1.6k sqft5314 Hickory Pl, San Antonio, TX 78222For Sale
- $275,2004 bd3 ba2.3k sqft5330 Hickory Pl, San Antonio, TX 78222Off Market
A local agent can set up tours, give advice and negotiate with sellers.
Similar homes
- $200,0003 bd3 ba1.6k sqft5314 Hickory, San Antonio, TX 78222For Sale

 MLS ID #1943394, Ana Rosa Frias TREC #596451, Keller Williams Heritage. LERA MLS
 - $295,0004 bd3 ba2.3k sqft5303 Hickory Pl, San Antonio, TX 78222For Sale
 MLS ID #1958163, Marcelina Morales TREC #574424, Jason Mitchell Real Estate Tex. LERA MLS
 - $259,9004 bd3 ba1.6k sqft4962 Sandstone, San Antonio, TX 78222For Sale
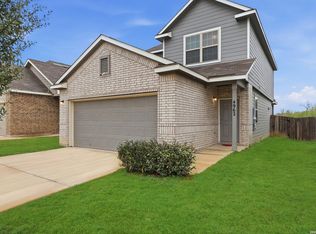 MLS ID #1937625, Jazmyne Lacivita TREC #708050, Real Broker, LLC. LERA MLS
 - $194,0003 bd2 ba1.1k sqft5526 Rosillo Gate, San Antonio, TX 78222For Sale
 MLS ID #1942391, Sonia Perez-Olivares TREC #512880, Kuper Sotheby's Int'l Realty. LERA MLS
 - $265,0003 bd2 ba1.6k sqft5714 Igneous, San Antonio, TX 78222For SaleMLS ID #1946468, Michelle Carter TREC #663993, Keller Williams Heritage. LERA MLS
- $235,0004 bd2 ba1.6k sqft4542 Martin Way, San Antonio, TX 78222For SaleMLS ID #1996464, Bruce Harrison TREC #800836, Bruce WayneH Real Estate LLC. LERA MLS
- $269,9993 bd2 ba1.3k sqft5702 TOPAZ WAY, San Antonio, TX 78222For SaleMLS ID #1964504, Joe Cuellar TREC #647186, LPT Realty, LLC. LERA MLS
- $245,5003 bd2 ba1.4k sqft5719 COOPERS XING, San Antonio, TX 78222For SaleMLS ID #1990740, Sandra Rincand-Idrogo TREC #641434, Premier Realty Group Platinum. LERA MLS
- $217,0004 bd2 ba1.6k sqft6530 Augustus Magee, San Antonio, TX 78220For SaleMLS ID #2007352, Esmilda Galindo-Guerra TREC #618525, Compass RE Texas, LLC - SA. LERA MLS
- $244,5004 bd2 ba1.6k sqft463 Filibuster, San Antonio, TX 78220For SaleMLS ID #1941123, Valeria Sisson TREC #751934, eXp Realty. LERA MLS
- $263,8973 bd3 ba2.1k sqft3310 LYRO FLDS, Converse, TX 78109For SaleMLS ID #1962462, Jeana Lacy TREC #720581, E7 REALty. LERA MLS
- $238,0004 bd3 ba2.2k sqft3862 Snowbird, Converse, TX 78109For Sale By Owner
- $249,0004 bd3 ba2k sqft3613 Snowbird, Converse, TX 78109For SaleMLS ID #1956596, Cata Luna TREC #833252, Orchard Brokerage. LERA MLS
- $255,0003 bd3 ba1.9k sqft3350 Rancho Grande, San Antonio, TX 78224For SaleMLS ID #1943127, Arturo Reygadas TREC #607579, 1st Choice Realty Group. LERA MLS
- $246,7003 bd3 ba1.6k sqft8106 Autares Square, San Antonio, TX 78252For SaleMLS ID #2006162, Krystal Warnock TREC #742279, Option One Real Estate. LERA MLS
- $275,0003 bd2 ba1.5k sqft4815 Via Sonoma Trl, Converse, TX 78109For SaleKuper Sotheby's International Realty
- $279,9873 bd2 ba1.5k sqft6235 WINDY GRN, San Antonio, TX 78218For SaleMLS ID #1973247, Kerry Dike TREC #561284, M. Stagers Realty Partners. LERA MLS
- $259,0004 bd2 ba1.6k sqft9858 Chevalier Forest, San Antonio, TX 78221For SaleMLS ID #1946051, Sara Garcia TREC #625376, Phyllis Browning Company. LERA MLS
- $275,0003 bd3 ba1.9k sqft727 Corbin Bend, San Antonio, TX 78221For SaleMLS ID #1917887, Joshua Goodridge TREC #800516, Vortex Realty. LERA MLS
- $285,0004 bd3 ba1.9k sqft3510 Storm Moon, Converse, TX 78109For SaleMLS ID #1997005, James Green TREC #824856, Real Broker, LLC. LERA MLS
