Beautifully maintained single-story home built in 2023 in the Thea Meadows community of southeast San Antonio. This open-concept 4-bedroom, 2-bath floor plan is filled with natural light and finished with quartz countertops and modern touches throughout. The kitchen opens to the main living area and includes GE stainless steel appliances, and the Whirlpool washer and dryer convey. A smart-home system features an app-controlled thermostat, smart front-door lock, app-controlled garage door opener, and Blink security cameras. Outside, enjoy Govee permanent LED lighting and backyard string lights, plus the convenience of an attached garage. Move-in ready and conveniently located near Downtown San Antonio, the Frost Bank Center, Fort Sam Houston, JBSA-Lackland, and Randolph AFB, with convenient access to shopping, dining, and major thoroughfares.
For sale
$235,000
4542 Martin Way, San Antonio, TX 78222
4beds
1,635sqft
:
Get pre-qualified$1,723/mo
Single Family Residence
Built in 2023
4,791 Square Feet Lot
$231,400 Zestimate®
$144/sqft
$18/mo HOA
What's special
Modern touches throughoutAttached garageBeautifully maintained single-story homeFilled with natural lightBackyard string lightsGovee permanent led lightingQuartz countertops
- 26 days |
- 367 |
- 22 |
Likely to sell faster than
Zillow last checked:
Listing updated:
Listed by:
Christopher Horton TREC #787037 (210) 737-4564,
Bruce WayneH Real Estate LLC
Source: LERA MLS,MLS#: 1996464
Facts & features
Interior
Bedrooms & bathrooms
- Bedrooms: 4
- Bathrooms: 2
- Full bathrooms: 2
Primary bedroom
- Features: Walk-In Closet(s), Full Bath
- Area: 154
- Dimensions: 14 x 11
Bedroom 2
- Area: 100
- Dimensions: 10 x 10
Bedroom 3
- Area: 110
- Dimensions: 11 x 10
Bedroom 4
- Area: 110
- Dimensions: 11 x 10
Primary bathroom
- Features: Tub/Shower Combo
- Area: 25
- Dimensions: 5 x 5
Dining room
- Area: 196
- Dimensions: 14 x 14
Family room
- Area: 210
- Dimensions: 14 x 15
Kitchen
- Area: 126
- Dimensions: 14 x 9
Heating
- Central, Electric, Natural Gas
Cooling
- Central Air
Appliances
- Included: Washer, Dryer, Microwave, Range, Refrigerator, Dishwasher
- Laundry: Main Level
Features
- One Living Area, Breakfast Bar, Utility Room Inside, Open Floorplan, All Bedrooms Downstairs, Walk-In Closet(s), Master Downstairs
- Flooring: Carpet, Vinyl
- Has basement: No
- Has fireplace: No
- Fireplace features: Not Applicable
Interior area
- Total interior livable area: 1,635 sqft
Video & virtual tour
Property
Parking
- Total spaces: 2
- Parking features: Two Car Garage
- Garage spaces: 2
Features
- Levels: One
- Stories: 1
- Pool features: None
- Fencing: Privacy
Lot
- Size: 4,791 Square Feet
Details
- Parcel number: 108430010850
Construction
Type & style
- Home type: SingleFamily
- Property subtype: Single Family Residence
Materials
- Fiber Cement
- Foundation: Slab
- Roof: Composition
Condition
- Pre-Owned
- New construction: No
- Year built: 2023
Details
- Builder name: Lennar
Utilities & green energy
- Electric: CPS ENERGY
- Gas: CPS ENERGY
- Sewer: SAWS, Sewer System
- Water: SAWS, Water System
- Utilities for property: Cable Available
Community & HOA
Community
- Features: None
- Subdivision: Thea Meadows
HOA
- Has HOA: Yes
- HOA fee: $220 annually
- HOA name: SPECTRUM ASSOCIATION MANAGEMENT
Location
- Region: San Antonio
Financial & listing details
- Price per square foot: $144/sqft
- Tax assessed value: $229,090
- Annual tax amount: $4,950
- Price range: $235K - $235K
- Date on market: 7/1/2026
- Cumulative days on market: 27 days
- Listing terms: Conventional,FHA,VA Loan,Cash
Estimated market value
$231,400
$220,000 - $243,000
$1,656/mo
Price history
| Date | Event | Price |
|---|---|---|
| 7/1/2026 | Listed for sale | $235,000+1.1%$144/sqft |
Source:  LERA MLS #1996464 Report a problem LERA MLS #1996464 Report a problem | ||
| 10/30/2023 | Sold | -- |
Source: LERA MLS #1722131 Report a problem | ||
| 9/29/2023 | Pending sale | $232,499$142/sqft |
Source: LERA MLS #1722131 Report a problem | ||
| 9/25/2023 | Listed for sale | $232,499$142/sqft |
Source: LERA MLS #1722131 Report a problem | ||
Public tax history
| Year | Property taxes | Tax assessment |
|---|---|---|
| 2025 | $1,177 -67.2% | $229,090 -0.7% |
| 2024 | $3,583 +439.5% | $230,770 +654.2% |
| 2023 | $664 | $30,600 |
Find assessor info on the county website
Monthly payment
Est. payment
Payment breakdown
Explore the cost of this home by adjusting the details. Changes won't be saved.Climate risks
Neighborhood: Pecan Valley
Nearby schools
GreatSchools rating
- 8/10Salado Elementary SchoolGrades: PK-5Distance: 0.4 mi
- 4/10Legacy Middle SchoolGrades: 6-8Distance: 0.5 mi
- 2/10East Central High SchoolGrades: 9-12Distance: 6.7 mi
Schools provided by the listing agent
- Elementary: Highland Forest
- Middle: Legacy
- High: East Central
- District: East Central I.S.D
Source: LERA MLS. This data may not be complete. We recommend contacting the local school district to confirm school assignments for this home.
- $211,0003 bd2 ba1.4k sqft4538 Martin Way, San Antonio, TX 78222Off Market
- $241,3004 bd2 ba1.9k sqft4546 Martin Way, San Antonio, TX 78222Off Market
- $210,0003 bd2 ba1.4k sqft4550 Martin Way, San Antonio, TX 78222Off Market
- $--4 bd2 ba1.6k sqft4534 Martin Way, San Antonio, TX 78222Sold
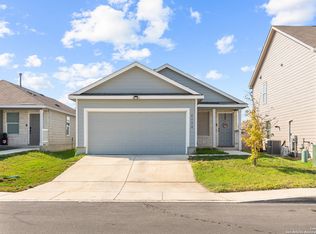
- $241,2004 bd2 ba1.9k sqft4530 Martin Way, San Antonio, TX 78222Off Market
- $175,8003 bd2 ba1.1k sqft4602 Grassland Pass, San Antonio, TX 78222Off Market
- $214,1004 bd2 ba1.4k sqft4610 Grassland Pass, San Antonio, TX 78222Off Market
- $326,0004 bd3 ba1.9k sqft4554 Martin Way, San Antonio, TX 78222For Sale
A local agent can set up tours, give advice and negotiate with sellers.
Similar homes
- $235,0004 bd2 ba1.6k sqft4530 Glades Way, San Antonio, TX 78222For Sale
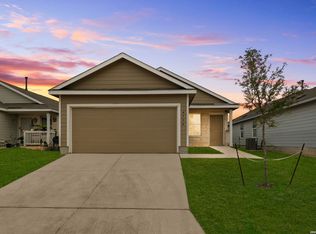
 MLS ID #1941963, David Abrahams TREC #719953, Phyllis Browning Company. LERA MLS
 - $233,9004 bd3 ba2k sqft4215 Toledo Mist, San Antonio, TX 78222For Sale
 MLS ID #1994420, Michelle Sandoval TREC #537769, LPT Realty, LLC. LERA MLS
 - $250,0003 bd3 ba1.9k sqft5323 Flying Hooves, San Antonio, TX 78222For Sale
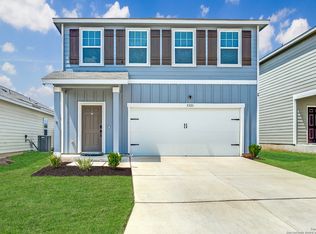 MLS ID #1875698, Charles Gafford TREC #691603, Keller Williams City-View. LERA MLS
 - $225,0003 bd2 ba1.3k sqft2302 Mission Glory, San Antonio, TX 78223For Sale
 MLS ID #1999122, Chazsity Favela TREC #696107, RE/MAX Corridor. LERA MLS
 - $209,0003 bd2 ba1.5k sqft6110 Bear Meadow, San Antonio, TX 78222For SaleMLS ID #1991045, Courtenay Allison TREC #712851, Exquisite Properties, LLC. LERA MLS
- $215,0004 bd3 ba1.5k sqft10957 Presa Way, San Antonio, TX 78223For SaleMLS ID #1996485, Octavia Holloway TREC #765004, JB Goodwin, REALTORS. LERA MLS
- $235,0003 bd2 ba1.3k sqft4118 Southton Tarn, San Antonio, TX 78223For SaleMLS ID #1951360, Leslie Kiper TREC #776893, John Chunn Realty, LLC. LERA MLS
- $312,5004 bd3 ba2.2k sqft6018 Galena Rock, San Antonio, TX 78222For SaleMLS ID #1997057, Fiona Downing TREC #597521, LPT Realty, LLC. LERA MLS
- $199,0003 bd2 ba1.1k sqft5526 Rosillo Gate, San Antonio, TX 78222For SaleMLS ID #1942391, Sonia Perez-Olivares TREC #512880, Kuper Sotheby's Int'l Realty. LERA MLS
- $244,5004 bd2 ba1.6k sqft463 Filibuster, San Antonio, TX 78220For SaleMLS ID #1941123, Valeria Sisson TREC #751934, eXp Realty. LERA MLS
- $225,0003 bd2 ba1.3k sqft4714 Pillay Way, San Antonio, TX 78223For SaleMLS ID #1953903, Joshua De Los Santos TREC #683706, Exquisite Properties, LLC. LERA MLS
- $230,0004 bd2 ba1.6k sqft734 Mizuno Way, San Antonio, TX 78221For SaleMLS ID #1924477, Joel Martinez TREC #829598, Real Broker, LLC. LERA MLS
- $220,0004 bd2 ba1.9k sqft11947 Sand Wedge, San Antonio, TX 78221For SaleMLS ID #1951299, Mariah McClure TREC #738416, Real Broker, LLC. LERA MLS
- $227,0004 bd2 ba1.6k sqft6530 Augustus Magee, San Antonio, TX 78220For SaleMLS ID #1871890, Esmilda Galindo-Guerra TREC #618525, Compass RE Texas, LLC - SA. LERA MLS
- $210,0003 bd2 ba1.2k sqft12035 Still Pass, San Antonio, TX 78221For SaleMLS ID #1999117, Adrianna Salgado TREC #787076, Real Broker, LLC. LERA MLS
- $230,0003 bd2 ba1.3k sqft3215 Pitluk Ave, San Antonio, TX 78211For SaleMLS ID #1999588, Mike Gutierrez TREC #733782, Stetsn Real Estate. LERA MLS
- $259,0004 bd2 ba1.6k sqft9858 Chevalier Forest, San Antonio, TX 78221For SaleMLS ID #1946051, Sara Garcia TREC #625376, Phyllis Browning Company. LERA MLS
- $205,0003 bd2 ba1.1k sqft3235 MISSION RIV, San Antonio, TX 78245For SaleMLS ID #1972941, Carolina Tirado TREC #713579, Real Broker, LLC. LERA MLS
- $215,0003 bd2 ba1.2k sqft6403 Ignacio Court, San Antonio, TX 78220For SaleMLS ID #1949204, Christopher Bruce TREC #729257, Phyllis Browning Company. LERA MLS
- $219,9994 bd2 ba1.6k sqft13643 TURNESA TER, San Antonio, TX 78221For SaleMLS ID #1971690, Jessica Uralde TREC #640771, Redfin Corporation. LERA MLS
