Tucked away on a quiet cul-de-sac, this inviting home offers the perfect blend of privacy, comfort, and outdoor living. Situated on a desirable lot with no through traffic and an easement in the back with no close proximity neighbors, the property provides a peaceful setting ideal for relaxing or entertaining. This 3 bedroom, 2 bathroom open concept floor plan boasts modern finishes, abundant natural light, and a functional layout perfect for everyday living. The spacious kitchen features ample cabinet and counter space with easy access to the dining and living areas that are ideal for entertaining. Retreat to the primary suite with a private bath and generous closet. Additional bedrooms are well appointed and share a full hall bath. Enjoy seamless indoor-outdoor living with a spacious wrap-around deck, offering multiple vantage points to take in the surroundings and create the perfect setting for gatherings, morning coffee, or evening sunsets. A covered deck adds year-round usability-perfect for shaded summer afternoons or enjoying the outdoors regardless of the weather. The home also features a rare and highly functional air-conditioned garage, providing a comfortable environment for projects, storage, a home gym, or protecting vehicles and equipment from extreme temperatures. With its quiet cul-de-sac location, versatile outdoor spaces, and upgraded garage comfort, 6403 Ignacio Court presents a unique opportunity for buyers seeking both tranquility and practical amenities.
For sale
Price cut: $4.5K (6/29)
$215,000
6403 Ignacio Court, San Antonio, TX 78220
3beds
1,276sqft
:
Get pre-qualified$1,578/mo
Single Family Residence
Built in 2021
6,708 Square Feet Lot
$213,300 Zestimate®
$168/sqft
$17/mo HOA
What's special
Modern finishesVersatile outdoor spacesAbundant natural lightQuiet cul-de-sacQuiet cul-de-sac locationFull hall bath
- 137 days |
- 62 |
- 5 |
Zillow last checked:
Listing updated:
Listed by:
Christopher Bruce TREC #729257 (210) 824-7878,
Phyllis Browning Company
Source: LERA MLS,MLS#: 1949204
Facts & features
Interior
Bedrooms & bathrooms
- Bedrooms: 3
- Bathrooms: 2
- Full bathrooms: 2
Primary bedroom
- Area: 180
- Dimensions: 15 x 12
Bedroom 2
- Area: 120
- Dimensions: 12 x 10
Bedroom 3
- Area: 110
- Dimensions: 11 x 10
Primary bathroom
- Features: Tub/Shower Combo
- Area: 40
- Dimensions: 8 x 5
Kitchen
- Area: 135
- Dimensions: 9 x 15
Living room
- Area: 375
- Dimensions: 25 x 15
Heating
- Central, Natural Gas
Cooling
- Central Air
Appliances
- Included: Range, Gas Cooktop, Disposal, Dishwasher, Water Softener Owned, Electric Water Heater
- Laundry: Laundry Closet, Main Level, In Kitchen, Washer Hookup, Dryer Connection
Features
- One Living Area, Liv/Din Combo, Kitchen Island, Breakfast Bar, Secondary Bedroom Down, 1st Floor Lvl/No Steps, High Ceilings, Open Floorplan, High Speed Internet, All Bedrooms Downstairs, Walk-In Closet(s), Master Downstairs, Ceiling Fan(s)
- Flooring: Carpet, Laminate
- Has basement: No
- Has fireplace: No
- Fireplace features: Not Applicable
Interior area
- Total interior livable area: 1,276 sqft
Property
Parking
- Total spaces: 2
- Parking features: Two Car Garage, Garage Door Opener
- Garage spaces: 2
Features
- Levels: One
- Stories: 1
- Pool features: None
- Fencing: Privacy
Lot
- Size: 6,708 Square Feet
- Features: Cul-De-Sac, Curbs, Street Gutters, Sidewalks, Streetlights
Details
- Parcel number: 128670100530
Construction
Type & style
- Home type: SingleFamily
- Architectural style: Traditional
- Property subtype: Single Family Residence
Materials
- Siding
- Foundation: Slab
- Roof: Composition
Condition
- Pre-Owned
- New construction: No
- Year built: 2021
Details
- Builder name: LENNAR
Utilities & green energy
- Electric: CPS
- Gas: CPS
- Sewer: SAWS
- Water: SAWS
- Utilities for property: Cable Available, City Garbage service
Community & HOA
Community
- Features: Other
- Security: Smoke Detector(s), Carbon Monoxide Detector(s)
- Subdivision: Rosillo Creek
HOA
- Has HOA: Yes
- HOA fee: $200 annually
- HOA name: ROSILLO CREEK
Location
- Region: San Antonio
Financial & listing details
- Price per square foot: $168/sqft
- Tax assessed value: $239,190
- Annual tax amount: $5,837
- Price range: $215K - $215K
- Date on market: 3/16/2026
- Cumulative days on market: 142 days
- Listing terms: Conventional,FHA,VA Loan,Cash
- Road surface type: Paved, Asphalt
Estimated market value
$213,300
$203,000 - $224,000
$1,605/mo
Price history
| Date | Event | Price |
|---|---|---|
| 6/29/2026 | Price change | $215,000-2.1%$168/sqft |
Source:  LERA MLS #1949204 Report a problem LERA MLS #1949204 Report a problem | ||
| 6/16/2026 | Listed for rent | $1,800$1/sqft |
Source: LERA MLS #1992397 Report a problem | ||
| 6/4/2026 | Price change | $219,500-0.2%$172/sqft |
Source: LERA MLS #1949204 Report a problem | ||
| 3/16/2026 | Listed for sale | $220,000-2%$172/sqft |
Source: LERA MLS #1949204 Report a problem | ||
| 5/27/2021 | Listing removed | -- |
Source:  Lennar Homes Report a problem Lennar Homes Report a problem | ||
| 5/19/2021 | Price change | $224,499+0.4%$176/sqft |
Source: Lennar Homes Report a problem | ||
| 5/6/2021 | Price change | $223,499+0.4%$175/sqft |
Source: Lennar Homes Report a problem | ||
| 4/30/2021 | Price change | $222,499+0.2%$174/sqft |
Source: Lennar Homes Report a problem | ||
| 4/27/2021 | Price change | $221,999+0.5%$174/sqft |
Source: Lennar Homes Report a problem | ||
| 4/21/2021 | Price change | $220,999+0.7%$173/sqft |
Source: Lennar Homes Report a problem | ||
| 4/16/2021 | Price change | $219,499+0.2%$172/sqft |
Source: Lennar Homes Report a problem | ||
| 4/13/2021 | Price change | $218,999+1.9%$172/sqft |
Source: Lennar Homes Report a problem | ||
| 4/10/2021 | Price change | $214,999+1.2%$168/sqft |
Source: Lennar Homes Report a problem | ||
| 4/8/2021 | Price change | $212,499+0.2%$167/sqft |
Source: Lennar Homes Report a problem | ||
| 4/6/2021 | Price change | $211,999+0.5%$166/sqft |
Source: Lennar Homes Report a problem | ||
| 4/2/2021 | Price change | $210,999+1%$165/sqft |
Source: Lennar Homes Report a problem | ||
| 3/30/2021 | Price change | $208,999+0.7%$164/sqft |
Source: Lennar Homes Report a problem | ||
| 3/27/2021 | Price change | $207,499+0.2%$163/sqft |
Source: Lennar Homes Report a problem | ||
| 3/25/2021 | Price change | $206,999+0.7%$162/sqft |
Source: Lennar Homes Report a problem | ||
| 3/23/2021 | Price change | $205,499+0.5%$161/sqft |
Source: Lennar Homes Report a problem | ||
| 3/19/2021 | Price change | $204,499+0.7%$160/sqft |
Source: Lennar Homes Report a problem | ||
| 3/16/2021 | Listed for sale | $202,999$159/sqft |
Source: Lennar Homes Report a problem | ||
Public tax history
| Year | Property taxes | Tax assessment |
|---|---|---|
| 2025 | -- | $239,190 +1.7% |
| 2024 | $2,659 -54.7% | $235,120 -0.1% |
| 2023 | $5,870 -5.9% | $235,470 +2.3% |
| 2022 | $6,237 | $230,200 +1039.6% |
| 2021 | -- | $20,200 |
Find assessor info on the county website
Monthly payment
Est. payment
Payment breakdown
Explore the cost of this home by adjusting the details. Changes won't be saved.Climate risks
Neighborhood: 78220
Nearby schools
GreatSchools rating
- 2/10Hirsch Elementary SchoolGrades: PK-5Distance: 3 mi
- 3/10Davis Middle SchoolGrades: 7-8Distance: 2.4 mi
- 2/10Houston High SchoolGrades: 9-12Distance: 2.3 mi
Schools provided by the listing agent
- Elementary: Hirsch
- Middle: Davis
- High: Sam Houston
- District: San Antonio I.S.D.
Source: LERA MLS. This data may not be complete. We recommend contacting the local school district to confirm school assignments for this home.
- $--3 bd2 ba1.4k sqft6407 Ignacio Ct, San Antonio, TX 78220Sold
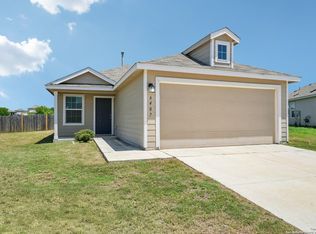
- $225,8003 bd2 ba1.4k sqft6402 Ignacio Ct, San Antonio, TX 78220Off Market
- $185,8002 bd2 ba1k sqft6411 Ignacio Ct, San Antonio, TX 78220Off Market
- $210,3003 bd2 ba1.2k sqft6406 Ignacio Ct, San Antonio, TX 78220Off Market
- $233,7004 bd2 ba1.6k sqft6415 Ignacio Ct, San Antonio, TX 78220Off Market
- $245,3004 bd2 ba1.9k sqft6410 Ignacio Ct, San Antonio, TX 78220Off Market
- $214,9003 bd2 ba1.4k sqft6414 Ignacio Ct, San Antonio, TX 78220Off Market
- $206,7003 bd2 ba1.2k sqft723 Ambush Rdg, San Antonio, TX 78220Off Market
A local agent can set up tours, give advice and negotiate with sellers.
Similar homes
- $244,5004 bd2 ba1.6k sqft463 Filibuster, San Antonio, TX 78220For Sale

 MLS ID #1941123, Valeria Sisson TREC #751934, eXp Realty. LERA MLS
 - $209,0003 bd2 ba1.5k sqft6110 Bear Meadow, San Antonio, TX 78222For Sale
 MLS ID #1991045, Courtenay Allison TREC #712851, Exquisite Properties, LLC. LERA MLS
 - $305,0003 bd3 ba1.7k sqft102 Katy Way, San Antonio, TX 78220For Sale
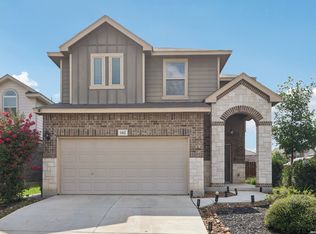 MLS ID #2003277, Jennifer Taylor TREC #630809, LPT Realty, LLC. LERA MLS
 - $220,2223 bd2 ba1.1k sqft8231 Blue Canal, San Antonio, TX 78244For Sale
 MLS ID #1962537, Christen Ramon TREC #747799, Exquisite Properties, LLC. LERA MLS
 - $215,0004 bd2 ba1.6k sqft3423 Foster Meadows, San Antonio, TX 78222For SaleMLS ID #1959855, Christopher Watters TREC #567369, Watters International Realty. LERA MLS
- $220,0004 bd2 ba1.7k sqft5727 Medina Farm, San Antonio, TX 78222For SaleMLS ID #1993888, Jessica Rosales TREC #834135, Keller Williams Heritage. LERA MLS
- $224,9003 bd3 ba1.5k sqft3315 Glacier Lake, San Antonio, TX 78222For SaleMLS ID #1967266, Jennifer Romance-Deal TREC #526449, Coldwell Banker D'Ann Harper. LERA MLS
- $159,9002 bd1 ba1k sqft6407 Delgado, San Antonio, TX 78220For SaleMLS ID #1954619, Claudia Hernandez TREC #820666, 1st Choice Realty Group. LERA MLS
- $199,0003 bd2 ba1.1k sqft5526 Rosillo Gate, San Antonio, TX 78222For SaleMLS ID #1942391, Sonia Perez-Olivares TREC #512880, Kuper Sotheby's Int'l Realty. LERA MLS
- $220,0003 bd2 ba1.6k sqft8406 CHERISSE DR, Converse, TX 78109For SaleMLS ID #2001487, Jessica Torres TREC #757591, Phyllis Browning Company. LERA MLS
- $215,0004 bd3 ba1.5k sqft10957 Presa Way, San Antonio, TX 78223For SaleMLS ID #1996485, Octavia Holloway TREC #765004, JB Goodwin, REALTORS. LERA MLS
- $234,0004 bd2 ba1.4k sqft7307 Birch Stage, San Antonio, TX 78244For SaleMLS ID #1999216, Robert Saenz TREC #553208, Xsellence Realty. LERA MLS
- $210,0003 bd2 ba1.2k sqft12035 Still Pass, San Antonio, TX 78221For SaleMLS ID #1999117, Adrianna Salgado TREC #787076, Real Broker, LLC. LERA MLS
- $225,0003 bd2 ba1.3k sqft2302 Mission Glory, San Antonio, TX 78223For SaleMLS ID #1999122, Chazsity Favela TREC #696107, RE/MAX Corridor. LERA MLS
- $225,0003 bd2 ba1.3k sqft4714 Pillay Way, San Antonio, TX 78223For SaleMLS ID #1953903, Joshua De Los Santos TREC #683706, Exquisite Properties, LLC. LERA MLS
- $215,0003 bd2 ba1.4k sqft7722 Nopalitos Cove, San Antonio, TX 78239For SaleMLS ID #1921327, Esmeralda Ramahi TREC #736216, Our Texas Real Estate. LERA MLS
- $207,9993 bd2 ba1.4k sqft13450 Ashworth, San Antonio, TX 78221For SaleMLS ID #1948650, Brenda Escobedo TREC #670313, Orchard Brokerage. LERA MLS
- $205,0003 bd2 ba1.1k sqft3235 MISSION RIV, San Antonio, TX 78245For SaleMLS ID #1972941, Carolina Tirado TREC #713579, Real Broker, LLC. LERA MLS
- $208,9003 bd2 ba1.1k sqft5154 MORNING GRAZE, St Hedwig, TX 78152For SaleMLS ID #1999023, Roberto Elizondo TREC #518390, eXp Realty. LERA MLS
- $235,0004 bd2 ba1.6k sqft4542 Martin Way, San Antonio, TX 78222For SaleMLS ID #1996464, Christopher Horton TREC #787037, Bruce WayneH Real Estate LLC. LERA MLS
