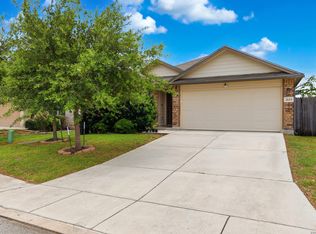
Well-maintained 3-bedroom, 2-bath home located in the desirable Bradbury Court neighborhood. This home features an eat-in kitchen, open living area, and a private primary suite downstairs. Brick exterior, attached 2-car garage, and a low-maintenance yard. Conveniently located near Randolph AFB, shopping, dining, and easy access to I-35 and Loop 1604. Great opportunity for homeowners or investors!
For sale
$234,000
7307 Birch Stage, San Antonio, TX 78244
4beds
1,418sqft
:
Get pre-qualified$1,723/mo
Single Family Residence
Built in 2019
4,791 Square Feet Lot
$230,000 Zestimate®
$165/sqft
$25/mo HOA
What's special
Brick exteriorLow-maintenance yardPrivate primary suite downstairsEat-in kitchen
- 21 days |
- 118 |
- 12 |
Likely to sell faster than
Zillow last checked:
Listing updated:
Listed by:
Robert Saenz TREC #553208 (210) 592-4285,
Xsellence Realty
Source: LERA MLS,MLS#: 1999216
Facts & features
Interior
Bedrooms & bathrooms
- Bedrooms: 4
- Bathrooms: 2
- Full bathrooms: 2
Primary bedroom
- Features: Walk-In Closet(s), Ceiling Fan(s), Full Bath
- Area: 182
- Dimensions: 14 x 13
Bedroom 2
- Area: 110
- Dimensions: 10 x 11
Bedroom 3
- Area: 110
- Dimensions: 10 x 11
Bedroom 4
- Area: 121
- Dimensions: 11 x 11
Primary bathroom
- Features: Tub/Shower Combo
- Area: 48
- Dimensions: 8 x 6
Dining room
- Area: 36
- Dimensions: 6 x 6
Kitchen
- Area: 143
- Dimensions: 11 x 13
Living room
- Area: 168
- Dimensions: 14 x 12
Heating
- Central, Electric
Cooling
- Central Air
Appliances
- Included: Microwave, Range, Dishwasher
- Laundry: Main Level, Laundry Room
Features
- One Living Area, Utility Room Inside, 1st Floor Lvl/No Steps, Walk-In Closet(s), Master Downstairs
- Flooring: Carpet, Vinyl
- Windows: Window Coverings
- Has basement: No
- Has fireplace: No
- Fireplace features: Not Applicable
Interior area
- Total interior livable area: 1,418 sqft
Property
Parking
- Total spaces: 2
- Parking features: Two Car Garage, Attached
- Attached garage spaces: 2
Features
- Levels: One
- Stories: 1
- Pool features: None
- Fencing: Privacy
Lot
- Size: 4,791 Square Feet
- Features: Sidewalks
Details
- Parcel number: 050722310170
Construction
Type & style
- Home type: SingleFamily
- Property subtype: Single Family Residence
Materials
- Brick, Siding
- Foundation: Slab
- Roof: Composition
Condition
- Pre-Owned
- New construction: No
- Year built: 2019
Utilities & green energy
- Electric: CPS
- Sewer: Sewer System
- Water: SAWS, Water System
Community & HOA
Community
- Features: Other
- Subdivision: Bradbury Court
HOA
- Has HOA: Yes
- HOA fee: $300 annually
- HOA name: BRADBURY COURT HOA
Location
- Region: San Antonio
Financial & listing details
- Price per square foot: $165/sqft
- Tax assessed value: $243,940
- Annual tax amount: $4,447
- Price range: $234K - $234K
- Date on market: 7/10/2026
- Cumulative days on market: 177 days
- Listing terms: Conventional,FHA,VA Loan,Cash
- Road surface type: Paved
Estimated market value
$230,000
$219,000 - $242,000
$1,649/mo
Price history
| Date | Event | Price |
|---|---|---|
| 7/10/2026 | Listed for sale | $234,000-0.4%$165/sqft |
Source:  LERA MLS #1999216 Report a problem LERA MLS #1999216 Report a problem | ||
| 7/9/2026 | Listing removed | $234,900$166/sqft |
Source: LERA MLS #1938632 Report a problem | ||
| 4/20/2026 | Price change | $234,900-2.1%$166/sqft |
Source: LERA MLS #1938632 Report a problem | ||
| 2/3/2026 | Listed for sale | $240,000$169/sqft |
Source: LERA MLS #1938632 Report a problem | ||
Public tax history
| Year | Property taxes | Tax assessment |
|---|---|---|
| 2025 | $1,849 -31.3% | $243,940 +3.7% |
| 2024 | $2,691 -4.1% | $235,148 +10% |
| 2023 | $2,805 -17.4% | $213,771 +10% |
| 2022 | $3,396 +1.3% | $194,337 +10% |
| 2021 | $3,352 | $176,670 +2.3% |
| 2020 | $3,352 +967.4% | $172,750 +1151.8% |
| 2019 | $314 | $13,800 +112.3% |
| 2018 | $314 +99.2% | $6,500 |
| 2017 | $158 | $6,500 |
| 2016 | -- | $6,500 |
| 2015 | -- | $6,500 |
| 2014 | -- | $6,500 +3.2% |
| 2013 | -- | $6,300 |
| 2012 | -- | $6,300 |
| 2011 | -- | $6,300 -3.1% |
| 2010 | -- | $6,500 |
| 2009 | -- | $6,500 |
| 2008 | -- | $6,500 -35% |
| 2007 | -- | $10,000 |
Find assessor info on the county website
Monthly payment
Est. payment
Payment breakdown
Explore the cost of this home by adjusting the details. Changes won't be saved.Climate risks
Neighborhood: 78244
Nearby schools
GreatSchools rating
- 2/10Spring Meadows Elementary SchoolGrades: 2-5Distance: 0.6 mi
- 3/10Woodlake Hills Middle SchoolGrades: 7-8Distance: 0.6 mi
- 2/10Judson High SchoolGrades: 9-12Distance: 2.6 mi
Schools provided by the listing agent
- Elementary: Spring Meadows
- Middle: Woodlake Hills
- High: Judson
- District: Judson
Source: LERA MLS. This data may not be complete. We recommend contacting the local school district to confirm school assignments for this home.
- $236,8003 bd2 ba1.5k sqft7311 Birch Stage, San Antonio, TX 78244Off Market

- $294,0004 bd3 ba2.6k sqft7303 Birch Stage, San Antonio, TX 78244Off Market

- $235,7003 bd2 ba1.6k sqft7315 Birch Stage, San Antonio, TX 78244Off Market
- $265,7004 bd2 ba2.1k sqft7134 Barrel Stage, San Antonio, TX 78244Off Market
- $269,9004 bd2 ba2.1k sqft7319 Birch Stage, San Antonio, TX 78244Off Market
- $203,2003 bd2 ba1.1k sqft7138 Barrel Stage, San Antonio, TX 78244Off Market
- $272,5003 bd2 ba1.8k sqft7130 Barrel Stage, San Antonio, TX 78244Off Market
- $214,1004 bd2 ba1.4k sqft7142 Barrel Stage, San Antonio, TX 78244Off Market
A local agent can set up tours, give advice and negotiate with sellers.
A local lender can help you make sure your offer is ready when you are.
Similar homes
- $259,0004 bd2 ba1.7k sqft2611 LIVE OAK PASS, San Antonio, TX 78244For Sale
 MLS ID #2004708, Genevieve Cavazos TREC #711602, 1st Choice West. LERA MLS
 - $235,0003 bd2 ba1.5k sqft5618 Ivans Farm, San Antonio, TX 78244For Sale
 MLS ID #2002845, Erica Strauss TREC #772944, Reliance Residential Realty -. LERA MLS
 - $250,0004 bd3 ba1.7k sqft4606 Acclaim Ct, San Antonio, TX 78244For Sale
 MLS ID #1970302, Shane Neal TREC #608871, eXp Realty. LERA MLS
 - $220,2223 bd2 ba1.1k sqft8231 Blue Canal, San Antonio, TX 78244For Sale
 MLS ID #1962537, Christen Ramon TREC #747799, Exquisite Properties, LLC. LERA MLS
 - $235,0003 bd2 ba1.5k sqft9339 FISHERMAN PRT, Converse, TX 78109For SaleMLS ID #1997253, Marty Wood TREC #834575, JB Goodwin, REALTORS. LERA MLS
- $220,0003 bd2 ba1.6k sqft8406 CHERISSE DR, Converse, TX 78109For SaleMLS ID #2001487, Jessica Torres TREC #757591, Phyllis Browning Company. LERA MLS
- $244,0004 bd2 ba1.6k sqft6910 Shiraz Way, Converse, TX 78109For SaleMLS ID #1940098, Leticia Sanders TREC #595697, Red Door Realty. LERA MLS
- $265,0003 bd2 ba1.5k sqft6238 Longhurst, San Antonio, TX 78218For SaleMLS ID #1960695, Dayton Schrader TREC #312921, eXp Realty. LERA MLS
- $264,9004 bd3 ba2k sqft7454 BLUEBONNET BAY, San Antonio, TX 78218For SaleMLS ID #1939992, Rodolfo Saenz TREC #636775, eXp Realty. LERA MLS
- $265,0003 bd3 ba1.9k sqft4326 Rogans Harbor, San Antonio, TX 78244For SaleMLS ID #1898094, Zarel Duarte Gonzalez TREC #701689, eXp Realty. LERA MLS
- $233,9004 bd3 ba2k sqft4215 Toledo Mist, San Antonio, TX 78222For SaleMLS ID #1994420, Michelle Sandoval TREC #537769, LPT Realty, LLC. LERA MLS
- $244,5004 bd2 ba1.6k sqft463 Filibuster, San Antonio, TX 78220For SaleMLS ID #1941123, Valeria Sisson TREC #751934, eXp Realty. LERA MLS
- $259,9993 bd2 ba1.5k sqft7883 Abbey, San Antonio, TX 78218For SaleMLS ID #1924403, Daniel Lozano TREC #679458, eXp Realty. LERA MLS
- $249,0004 bd3 ba2k sqft3613 Snowbird, Converse, TX 78109For SaleMLS ID #1956596, Cata Luna TREC #833252, Orchard Brokerage. LERA MLS
- $215,0003 bd3 ba1.7k sqft7 Bedford Bay, San Antonio, TX 78239For SaleMLS ID #1955043, Kendra Townsend TREC #661141, Jason Mitchell Real Estate Tex. LERA MLS
- $210,0003 bd2 ba1.3k sqft9419 Copper Mist, Converse, TX 78109For SaleMLS ID #1963723, Ray Cordova TREC #778044, eXp Realty. LERA MLS
- $246,0004 bd2 ba1.7k sqft5511 Toledo Farm, San Antonio, TX 78222For SaleMLS ID #1991174, Sandra Otero TREC #0566037, AXEN Realty. LERA MLS
- $250,0003 bd3 ba1.9k sqft3814 Maiden Way, Converse, TX 78109For SaleMLS ID #1962421, Christopher Perez TREC #815467, LPT Realty, LLC. LERA MLS
- $255,0003 bd2 ba1.4k sqft10907 Airmen Dr, Converse, TX 78109For SaleMLS ID #1997857, Robert Saenz TREC #553208, Xsellence Realty. LERA MLS
- $215,0003 bd2 ba1.2k sqft6403 Ignacio Court, San Antonio, TX 78220For SaleMLS ID #1949204, Christopher Bruce TREC #729257, Phyllis Browning Company. LERA MLS
