This Gem is priced to sell quickly. Charming Single-Story Home in an Established Family-Friendly Neighborhood Welcome home to this beautifully maintained 3-bedroom, 2-bath brick home offering 1,702 square feet of comfortable living space. Situated in a highly desirable, established neighborhood, this single-story residence combines convenience, functionality, and timeless curb appeal. Step inside to discover a spacious floor plan designed for everyday living and entertaining. The home features generously sized bedrooms, two full bathrooms, and inviting living areas perfect for family gatherings. Additional highlights include: 1,702 square feet of living space. 3 spacious bedrooms and 2 full bathrooms, attractive brick exterior for lasting durability and curb appeal, attached 2-car garage with convenient access to the home, single-story layout with no interior stairs. Established neighborhood with mature surroundings, excellent location near major expressways for easy commuting. Close to shopping, dining, schools, medical facilities, and local businesses. Whether you're a first-time homebuyer, growing family, or looking to downsize without sacrificing comfort, this home offers the perfect blend of location, convenience, and value
Under contract
Price cut: $2K (8/5)
$244,000
5511 Toledo Farm, San Antonio, TX 78222
4beds
1,702sqft
Single Family Residence
Built in 2018
5,401 Square Feet Lot
$241,400 Zestimate®
$143/sqft
$46/mo HOA
What's special
Single-story residenceGenerously sized bedrooms
- 67 days |
- 84 |
- 4 |
Zillow last checked:
Listing updated:
Listed by:
Sandra Otero TREC #0566037 (210) 663-6706,
AXEN Realty
Source: LERA MLS,MLS#: 1991174
Facts & features
Interior
Bedrooms & bathrooms
- Bedrooms: 4
- Bathrooms: 2
- Full bathrooms: 2
Primary bedroom
- Area: 168
- Dimensions: 12 x 14
Bedroom 2
- Area: 132
- Dimensions: 11 x 12
Bedroom 3
- Area: 121
- Dimensions: 11 x 11
Bedroom 4
- Area: 110
- Dimensions: 10 x 11
Primary bathroom
- Features: Tub/Shower Separate, Double Vanity
- Area: 84
- Dimensions: 12 x 7
Dining room
- Area: 364
- Dimensions: 26 x 14
Kitchen
- Area: 168
- Dimensions: 12 x 14
Living room
- Area: 364
- Dimensions: 26 x 14
Heating
- Central, Electric
Cooling
- Central Air
Appliances
- Included: Range, Dishwasher
- Laundry: Main Level, Laundry Room, Washer Hookup, Dryer Connection
Features
- One Living Area, Liv/Din Combo, Eat-in Kitchen, Kitchen Island, Study/Library, Utility Room Inside, High Ceilings, Open Floorplan, High Speed Internet, All Bedrooms Downstairs, Walk-In Closet(s), Master Downstairs, Ceiling Fan(s)
- Flooring: Laminate
- Windows: Window Coverings
- Has basement: No
- Has fireplace: No
- Fireplace features: Not Applicable
Interior area
- Total interior livable area: 1,702 sqft
Video & virtual tour
Property
Parking
- Total spaces: 2
- Parking features: Two Car Garage
- Garage spaces: 2
Features
- Levels: One
- Stories: 1
- Patio & porch: Patio
- Pool features: None
- Has view: Yes
- View description: City
Lot
- Size: 5,401 Square Feet
- Features: Sidewalks
Details
- Parcel number: 182390100230
Construction
Type & style
- Home type: SingleFamily
- Architectural style: Traditional
- Property subtype: Single Family Residence
Materials
- Brick, 3 Sides Masonry
- Foundation: Slab
- Roof: Composition
Condition
- Pre-Owned
- New construction: No
- Year built: 2018
Details
- Builder name: DR Horton
Utilities & green energy
- Electric: CPS
- Gas: SAWS
- Sewer: CPS
- Water: CPS
Community & HOA
Community
- Features: None, Cluster Mail Box, School Bus
- Subdivision: Riposa Vita
HOA
- Has HOA: Yes
- HOA fee: $546 annually
- HOA name: RIPOSA VITA
Location
- Region: San Antonio
Financial & listing details
- Price per square foot: $143/sqft
- Tax assessed value: $258,270
- Annual tax amount: $5,726
- Price range: $244K - $244K
- Date on market: 6/11/2026
- Cumulative days on market: 182 days
- Listing terms: Conventional,FHA,VA Loan,Cash
- Road surface type: Paved
Estimated market value
$241,400
$229,000 - $253,000
$1,803/mo
Price history
| Date | Event | Price |
|---|---|---|
| 8/12/2026 | Contingent | $244,000$143/sqft |
Source:  LERA MLS #1991174 Report a problem LERA MLS #1991174 Report a problem | ||
| 8/5/2026 | Price change | $244,000-0.8%$143/sqft |
Source: LERA MLS #1991174 Report a problem | ||
| 7/15/2026 | Price change | $246,000-0.8%$145/sqft |
Source: LERA MLS #1991174 Report a problem | ||
| 6/11/2026 | Listed for sale | $248,000-3.1%$146/sqft |
Source: LERA MLS #1991174 Report a problem | ||
| 1/17/2026 | Listing removed | $256,000$150/sqft |
Source:  Unlock MLS #5747305 Report a problem Unlock MLS #5747305 Report a problem | ||
| 7/31/2025 | Price change | $256,000-1.2%$150/sqft |
Source: Unlock MLS #5747305 Report a problem | ||
| 5/22/2025 | Listed for sale | $259,000$152/sqft |
Source: Unlock MLS #5747305 Report a problem | ||
| 9/21/2018 | Sold | -- |
Source: LERA MLS #1305831 Report a problem | ||
Public tax history
| Year | Property taxes | Tax assessment |
|---|---|---|
| 2025 | $5,726 +38.7% | $258,270 |
| 2024 | $4,128 -0.9% | $258,270 +1.2% |
| 2023 | $4,164 -12.5% | $255,262 +10% |
| 2022 | $4,761 -0.7% | $232,056 +10% |
| 2021 | $4,792 | $210,960 +7.6% |
| 2020 | $4,792 +5.9% | $195,970 +8.9% |
| 2019 | $4,523 | $179,970 +592.2% |
| 2018 | $4,523 | $26,000 |
Find assessor info on the county website
Monthly payment
Est. payment
Payment breakdown
Explore the cost of this home by adjusting the details. Changes won't be saved.Climate risks
Neighborhood: 78222
Nearby schools
GreatSchools rating
- 5/10Sinclair Elementary SchoolGrades: PK-5Distance: 0.7 mi
- 4/10Legacy Middle SchoolGrades: 6-8Distance: 1.4 mi
- 2/10East Central High SchoolGrades: 9-12Distance: 5.7 mi
Schools provided by the listing agent
- Elementary: Sinclair
- Middle: Legacy
- High: East Central
- District: East Central I.S.D
Source: LERA MLS. This data may not be complete. We recommend contacting the local school district to confirm school assignments for this home.
- $236,6004 bd2 ba1.7k sqft5511 Toledo Farm, San Antonio, TX 78222Off Market

- $219,3003 bd2 ba1.6k sqft5515 Toledo Farm, San Antonio, TX 78222Off Market
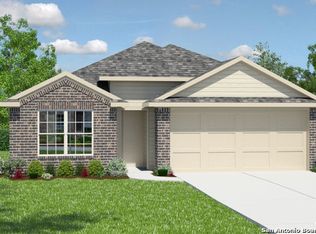
- $222,0003 bd2 ba1.6k sqft5515 Toledo Farm, San Antonio, TX 78222Off Market
- $223,8003 bd2 ba1.6k sqft5507 Toledo Farm, San Antonio, TX 78222Off Market
- $--4 bd2 ba1.8k sqft5519 Toledo Farm, San Antonio, TX 78222Sold
- $266,2005 bd3 ba2.5k sqft5503 Toledo Farm, San Antonio, TX 78222Off Market
- $283,1005 bd3 ba2.5k sqft5503 Toledo Farm, San Antonio, TX 78222Off Market
- $222,7004 bd2 ba1.7k sqft5510 Goliad Sand, San Antonio, TX 78222Off Market
A local agent can set up tours, give advice and negotiate with sellers.
Similar homes
- $220,0004 bd2 ba1.7k sqft5727 Medina Farm, San Antonio, TX 78222For Sale

 MLS ID #1993888, Jessica Rosales TREC #834135, Keller Williams Heritage. LERA MLS
 - $219,0003 bd2 ba1.6k sqft3918 GOLIAD FRD, San Antonio, TX 78222For Sale
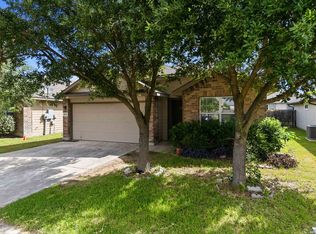 MLS ID #1997309, Joshua Ledesma TREC #696154, BHHS Don Johnson Realtors - SA. LERA MLS
 - $263,5004 bd3 ba2.2k sqft3915 Goliad Ford, San Antonio, TX 78222For Sale
 MLS ID #1919846, Htayreh Henderson TREC #816110, LPT Realty, LLC. LERA MLS
 - $240,0003 bd2 ba1.4k sqft7719 Blue Gulf Dr, San Antonio, TX 78222For Sale
 MLS ID #2008367, Bryan Treat TREC #621906, Orchard Brokerage. LERA MLS
 - $260,0003 bd2 ba1.8k sqft6018 PEARL PASS, San Antonio, TX 78222For SaleMLS ID #1990946, Bradley Burnes TREC #682586, Real Broker, LLC. LERA MLS
- $265,0003 bd2 ba1.6k sqft5714 Igneous, San Antonio, TX 78222For SaleMLS ID #1946468, Michelle Carter TREC #663993, Keller Williams Heritage. LERA MLS
- $299,0004 bd3 ba2.2k sqft5951 Hematite Rim, San Antonio, TX 78222For SaleMLS ID #1992752, Christopher Watters TREC #567369, Watters International Realty. LERA MLS
- $249,0004 bd3 ba2k sqft10423 Green Prairie, San Antonio, TX 78223For SaleMLS ID #2001473, Vincent Salas TREC #516943, Texas Home Realty. LERA MLS
- $259,0004 bd2 ba1.7k sqft2611 LIVE OAK PASS, San Antonio, TX 78244For SaleMLS ID #2004708, Genevieve Cavazos TREC #711602, AXIS Brokerage. LERA MLS
- $302,4974 bd3 ba2.2k sqft6018 Galena Rock, San Antonio, TX 78222For SaleMLS ID #1997057, Fiona Downing TREC #597521, LPT Realty, LLC. LERA MLS
- $229,0004 bd2 ba1.6k sqft4527 Southton Way, San Antonio, TX 78223For SaleMLS ID #1991357, William Boyd TREC #660844, Boyd Realty Group, LLC. LERA MLS
- $249,0004 bd3 ba1.7k sqft4606 Acclaim Ct, San Antonio, TX 78244For SaleMLS ID #1970302, Shane Neal TREC #608871, eXp Realty. LERA MLS
- $239,9003 bd3 ba1.9k sqft2414 Cotton Forrest, San Antonio, TX 78244For SaleMLS ID #1973532, Mitchell Gonzalez TREC #718206, eXp Realty. LERA MLS
- $234,9003 bd2 ba1.5k sqft5618 Ivans Farm, San Antonio, TX 78244For SaleMLS ID #2002845, Erica Strauss TREC #772944, Reliance Residential Realty -. LERA MLS
- $245,0003 bd3 ba1.7k sqft4430 Stetson, San Antonio, TX 78223For SaleMLS ID #1955182, Zagla Saenz TREC #667407, White Line Realty LLC. LERA MLS
- $239,9004 bd2 ba1.5k sqft7343 Bluebonnet Bay, San Antonio, TX 78218Active
 MLS ID #6263246, Arinze Oko, Pinnacle Realty Advisors. Unlock MLS
 - $234,9993 bd2 ba1.6k sqft4514 Stetson Run, San Antonio, TX 78223For SaleMLS ID #1960564, Kristofer Webb TREC #742664, Levi Rodgers Real Estate Group. LERA MLS
- $229,8794 bd3 ba1.9k sqft6534 Candlecrest, San Antonio, TX 78244For SaleMLS ID #1950921, Santa Perez TREC #825320, Real Broker, LLC. LERA MLS
- $244,0004 bd2 ba1.6k sqft10403 Barbeque Bay, Converse, TX 78109For SaleMLS ID #2003820, Stephany Caravantes Sanchez TREC #713300, Marshall Reddick Real Estate. LERA MLS
- $264,9003 bd3 ba2.2k sqft2614 YAUPON RNCH, San Antonio, TX 78244For SaleMLS ID #1991580, Lynette Thomas TREC #635717, Entera Realty LLC. LERA MLS
