Welcome home to this beautifully maintained 7-year-old residence featuring stunning curb appeal, updated landscaping, and an attractive stucco exterior. From the moment you arrive, you'll appreciate the pride of ownership and attention to detail throughout. Step inside to an open-concept floor plan designed for both everyday living and entertaining. The spacious kitchen offers abundant cabinet storage, extended granite countertops with bar seating, and seamless flow into the living and dining areas. Easy-to-maintain tile flooring throughout the main living spaces perfectly complements the home's modern color palette. Upstairs, you'll find generously sized bedrooms, each featuring walk-in closets, along with a versatile loft space ideal for a game room, media room, home office, or kids' play area. The spacious primary suite includes a luxurious ensuite bath with double vanities and a large walk-in shower. Enjoy outdoor living in the oversized backyard with no rear neighbors, backing to a non-primary road for added privacy. There's plenty of room to add a pool, playground, or create your own backyard oasis. The covered patio provides the perfect setting for BBQs, family gatherings, and entertaining guests year-round. Conveniently located just minutes from I-10 and Loop 410, this home offers easy access to shopping, dining, entertainment, and major employers while maintaining the comfort of a quiet neighborhood setting.
For sale
Price cut: $10.1K (7/14)
$239,900
2414 Cotton Forrest, San Antonio, TX 78244
3beds
1,925sqft
:
Get pre-qualified$1,779/mo
Single Family Residence
Built in 2017
4,965 Square Feet Lot
$-- Zestimate®
$125/sqft
$21/mo HOA
What's special
Modern color paletteStunning curb appealOpen-concept floor planAttractive stucco exteriorSpacious kitchenUpdated landscapingWalk-in closets
- 57 days |
- 76 |
- 9 |
Zillow last checked:
Listing updated:
Listed by:
Mitchell Gonzalez TREC #718206 (210) 449-6557,
eXp Realty
Source: LERA MLS,MLS#: 1973532
Facts & features
Interior
Bedrooms & bathrooms
- Bedrooms: 3
- Bathrooms: 3
- Full bathrooms: 2
- 1/2 bathrooms: 1
Primary bedroom
- Features: Walk-In Closet(s), Ceiling Fan(s), Full Bath
- Level: Upper
- Area: 288
- Dimensions: 18 x 16
Bedroom 2
- Area: 156
- Dimensions: 13 x 12
Bedroom 3
- Area: 168
- Dimensions: 14 x 12
Primary bathroom
- Features: Shower Only, Double Vanity
- Area: 105
- Dimensions: 7 x 15
Dining room
- Area: 154
- Dimensions: 14 x 11
Family room
- Area: 420
- Dimensions: 20 x 21
Kitchen
- Area: 143
- Dimensions: 13 x 11
Heating
- Central, Electric
Cooling
- Central Air
Appliances
- Included: Self Cleaning Oven, Microwave, Disposal, Dishwasher, Plumbed For Ice Maker, Water Softener Owned, Electric Water Heater, Plumb for Water Softener
- Laundry: Main Level, Washer Hookup, Dryer Connection
Features
- Two Living Area, Liv/Din Combo, Auxillary Kitchen, Pantry, Loft, Utility Room Inside, All Bedrooms Upstairs, High Ceilings, Open Floorplan, High Speed Internet, Walk-In Closet(s), Ceiling Fan(s), Solid Counter Tops
- Flooring: Carpet, Ceramic Tile
- Windows: Double Pane Windows
- Has basement: No
- Has fireplace: No
- Fireplace features: Not Applicable
Interior area
- Total interior livable area: 1,925 sqft
Property
Parking
- Total spaces: 2
- Parking features: Two Car Garage, Garage Door Opener
- Garage spaces: 2
Features
- Levels: Two
- Stories: 2
- Patio & porch: Patio, Covered
- Pool features: None
- Fencing: Privacy
Lot
- Size: 4,965 Square Feet
- Features: Level
Details
- Parcel number: 050942180030
Construction
Type & style
- Home type: SingleFamily
- Property subtype: Single Family Residence
Materials
- Stucco, Siding
- Foundation: Slab
- Roof: Composition
Condition
- Pre-Owned
- New construction: No
- Year built: 2017
Utilities & green energy
- Electric: CPS
- Gas: CPS
- Sewer: SAWS, Sewer System
- Water: SAWS, Water System
- Utilities for property: Cable Available, City Garbage service
Community & HOA
Community
- Features: None
- Security: Smoke Detector(s), Security System Leased
- Subdivision: Miller Ranch
HOA
- Has HOA: Yes
- HOA fee: $250 annually
- HOA name: MILLERS RANCH
Location
- Region: San Antonio
Financial & listing details
- Price per square foot: $125/sqft
- Tax assessed value: $240,000
- Annual tax amount: $4,375
- Price range: $239.9K - $239.9K
- Date on market: 6/7/2026
- Cumulative days on market: 58 days
- Listing terms: Conventional,FHA,VA Loan,Cash
Estimated market value
Not available
Estimated sales range
Not available
Not available
Price history
| Date | Event | Price |
|---|---|---|
| 7/14/2026 | Price change | $239,900-4%$125/sqft |
Source:  LERA MLS #1973532 Report a problem LERA MLS #1973532 Report a problem | ||
| 6/7/2026 | Listed for sale | $250,000-3.8%$130/sqft |
Source: LERA MLS #1973532 Report a problem | ||
| 10/3/2025 | Listing removed | $259,999$135/sqft |
Source: LERA MLS #1869950 Report a problem | ||
| 9/4/2025 | Price change | $259,999-1.9%$135/sqft |
Source: LERA MLS #1869950 Report a problem | ||
| 7/24/2025 | Price change | $265,000-1.9%$138/sqft |
Source: LERA MLS #1869950 Report a problem | ||
| 6/24/2025 | Price change | $269,999-1.8%$140/sqft |
Source: LERA MLS #1869950 Report a problem | ||
| 5/24/2025 | Listed for sale | $275,000$143/sqft |
Source: LERA MLS #1869950 Report a problem | ||
Public tax history
| Year | Property taxes | Tax assessment |
|---|---|---|
| 2025 | $2,728 -27.7% | $240,000 -12% |
| 2024 | $3,773 -26.5% | $272,740 |
| 2023 | $5,132 -4.1% | $272,740 +5.3% |
| 2022 | $5,353 +30.1% | $258,890 +26.1% |
| 2021 | $4,115 | $205,270 +6% |
| 2020 | $4,115 | $193,650 +3.1% |
| 2019 | -- | $187,750 |
Find assessor info on the county website
Monthly payment
Est. payment
Payment breakdown
Explore the cost of this home by adjusting the details. Changes won't be saved.Climate risks
Neighborhood: 78244
Nearby schools
GreatSchools rating
- 2/10James L Masters Elementary SchoolGrades: PK-5Distance: 0.9 mi
- 2/10Henry Metzger Middle SchoolGrades: 6-8Distance: 1.8 mi
- 3/10Karen Wagner High SchoolGrades: 9-12Distance: 0.4 mi
Schools provided by the listing agent
- Elementary: Candlewood
- Middle: Metzger
- High: Wagner
- District: Judson
Source: LERA MLS. This data may not be complete. We recommend contacting the local school district to confirm school assignments for this home.
- $253,5005 bd2 ba2.2k sqft2410 Cotton Forrest, San Antonio, TX 78244Off Market
- $270,1004 bd3 ba2.4k sqft2406 Cotton Frst, San Antonio, TX 78244Off Market
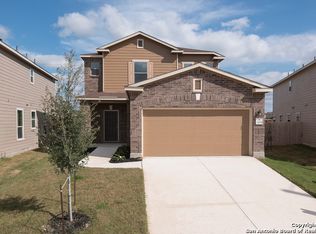
- $216,7003 bd3 ba1.6k sqft2418 Cotton Forrest, San Antonio, TX 78244Off Market
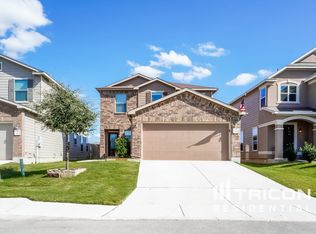
- $261,9005 bd2 ba2.2k sqft2422 Cotton Forrest, San Antonio, TX 78244Off Market
- $271,9004 bd2 ba2.4k sqft2406 Cotton Forrest, San Antonio, TX 78244Off Market
- $284,3005 bd3 ba2.2k sqft2402 Cotton Forrest, San Antonio, TX 78244Off Market
- $251,3003 bd3 ba1.9k sqft2417 Cotton Forrest, San Antonio, TX 78244Off Market
- $217,6003 bd3 ba1.6k sqft2413 Cotton Forrest, San Antonio, TX 78244Off Market
A local agent can set up tours, give advice and negotiate with sellers.
A local lender can help you make sure your offer is ready when you are.
Similar homes
- $259,0004 bd2 ba1.7k sqft2611 LIVE OAK PASS, San Antonio, TX 78244For Sale
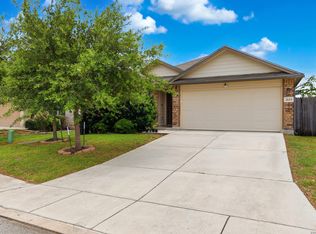
 MLS ID #2004708, Genevieve Cavazos TREC #711602, 1st Choice West. LERA MLS
 - $264,0004 bd3 ba2.2k sqft5918 Pearl Pass, San Antonio, TX 78222For Sale
 MLS ID #2005320, Isauro Ramos Viruete TREC #752172, 1st Choice Realty Group. LERA MLS
 - $239,0003 bd2 ba1.7k sqft8506 Sea Rim, Converse, TX 78109For Sale
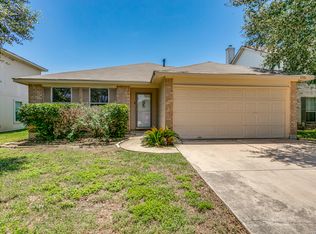 MLS ID #2002506, Irma Gutz TREC #606423, Brigette Neal. LERA MLS
 - $250,0003 bd2 ba1.6k sqft6506 Wind Trce, San Antonio, TX 78239For Sale
 MLS ID #2003219, Jeffrey Garza TREC #648429, Redbird Realty LLC. LERA MLS
 - $299,0003 bd2 ba2k sqft7227 Horizon Oaks, San Antonio, TX 78244For SaleMLS ID #1997066, David Wilcox TREC #591537, Keller Williams Heritage. LERA MLS
- $265,0003 bd2 ba1.5k sqft6238 Longhurst, San Antonio, TX 78218For SaleMLS ID #1960695, Dayton Schrader TREC #312921, eXp Realty. LERA MLS
- $219,0003 bd2 ba1.6k sqft3918 GOLIAD FRD, San Antonio, TX 78222For SaleMLS ID #1997309, Joshua Ledesma TREC #696154, BHHS Don Johnson Realtors - SA. LERA MLS
- $238,5003 bd3 ba2.3k sqft8232 Heights Valley, Converse, TX 78109For SaleMLS ID #1854401, Malinda Hernandez TREC #604002, Central Metro Realty. LERA MLS
- $260,0003 bd2 ba1.8k sqft6018 PEARL PASS, San Antonio, TX 78222For SaleMLS ID #1990946, Bradley Burnes TREC #682586, Real Broker, LLC. LERA MLS
- $264,9004 bd3 ba2k sqft7454 BLUEBONNET BAY, San Antonio, TX 78218For SaleMLS ID #1939992, Rodolfo Saenz TREC #636775, eXp Realty. LERA MLS
- $230,0003 bd3 ba1.6k sqft6918 SUNDEW CRK, Converse, TX 78109For SaleMLS ID #1998051, Kristy Parker TREC #644973, TX SOLD, LLC. LERA MLS
- $215,0003 bd3 ba1.7k sqft7 Bedford Bay, San Antonio, TX 78239For SaleMLS ID #1955043, Kendra Townsend TREC #661141, Jason Mitchell Real Estate Tex. LERA MLS
- $275,0004 bd3 ba2.4k sqft8214 Comanche Pass, Converse, TX 78109For SaleMLS ID #2004383, Lauren Hayward TREC #772176, Legacy Broker Group. LERA MLS
- $244,9004 bd3 ba1.8k sqft8215 Bending Willow, San Antonio, TX 78223For SaleMLS ID #1990850, Misty Rodriguez TREC #526210, Phillips & Associates Realty. LERA MLS
- $260,0005 bd3 ba2.5k sqft9530 Boatman Pier, Converse, TX 78109For SaleMLS ID #2004524, Jason Gutierrez TREC #606443, BHHS Don Johnson Realtors - SA. LERA MLS
- $225,9003 bd3 ba1.8k sqft435 Abigail, Converse, TX 78109For SaleMLS ID #1968490, Wayne Johnson TREC #566780, Coldwell Banker D'Ann Harper. LERA MLS
- $315,0004 bd2 ba1.9k sqft2718 Brighton Park, Converse, TX 78109For SaleMLS ID #1996774, Bert Taddei TREC #644898, Santino Properties Realty. LERA MLS
- $245,5004 bd3 ba2k sqft4221 Fort Palmer, St Hedwig, TX 78152For SaleMLS ID #1997300, Denise Martinez TREC #615711, Coldwell Banker D'Ann Harper, REALTOR. LERA MLS
- $263,0003 bd3 ba2.3k sqft9779 Harbor Mist Ln, Converse, TX 78109For SaleMLS ID #1968260, Brenda Acevedo TREC #388532, Keller Williams Heritage. LERA MLS
- $218,0003 bd2 ba1.2k sqft3819 Bacall Way, Converse, TX 78109For SaleMLS ID #1930258, Yolanda Holmes TREC #589571, RE/MAX Corridor. LERA MLS
