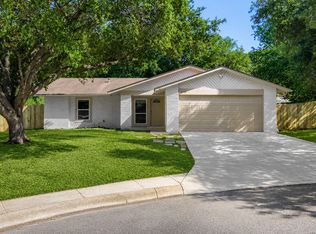
Welcome to 6506 Wind Trace, where comfort, convenience, and incredible value come together! This charming single-story, 3-bedroom, 2-bath home offers a thoughtfully designed floor plan that's perfect for first-time buyers, growing families, or anyone looking to downsize without sacrificing comfort. Step inside to find a bright and inviting living area that flows seamlessly into the kitchen and dining space, creating the perfect setting for entertaining or relaxing at home. The secondary living space features brand-new carpet, providing additional flexibility for a family room, game room, home office, or play area. The kitchen is equipped with a water purification system, and for added convenience, the washer, dryer, and water softener are all included, making this home truly move-in ready. Movie nights are taken to the next level with the included surround sound home theater system, allowing you to enjoy an immersive entertainment experience from day one. Outside, you'll find a spacious backyard with plenty of room to entertain, garden, or simply unwind. Conveniently located near major highways, shopping, dining, schools, and Randolph Air Force Base, this home offers easy access to everything you need. With all of these included extras, modern conveniences, and an attractive price, 6506 Wind Trace is one of the best values on the market. Why pay more when you can get so much for your money? Schedule your private showing today before this incredible opportunity is gone!
For sale
$250,000
6506 Wind Trce, San Antonio, TX 78239
3beds
1,688sqft
:
Get pre-qualified$1,827/mo
Single Family Residence
Built in 2015
5,401 Square Feet Lot
$247,000 Zestimate®
$148/sqft
$29/mo HOA
What's special
Charming single-storyBrand-new carpetSecondary living space
- 2 days |
- 187 |
- 14 |
Likely to sell faster than
Zillow last checked:
Listing updated:
Listed by:
Jeffrey Garza TREC #648429 (210) 818-8135,
Redbird Realty LLC
Source: LERA MLS,MLS#: 2003219
Facts & features
Interior
Bedrooms & bathrooms
- Bedrooms: 3
- Bathrooms: 2
- Full bathrooms: 2
Primary bedroom
- Features: Walk-In Closet(s), Full Bath
- Area: 195
- Dimensions: 15 x 13
Bedroom 2
- Area: 100
- Dimensions: 10 x 10
Bedroom 3
- Area: 108
- Dimensions: 9 x 12
Primary bathroom
- Features: Tub/Shower Separate
- Area: 72
- Dimensions: 9 x 8
Dining room
- Area: 120
- Dimensions: 12 x 10
Kitchen
- Area: 171
- Dimensions: 9 x 19
Living room
- Area: 208
- Dimensions: 16 x 13
Heating
- Central, Electric
Cooling
- Central Air
Appliances
- Included: Washer, Dryer, Microwave, Range, Refrigerator, Disposal, Dishwasher, Water Softener Owned
Features
- One Living Area, Kitchen Island, Utility Room Inside, Open Floorplan, Master Downstairs, Ceiling Fan(s)
- Flooring: Ceramic Tile
- Has basement: No
- Has fireplace: No
- Fireplace features: Not Applicable
Interior area
- Total interior livable area: 1,688 sqft
Property
Parking
- Total spaces: 2
- Parking features: Two Car Garage
- Garage spaces: 2
Features
- Levels: One
- Stories: 1
- Pool features: None
Lot
- Size: 5,401 Square Feet
Details
- Parcel number: 059601290510
Construction
Type & style
- Home type: SingleFamily
- Architectural style: Traditional
- Property subtype: Single Family Residence
Materials
- Siding
- Foundation: Slab
- Roof: Composition
Condition
- Pre-Owned
- New construction: No
- Year built: 2015
Details
- Builder name: KB Homes
Utilities & green energy
- Water: Water System
Community & HOA
Community
- Features: Playground
- Subdivision: Ironwood At Crestway
HOA
- Has HOA: Yes
- HOA fee: $344 annually
- HOA name: IRONWOOD AT CRESTWAY HOA
Location
- Region: San Antonio
Financial & listing details
- Price per square foot: $148/sqft
- Tax assessed value: $253,620
- Annual tax amount: $4,646
- Price range: $250K - $250K
- Date on market: 7/25/2026
- Cumulative days on market: 4 days
- Listing terms: Conventional,FHA,VA Loan,Cash
Estimated market value
$247,000
$235,000 - $259,000
$1,687/mo
Price history
| Date | Event | Price |
|---|---|---|
| 7/25/2026 | Listed for sale | $250,000$148/sqft |
Source:  LERA MLS #2003219 Report a problem LERA MLS #2003219 Report a problem | ||
Public tax history
| Year | Property taxes | Tax assessment |
|---|---|---|
| 2025 | $1,623 -40.1% | $253,620 |
| 2024 | $2,711 -3.6% | $253,620 +1.2% |
| 2023 | $2,814 -25.9% | $250,712 +10% |
| 2022 | $3,798 -9.7% | $227,920 +10% |
| 2021 | $4,204 | $207,200 +4.6% |
| 2020 | $4,204 +0.2% | $198,010 +2.7% |
| 2019 | $4,195 | $192,780 +4.4% |
| 2018 | $4,195 +0.3% | $184,730 -0.8% |
| 2017 | $4,182 +36.4% | $186,210 +38.8% |
| 2016 | $3,066 | $134,130 +490.9% |
| 2015 | -- | $22,700 |
Find assessor info on the county website
Monthly payment
Est. payment
Payment breakdown
Explore the cost of this home by adjusting the details. Changes won't be saved.Climate risks
Neighborhood: 78239
Nearby schools
GreatSchools rating
- 3/10Windcrest Elementary SchoolGrades: PK-5Distance: 1.5 mi
- 4/10White Middle SchoolGrades: 6-8Distance: 1.9 mi
- 4/10Roosevelt High SchoolGrades: 9-12Distance: 2.2 mi
Schools provided by the listing agent
- District: Judson
Source: LERA MLS. This data may not be complete. We recommend contacting the local school district to confirm school assignments for this home.
- $267,2003 bd2 ba2.2k sqft6510 Wind Trce, San Antonio, TX 78239Off Market

- $305,2003 bd2 ba2.4k sqft6502 Wind Trce, San Antonio, TX 78239Off Market
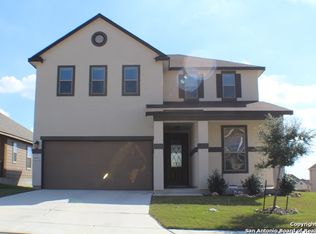
- $316,8004 bd3 ba2.4k sqft6514 Wind Trce, San Antonio, TX 78239Off Market
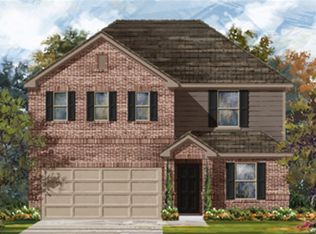
- $261,0003 bd3 ba1.9k sqft6507 Wind Path, San Antonio, TX 78239Off Market

- $277,9003 bd3 ba2.2k sqft6511 Wind Path, San Antonio, TX 78239Off Market
- $291,5003 bd3 ba2.4k sqft6503 Wind Path, San Antonio, TX 78239Off Market
- $247,8003 bd2 ba1.6k sqft6518 Wind Trce, San Antonio, TX 78239Off Market
- $--3 bd2 ba1.6k sqft6515 Wind Path, San Antonio, TX 78239Sold
A local agent can set up tours, give advice and negotiate with sellers.
Similar homes
- $218,5004 bd3 ba1.8k sqft9926 Dull Knife Way, San Antonio, TX 78239For Sale

 MLS ID #2002139, Matthew Troy TREC #370709, Troy Realtors, Inc.. LERA MLS
 - $259,9993 bd2 ba1.6k sqft6503 Wind Trce, San Antonio, TX 78239For Sale
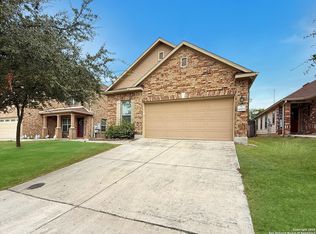 MLS ID #1928439, Andrea Cruz TREC #750598, Malouff Realty, LLC. LERA MLS
 - $245,0005 bd3 ba2.5k sqft6018 Bronco Way, San Antonio, TX 78239For Sale
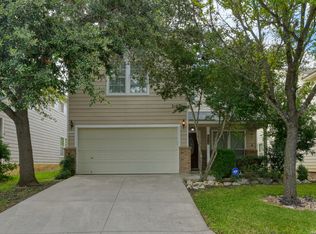 MLS ID #1998118, Melissa Stagers TREC #435856, M. Stagers Realty Partners. LERA MLS
 - $259,9003 bd2 ba1.3k sqft6731 CARTERS BLF, San Antonio, TX 78239For Sale
 MLS ID #1966310, Meghan Pelley TREC #527085, All City San Antonio Registered Series. LERA MLS
 - $249,9004 bd3 ba2k sqft8111 RAIN FRST, San Antonio, TX 78239For SaleMLS ID #2001307, Michael Marte TREC #832478, PPMG of Texas, LLC. LERA MLS
- $200,0004 bd2 ba1.8k sqft8326 Glen Breeze, San Antonio, TX 78239For SaleMLS ID #2003237, Aaron Fernandez TREC #757928, Keller Williams Heritage. LERA MLS
- $264,9994 bd2 ba2.1k sqft6619 BARTON ROCK RD, San Antonio, TX 78239For SaleMLS ID #1973655, Dezmon Metze TREC #755414, eXp Realty. LERA MLS
- $--3 bd2 ba2.1k sqft657 Weatherly Dr, Windcrest, TX 78239AuctionAuction.com 2
- $250,0003 bd2 ba2k sqft10106 Grand Park, San Antonio, TX 78239For SaleMLS ID #1990822, Katelynn Romine TREC #793422, Searchers Realty. LERA MLS
- $259,9003 bd2 ba1.7k sqft5806 ROYAL HVN, San Antonio, TX 78239For SaleMLS ID #1999338, Christian Wallace TREC #680577, LKV Realty, LLC. LERA MLS
- $--3 bd2 ba1.8k sqft10915 Almond Crst, San Antonio, TX 78233AuctionServiceLink Auction
- $--4 bd2 ba1.7k sqft8355 Greenham, San Antonio, TX 78239AuctionAuction.com 2
- $255,0003 bd2 ba1.6k sqft5715 Grandwood, San Antonio, TX 78239For SaleMLS ID #1949427, Dezmon Metze TREC #755414, eXp Realty. LERA MLS
- $255,0003 bd2 ba1.6k sqft8434 Glen Shadow, San Antonio, TX 78239For SaleMLS ID #1994391, Leeroy Davila TREC #778874, SERHANT.. LERA MLS
- $239,0003 bd2 ba1.7k sqft8351 TUXFORD, San Antonio, TX 78239For SaleMLS ID #1971615, Juliana Moreno TREC #759265, Phyllis Browning Company. LERA MLS
- $255,0004 bd3 ba2k sqft8507 New World, San Antonio, TX 78239For SaleMLS ID #1970622, Charles Miller TREC #744229, Pinnacle Realty Advisors. LERA MLS
- $255,0004 bd2 ba1.7k sqft6814 Buckley, San Antonio, TX 78239For SaleMLS ID #1973701, Dayton Schrader TREC #312921, eXp Realty. LERA MLS
- $220,0003 bd2 ba1.7k sqft9511 Apple Ridge, San Antonio, TX 78239For SaleMLS ID #1997380, Collin Corrington TREC #706046, White Line Realty LLC. LERA MLS
- $215,0003 bd3 ba1.6k sqft6726 Melody Canyon Dr, San Antonio, TX 78239For Sale By Owner
- $215,0003 bd2 ba1.7k sqft6730 Melody Canyon, San Antonio, TX 78239For SaleMLS ID #1929200, Andre Dickerson TREC #737029, Levi Rodgers Real Estate Group. LERA MLS
