Welcome to your dream home! This delightful 4-bedroom, 2.5 bathroom residence is located in a serene neighborhood, offering a perfect blend of comfort and style. The open-concept living and dining spaces are bathed in natural light, creating a warm and inviting atmosphere. The cozy living room features a stylish fireplace, perfect for chilly evenings. The heart of the home boasts a fully updated kitchen with stainless steel appliances, granite countertops, and ample cabinet space. A convenient breakfast bar and adjoining dining area make it ideal for both everyday meals and entertaining guests. The master suite offers a tranquil retreat with an en-suite bathroom and a generous walk-in closet. Three additional well-sized bedrooms provide flexibility for family, guests, or a home office. Situated close to excellent schools, parks, and shopping centers, this home is in a convenient and sought-after location. Commuting is a breeze with easy access to major highways. This home combines practical living with modern amenities, making it an ideal choice for anyone looking to settle into a friendly and welcoming community. Don't miss your chance to make this house your new home!
For sale
Price cut: $8K (7/13)
$255,000
8507 New World, San Antonio, TX 78239
4beds
2,048sqft
:
Get pre-qualified$1,851/mo
Single Family Residence
Built in 1977
0.26 Acres Lot
$252,000 Zestimate®
$125/sqft
$-- HOA
What's special
- 66 days |
- 717 |
- 86 |
Zillow last checked:
Listing updated:
Listed by:
Charles Miller TREC #744229 (210) 701-3806,
Pinnacle Realty Advisors
Source: LERA MLS,MLS#: 1970622
Facts & features
Interior
Bedrooms & bathrooms
- Bedrooms: 4
- Bathrooms: 3
- Full bathrooms: 2
- 1/2 bathrooms: 1
Primary bedroom
- Area: 144
- Dimensions: 12 x 12
Bedroom 2
- Area: 100
- Dimensions: 10 x 10
Bedroom 3
- Area: 120
- Dimensions: 12 x 10
Bedroom 4
- Area: 100
- Dimensions: 10 x 10
Primary bathroom
- Features: Tub/Shower Combo
- Area: 64
- Dimensions: 8 x 8
Dining room
- Area: 144
- Dimensions: 12 x 12
Family room
- Area: 144
- Dimensions: 12 x 12
Kitchen
- Area: 108
- Dimensions: 12 x 9
Living room
- Area: 256
- Dimensions: 16 x 16
Heating
- Central, Natural Gas
Cooling
- Central Air
Appliances
- Included: Self Cleaning Oven, Range, Disposal, Dishwasher
- Laundry: Main Level, Washer Hookup, Dryer Connection
Features
- Two Living Area, Separate Dining Room, Eat-in Kitchen, Walk-In Closet(s), Master Downstairs, Ceiling Fan(s)
- Flooring: Laminate
- Windows: Double Pane Windows, Window Coverings
- Has basement: No
- Number of fireplaces: 1
- Fireplace features: One
Interior area
- Total interior livable area: 2,048 sqft
Property
Parking
- Total spaces: 2
- Parking features: Two Car Garage
- Garage spaces: 2
Features
- Levels: Two
- Stories: 2
- Pool features: None
Lot
- Size: 0.26 Acres
- Residential vegetation: Mature Trees
Details
- Parcel number: 050519120590
Construction
Type & style
- Home type: SingleFamily
- Property subtype: Single Family Residence
Materials
- Stone, Wood Siding
- Foundation: Slab
- Roof: Composition
Condition
- Pre-Owned
- New construction: No
- Year built: 1977
Community & HOA
Community
- Features: None
- Subdivision: Brookwood
Location
- Region: San Antonio
Financial & listing details
- Price per square foot: $125/sqft
- Tax assessed value: $233,850
- Annual tax amount: $4,629
- Price range: $255K - $255K
- Date on market: 5/28/2026
- Cumulative days on market: 67 days
- Listing terms: Conventional,FHA,VA Loan,Cash
Estimated market value
$252,000
$239,000 - $265,000
$2,143/mo
Price history
| Date | Event | Price |
|---|---|---|
| 7/13/2026 | Price change | $255,000-3%$125/sqft |
Source:  LERA MLS #1970622 Report a problem LERA MLS #1970622 Report a problem | ||
| 7/1/2026 | Price change | $263,000-5.4%$128/sqft |
Source: LERA MLS #1970622 Report a problem | ||
| 5/28/2026 | Price change | $278,000+1.1%$136/sqft |
Source: LERA MLS #1970622 Report a problem | ||
| 10/1/2024 | Price change | $275,000-1.8%$134/sqft |
Source: LERA MLS #1776389 Report a problem | ||
| 9/19/2024 | Price change | $280,000-3.1%$137/sqft |
Source: LERA MLS #1776389 Report a problem | ||
| 6/28/2024 | Price change | $289,000-3.3%$141/sqft |
Source: LERA MLS #1776389 Report a problem | ||
| 5/18/2024 | Listed for sale | $299,000+49.5%$146/sqft |
Source: LERA MLS #1776389 Report a problem | ||
| 2/1/2024 | Sold | -- |
Source: LERA MLS #1741893 Report a problem | ||
| 1/11/2024 | Pending sale | $200,000$98/sqft |
Source: LERA MLS #1741893 Report a problem | ||
| 1/3/2024 | Listed for sale | $200,000$98/sqft |
Source: LERA MLS #1741893 Report a problem | ||
Public tax history
| Year | Property taxes | Tax assessment |
|---|---|---|
| 2025 | $4,283 -6.7% | $233,850 -5.8% |
| 2024 | $4,593 -3.9% | $248,370 -3.4% |
| 2023 | $4,779 -0.4% | $257,080 +8.9% |
| 2022 | $4,797 +26.6% | $236,140 +24.3% |
| 2021 | $3,789 | $189,990 +6.4% |
| 2020 | $3,789 +8.1% | $178,640 +9.2% |
| 2019 | $3,505 | $163,550 +7.3% |
| 2018 | $3,505 +15.1% | $152,400 +11.1% |
| 2017 | $3,044 -0.9% | $137,230 +0.2% |
| 2016 | $3,072 +31.6% | $136,960 +16.2% |
| 2015 | $2,334 | $117,840 +11.6% |
| 2014 | $2,334 | $105,600 +7.9% |
| 2013 | -- | $97,830 +2.7% |
| 2012 | -- | $95,300 -1.1% |
| 2011 | -- | $96,350 -2.2% |
| 2010 | -- | $98,470 +4.2% |
| 2009 | -- | $94,520 -14.3% |
| 2008 | -- | $110,330 +4.5% |
| 2007 | -- | $105,580 +6.7% |
| 2006 | -- | $98,910 +8.2% |
| 2005 | -- | $91,450 |
| 2004 | -- | -- |
| 2003 | -- | -- |
| 2002 | -- | -- |
| 2001 | -- | -- |
| 2000 | -- | -- |
Find assessor info on the county website
Monthly payment
Est. payment
Payment breakdown
Explore the cost of this home by adjusting the details. Changes won't be saved.Climate risks
Neighborhood: 78239
Nearby schools
GreatSchools rating
- 5/10Montgomery Elementary SchoolGrades: PK-5Distance: 0.6 mi
- 4/10White Middle SchoolGrades: 6-8Distance: 1.6 mi
- 4/10Roosevelt High SchoolGrades: 9-12Distance: 2.1 mi
Schools provided by the listing agent
- Elementary: Montgomery
- Middle: White Ed
- High: Roosevelt
- District: North East I.S.D.
Source: LERA MLS. This data may not be complete. We recommend contacting the local school district to confirm school assignments for this home.
- $200,4003 bd2 ba1.7k sqft8511 New World, San Antonio, TX 78239Off Market

- $263,0003 bd2 ba1.5k sqft8503 New World, San Antonio, TX 78239Off Market
- $253,9003 bd2 ba1.7k sqft8511 New World, Windcrest, TX 78239Off Market

- $208,8003 bd2 ba1.8k sqft8510 Selendine, San Antonio, TX 78239Off Market
- $232,4004 bd2 ba1.9k sqft8506 Selendine, San Antonio, TX 78239Off Market
- $230,5004 bd2 ba1.8k sqft8514 Selendine, San Antonio, TX 78239Off Market
- $216,3004 bd2 ba1.8k sqft8515 New World, San Antonio, TX 78239Off Market
- $199,6004 bd2 ba1.7k sqft6703 Leyland, San Antonio, TX 78239Off Market
A local agent can set up tours, give advice and negotiate with sellers.
Similar homes
- $--4 bd2 ba1.7k sqft8355 Greenham, San Antonio, TX 78239Auction
 Auction.com 2
 - $248,5003 bd2 ba1.3k sqft6410 Ridge Village Dr, San Antonio, TX 78233For Sale

 MLS ID #2002900, Robinson Roacho TREC #829104, Machado International Realty. LERA MLS
 - $259,9993 bd2 ba1.6k sqft6503 Wind Trce, San Antonio, TX 78239For Sale
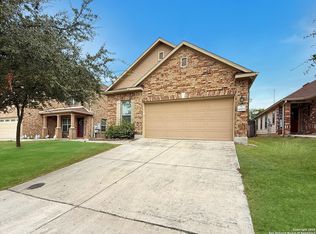 MLS ID #1928439, Andrea Cruz TREC #750598, Malouff Realty, LLC. LERA MLS
 - $274,0003 bd2 ba1.7k sqft5830 Royal Haven, San Antonio, TX 78239For Sale
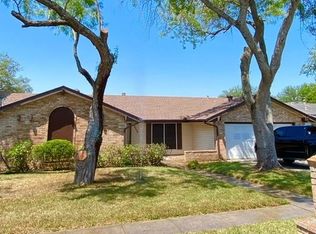 MLS ID #1942401, Eduardo Quintana TREC #547513, Eduardo Quintana, BROKER. LERA MLS
 - $--3 bd2 ba1.8k sqft13839 Susancrest Dr, San Antonio, TX 78232AuctionAuction.com 2
- $259,9503 bd3 ba2.3k sqft7712 Copper, Converse, TX 78109For SaleMLS ID #2001610, Jonathan Minerick TREC #799871, HomeCoin.com. LERA MLS
- $264,9003 bd2 ba1.1k sqft5170 Village Green, San Antonio, TX 78218For SaleMLS ID #1958176, Rodolfo Saenz TREC #636775, eXp Realty. LERA MLS
- $220,0004 bd3 ba1.9k sqft3803 Mistflower, Converse, TX 78109For SaleMLS ID #1994296, Scott Stephan TREC #432766, Level Up Realty. LERA MLS
- $255,9993 bd2 ba1.4k sqft7817 Hollow Oak, Live Oak, TX 78233For SaleMLS ID #1925618, Jeffrey Dillingham TREC #619249, Dillingham & Toone Real Estate. LERA MLS
- $--3 bd2 ba1.5k sqft9703 Copper Oak, Converse, TX 78109AuctionAuction.com 2
- $291,0003 bd3 ba2.3k sqft2702 CANDLERIDGE DR, San Antonio, TX 78244For SaleMLS ID #1997059, Alan King TREC #491492, Alan King & Associates, LLC. LERA MLS
- $238,0003 bd2 ba1.6k sqft249 Ralston Dr, Converse, TX 78109For SaleMLS ID #1907195, Kelley Martin TREC #531034, Keller Williams Legacy. LERA MLS
- $219,9003 bd2 ba1.7k sqft3715 Electra Dr, San Antonio, TX 78218For SaleMLS ID #1934460, Laura Ramirez TREC #824566, Vortex Realty. LERA MLS
- $244,5003 bd3 ba1.6k sqft5414 Eternal, San Antonio, TX 78247For SaleMLS ID #1936418, Alma Muzquiz TREC #213776, RE/MAX Preferred, REALTORS. LERA MLS
- $260,0003 bd2 ba1.1k sqft16807 Cedar Tree, San Antonio, TX 78247For SaleMLS ID #1932979, Jaime Montes TREC #836569, Branded Realty, LLC. LERA MLS
- $270,0005 bd3 ba2.4k sqft7419 Tamburo Trail, San Antonio, TX 78266For SaleMLS ID #1919423, Joel Benites TREC #739976, Alamo City Brokers, LLC. LERA MLS
- $299,9004 bd3 ba2.2k sqft7307 Tamburo Trl, San Antonio, TX 78266For SaleMLS ID #1971554, Mary Velez TREC #415758, Legendary Realty. LERA MLS
- $246,7203 bd3 ba2k sqft9006 Blanco Park, Converse, TX 78109For SaleMLS ID #1922497, Mike Garza TREC #581058, Homebuying Homeselling Realty LLC. LERA MLS
- $279,9003 bd2 ba2.1k sqft13502 Hickory Tavern, San Antonio, TX 78247For SaleMLS ID #1944989, John Ashi TREC #519871, Home Team of America. LERA MLS
- $240,0003 bd3 ba1.6k sqft6603 Port Elizabeth, Converse, TX 78109For SaleMLS ID #2000743, Patrick Serna TREC #689567, eXp Realty. LERA MLS
