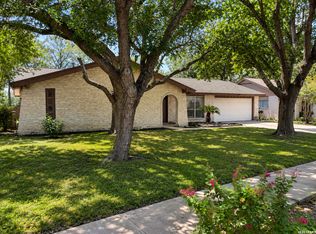
This is 7419 Tamburo Trail. Located in the desirable Rolling Meadows community, this spacious two-story home offers 5 bedrooms, 2.5 bathrooms, and 2,404 sq. ft. of comfortable living space. The floor plan includes two living areas, a separate dining room, and a versatile loft. The primary suite is conveniently located on the first floor, featuring a large walk-in closet and a private bath with a separate tub and shower. The kitchen opens to the family room and breakfast area, creating a great flow for everyday living and entertaining. Upstairs, you'll find four generously sized bedrooms and a second living area. This home has been well maintained with no carpet throughout and a roof that's only 8 years old. Located near I-35 and Loop 1604, you'll have easy access to shopping, restaurants, and major employers. Part of the highly rated Judson ISD, this property is clean, move-in ready, and vacant. Schedule your showing today.
Pending
Price cut: $10K (7/28)
$270,000
7419 Tamburo Trail, San Antonio, TX 78266
5beds
2,404sqft
Single Family Residence
Built in 2004
6,011 Square Feet Lot
$267,700 Zestimate®
$112/sqft
$15/mo HOA
What's special
Versatile loftSpacious two-story homeSeparate dining roomLarge walk-in closet
- 295 days |
- 377 |
- 22 |
Zillow last checked:
Listing updated:
Listed by:
Joel Benites TREC #739976 (210) 789-2402,
Alamo City Brokers, LLC
Source: LERA MLS,MLS#: 1919423
Facts & features
Interior
Bedrooms & bathrooms
- Bedrooms: 5
- Bathrooms: 3
- Full bathrooms: 2
- 1/2 bathrooms: 1
Primary bedroom
- Features: Full Bath
- Area: 195
- Dimensions: 15 x 13
Bedroom 2
- Area: 180
- Dimensions: 15 x 12
Bedroom 3
- Area: 154
- Dimensions: 14 x 11
Bedroom 4
- Area: 168
- Dimensions: 14 x 12
Bedroom 5
- Area: 168
- Dimensions: 14 x 12
Primary bathroom
- Features: Tub/Shower Separate
- Area: 90
- Dimensions: 10 x 9
Dining room
- Area: 110
- Dimensions: 11 x 10
Family room
- Area: 240
- Dimensions: 16 x 15
Kitchen
- Area: 100
- Dimensions: 10 x 10
Heating
- Central, Electric
Cooling
- Central Air
Appliances
- Included: Microwave, Range, Dishwasher, Plumbed For Ice Maker, Electric Cooktop
- Laundry: Washer Hookup, Dryer Connection
Features
- Two Living Area, Liv/Din Combo, Separate Dining Room, Eat-in Kitchen, Two Eating Areas, Breakfast Bar, Loft, Utility Room Inside, Walk-In Closet(s), Master Downstairs, Ceiling Fan(s), Chandelier, Solid Counter Tops
- Flooring: Vinyl
- Windows: Window Coverings
- Has basement: No
- Has fireplace: No
- Fireplace features: Not Applicable
Interior area
- Total interior livable area: 2,404 sqft
Property
Parking
- Total spaces: 2
- Parking features: Two Car Garage
- Garage spaces: 2
Features
- Levels: Two
- Stories: 2
- Pool features: None
Lot
- Size: 6,011 Square Feet
- Features: Curbs, Street Gutters, Sidewalks, Streetlights
Details
- Parcel number: 165880130050
Construction
Type & style
- Home type: SingleFamily
- Architectural style: Traditional
- Property subtype: Single Family Residence
Materials
- Brick
- Foundation: Slab
- Roof: Composition
Condition
- Pre-Owned
- New construction: No
- Year built: 2004
Details
- Builder name: Legacy
Utilities & green energy
- Electric: CPS
- Gas: CPS
- Sewer: SAWS, Sewer System
- Water: SAWS, Water System
Community & HOA
Community
- Features: None
- Subdivision: Rolling Meadows
HOA
- Has HOA: Yes
- HOA fee: $182 annually
- HOA name: ROLLING MEADOWS HOA
Location
- Region: San Antonio
Financial & listing details
- Price per square foot: $112/sqft
- Tax assessed value: $270,096
- Annual tax amount: $6,387
- Price range: $270K - $270K
- Date on market: 10/30/2025
- Cumulative days on market: 296 days
- Listing terms: Conventional,FHA,VA Loan,Cash
- Ownership: Corporate Owned
- Road surface type: Paved, Asphalt
Estimated market value
$267,700
$254,000 - $281,000
$2,461/mo
Price history
| Date | Event | Price |
|---|---|---|
| 8/21/2026 | Pending sale | $270,000$112/sqft |
Source:  LERA MLS #1919423 Report a problem LERA MLS #1919423 Report a problem | ||
| 8/11/2026 | Contingent | $270,000$112/sqft |
Source: LERA MLS #1919423 Report a problem | ||
| 7/28/2026 | Price change | $270,000-3.6%$112/sqft |
Source: LERA MLS #1919423 Report a problem | ||
| 6/12/2026 | Price change | $280,000-0.9%$116/sqft |
Source: LERA MLS #1919423 Report a problem | ||
| 5/22/2026 | Price change | $282,500-1.7%$118/sqft |
Source: LERA MLS #1919423 Report a problem | ||
| 5/1/2026 | Price change | $287,500-1.7%$120/sqft |
Source: LERA MLS #1919423 Report a problem | ||
| 4/6/2026 | Price change | $292,500-1.7%$122/sqft |
Source: LERA MLS #1919423 Report a problem | ||
| 3/7/2026 | Price change | $297,500-1.7%$124/sqft |
Source: LERA MLS #1919423 Report a problem | ||
| 2/5/2026 | Price change | $302,500-1.6%$126/sqft |
Source: LERA MLS #1919423 Report a problem | ||
| 1/16/2026 | Price change | $307,500-1.6%$128/sqft |
Source: LERA MLS #1919423 Report a problem | ||
| 12/6/2025 | Price change | $312,500-0.8%$130/sqft |
Source: LERA MLS #1919423 Report a problem | ||
| 10/30/2025 | Listed for sale | $315,000+23.5%$131/sqft |
Source: LERA MLS #1919423 Report a problem | ||
| 8/2/2021 | Sold | -- |
Source: eXp Realty #62989802 Report a problem | ||
| 7/13/2021 | Pending sale | $255,000$106/sqft |
Source: LERA MLS #1542261 Report a problem | ||
| 7/6/2021 | Contingent | $255,000$106/sqft |
Source: LERA MLS #1542261 Report a problem | ||
| 6/29/2021 | Listed for sale | $255,000+34.3%$106/sqft |
Source: LERA MLS #1542261 Report a problem | ||
| 8/26/2017 | Sold | -- |
Source: Agent Provided Report a problem | ||
| 7/27/2017 | Price change | $189,900-2.6%$79/sqft |
Source: Coldwell Banker D'Ann Harper, Realtors #1246741 Report a problem | ||
| 6/23/2017 | Listed for sale | $195,000$81/sqft |
Source: Coldwell Banker D'Ann Harper REALTORS� #1246741 Report a problem | ||
| 6/23/2017 | Pending sale | $195,000$81/sqft |
Source: Coldwell Banker D'Ann Harper REALTORS� #1246741 Report a problem | ||
| 6/3/2017 | Listed for sale | $195,000+38%$81/sqft |
Source: Coldwell Banker D'Ann Harper, Realtors #1246741 Report a problem | ||
| 9/25/2010 | Listing removed | $141,300$59/sqft |
Source: The Home Zone #836272 Report a problem | ||
| 9/9/2010 | Listed for sale | $141,300$59/sqft |
Source: The Home Zone #836272 Report a problem | ||
| 8/12/2010 | Sold | -- |
Source: LERA MLS #836272 Report a problem | ||
| 6/26/2010 | Price change | $141,300-10%$59/sqft |
Source: Mission Realty Report a problem | ||
| 5/8/2010 | Listed for sale | $157,000$65/sqft |
Source: Generations Group Report a problem | ||
| 1/13/2010 | Sold | -- |
Source: Public Record Report a problem | ||
Public tax history
| Year | Property taxes | Tax assessment |
|---|---|---|
| 2025 | $6,117 -8.4% | $270,096 -6.2% |
| 2024 | $6,680 -3.4% | $288,000 -3.4% |
| 2023 | $6,912 | $298,000 +12.7% |
| 2022 | -- | $264,510 +23.3% |
| 2021 | $4,758 | $214,500 +8.3% |
| 2020 | $4,758 -3.2% | $198,050 -0.3% |
| 2019 | $4,918 | $198,620 +7.3% |
| 2018 | $4,918 -0.7% | $185,160 +2.1% |
| 2017 | $4,950 +122.1% | $181,330 +6.6% |
| 2016 | $2,229 +1.1% | $170,170 +1.6% |
| 2015 | $2,205 | $167,480 +0.5% |
| 2014 | $2,205 | $166,650 +6.6% |
| 2013 | -- | $156,270 +0.8% |
| 2012 | -- | $155,000 -0.8% |
| 2011 | -- | $156,310 +0.4% |
| 2010 | -- | $155,660 -0.8% |
| 2009 | -- | $156,930 -1.6% |
| 2008 | -- | $159,540 +7.5% |
| 2007 | -- | $148,470 +2.4% |
| 2006 | -- | $145,060 +8.4% |
| 2005 | -- | $133,810 |
Find assessor info on the county website
Monthly payment
Est. payment
Payment breakdown
Explore the cost of this home by adjusting the details. Changes won't be saved.Climate risks
Neighborhood: 78266
Nearby schools
GreatSchools rating
- 6/10Rolling Meadows Elementary SchoolGrades: PK-5Distance: 0.1 mi
- 5/10Kitty Hawk Middle SchoolGrades: 6-8Distance: 3.8 mi
- 3/10Veterans Memorial High SchoolGrades: 9-12Distance: 1.1 mi
Schools provided by the listing agent
- Elementary: Rolling Meadows
- Middle: Kitty Hawk
- High: Veterans Memorial
- District: Judson
Source: LERA MLS. This data may not be complete. We recommend contacting the local school district to confirm school assignments for this home.
- $253,7003 bd2 ba1.8k sqft7415 Tamburo Trl, San Antonio, TX 78266Off Market
- $269,5004 bd2 ba2.1k sqft7423 Tamburo Trl, San Antonio, TX 78266Off Market
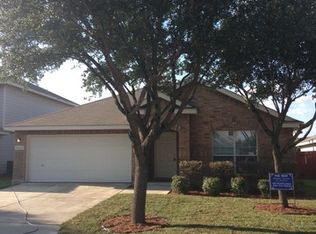
- $264,4003 bd2 ba1.7k sqft7411 Tamburo Trl, San Antonio, TX 78266Off Market
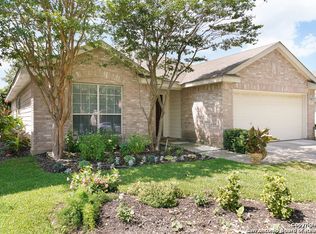
- $258,2003 bd2 ba1.8k sqft7427 Tamburo Trl, San Antonio, TX 78266Off Market
- $310,5004 bd2 ba2.8k sqft7407 Tamburo Trl, San Antonio, TX 78266Off Market
- $272,9005 bd2 ba2.4k sqft7431 Tamburo Trl, San Antonio, TX 78266Off Market
- $--4 bd2 ba2.1k sqft7418 Tamburo Trl, San Antonio, TX 78266Sold
- $269,2005 bd3 ba2.4k sqft7422 Tamburo Trl, San Antonio, TX 78266Off Market
A local agent can set up tours, give advice and negotiate with sellers.
Similar homes
- $299,9004 bd3 ba2.2k sqft7307 Tamburo Trl, San Antonio, TX 78266For Sale
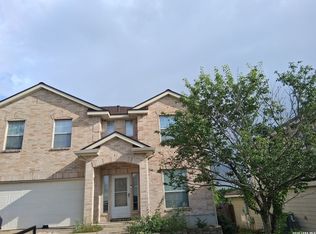
 MLS ID #1971554, Mary Velez TREC #415758, Legendary Realty. LERA MLS
 - $329,0004 bd4 ba2.8k sqft7326 TAMBURO TRL, San Antonio, TX 78266For Sale
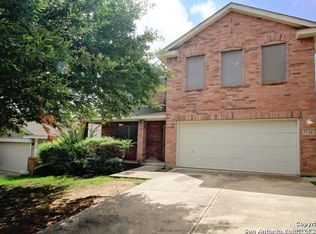 MLS ID #1965486, Doug Mollenkopf TREC #374911, RE/MAX Preferred, REALTORS. LERA MLS
 - $250,0003 bd2 ba1.3k sqft331 SHIN OAK DR, Live Oak, TX 78233For Sale
 MLS ID #2010689, Ana Rodriguez TREC #767231, Home Team of America. LERA MLS
 - $267,0003 bd2 ba1.8k sqft4018 MOORESFIELD ST, San Antonio, TX 78217For Sale
 MLS ID #2010494, Jacob Carreon TREC #830800, Real Broker, LLC. LERA MLS
 - $349,9004 bd4 ba2.5k sqft13119 FORUM RD, Universal City, TX 78148For SaleMLS ID #2010276, Huirong Hospers TREC #640480, NB Elite Realty. LERA MLS
- $274,9994 bd3 ba2k sqft7370 Azalea, San Antonio, TX 78218For SaleMLS ID #1918151, Scott Strickland TREC #653239, Covenant Partners USA. LERA MLS
- $267,9994 bd2 ba1.3k sqft8426 Glen Ct, San Antonio, TX 78239For SaleMLS ID #1996565, Erika Plascencia TREC #808186, Weichert, REALTORS - Corwin & Associates. LERA MLS
- $279,4493 bd3 ba1.9k sqft8418 DUSTY RDG, Converse, TX 78109For SaleMLS ID #2002318, Betty Coleman TREC #292507, CLRE LLC Canyon Land Real Estate and Property Mana. LERA MLS
- $335,0004 bd3 ba2.5k sqft15814 MARISA PL, San Antonio, TX 78247For SaleMLS ID #1992147, Carlos Gil TREC #663488, Malouff Realty, LLC. LERA MLS
- $329,0004 bd2 ba2.2k sqft14342 Markham Ln, San Antonio, TX 78247For SaleMLS ID #1994722, Sheryl Sepulveda TREC #502550, Brigette Neal. LERA MLS
- $284,9994 bd3 ba2.5k sqft9510 LOOKOVER BAY, Converse, TX 78109For SaleMLS ID #1967517, Ricardo Salinas TREC #719316, Texas Elite Realty Group. LERA MLS
- $309,0003 bd3 ba2.1k sqft3409 Abbeville, Schertz, TX 78154For SaleMLS ID #1957477, Susan Sheffield TREC #631163, Engel & Volkers Alamo Heights. LERA MLS
- $244,5003 bd3 ba1.6k sqft5414 Eternal, San Antonio, TX 78247For SaleMLS ID #1936418, Alma Muzquiz TREC #213776, RE/MAX Preferred, REALTORS. LERA MLS
- $259,9503 bd2 ba1.7k sqft13523 Brinwood, Universal City, TX 78148For SaleMLS ID #1850515, Darlene Minor TREC #387270, Keller Williams Heritage. LERA MLS
- $259,9503 bd3 ba2.3k sqft7712 Copper, Converse, TX 78109For SaleMLS ID #2001610, Jonathan Minerick TREC #799871, HomeCoin.com. LERA MLS
- $275,0004 bd3 ba1.8k sqft3922 VERDE BOSQUE, San Antonio, TX 78223For SaleMLS ID #2007383, Laura Wing TREC #479758, RE/MAX Associates. LERA MLS
- $318,0004 bd3 ba3.5k sqft7431 MONETS GDN, San Antonio, TX 78218For SaleMLS ID #1962471, Elizabeth Montoya TREC #577281, Century 21 Burroughs. LERA MLS
- $249,9993 bd2 ba1.4k sqft7817 Hollow Oak, Live Oak, TX 78233For SaleMLS ID #1925618, Jeffrey Dillingham TREC #619249, Dillingham & Toone Real Estate. LERA MLS
- $245,0003 bd2 ba1.5k sqft3203 CANDLESIDE DR, San Antonio, TX 78244For SaleMLS ID #2006291, David Gaston TREC #709605, Vortex Realty. LERA MLS
- $235,9003 bd3 ba1.9k sqft124 Booker Palm, San Antonio, TX 78239For SaleMLS ID #1889655, Evangelina Olivares TREC #652977, Texas Premier Realty. LERA MLS
